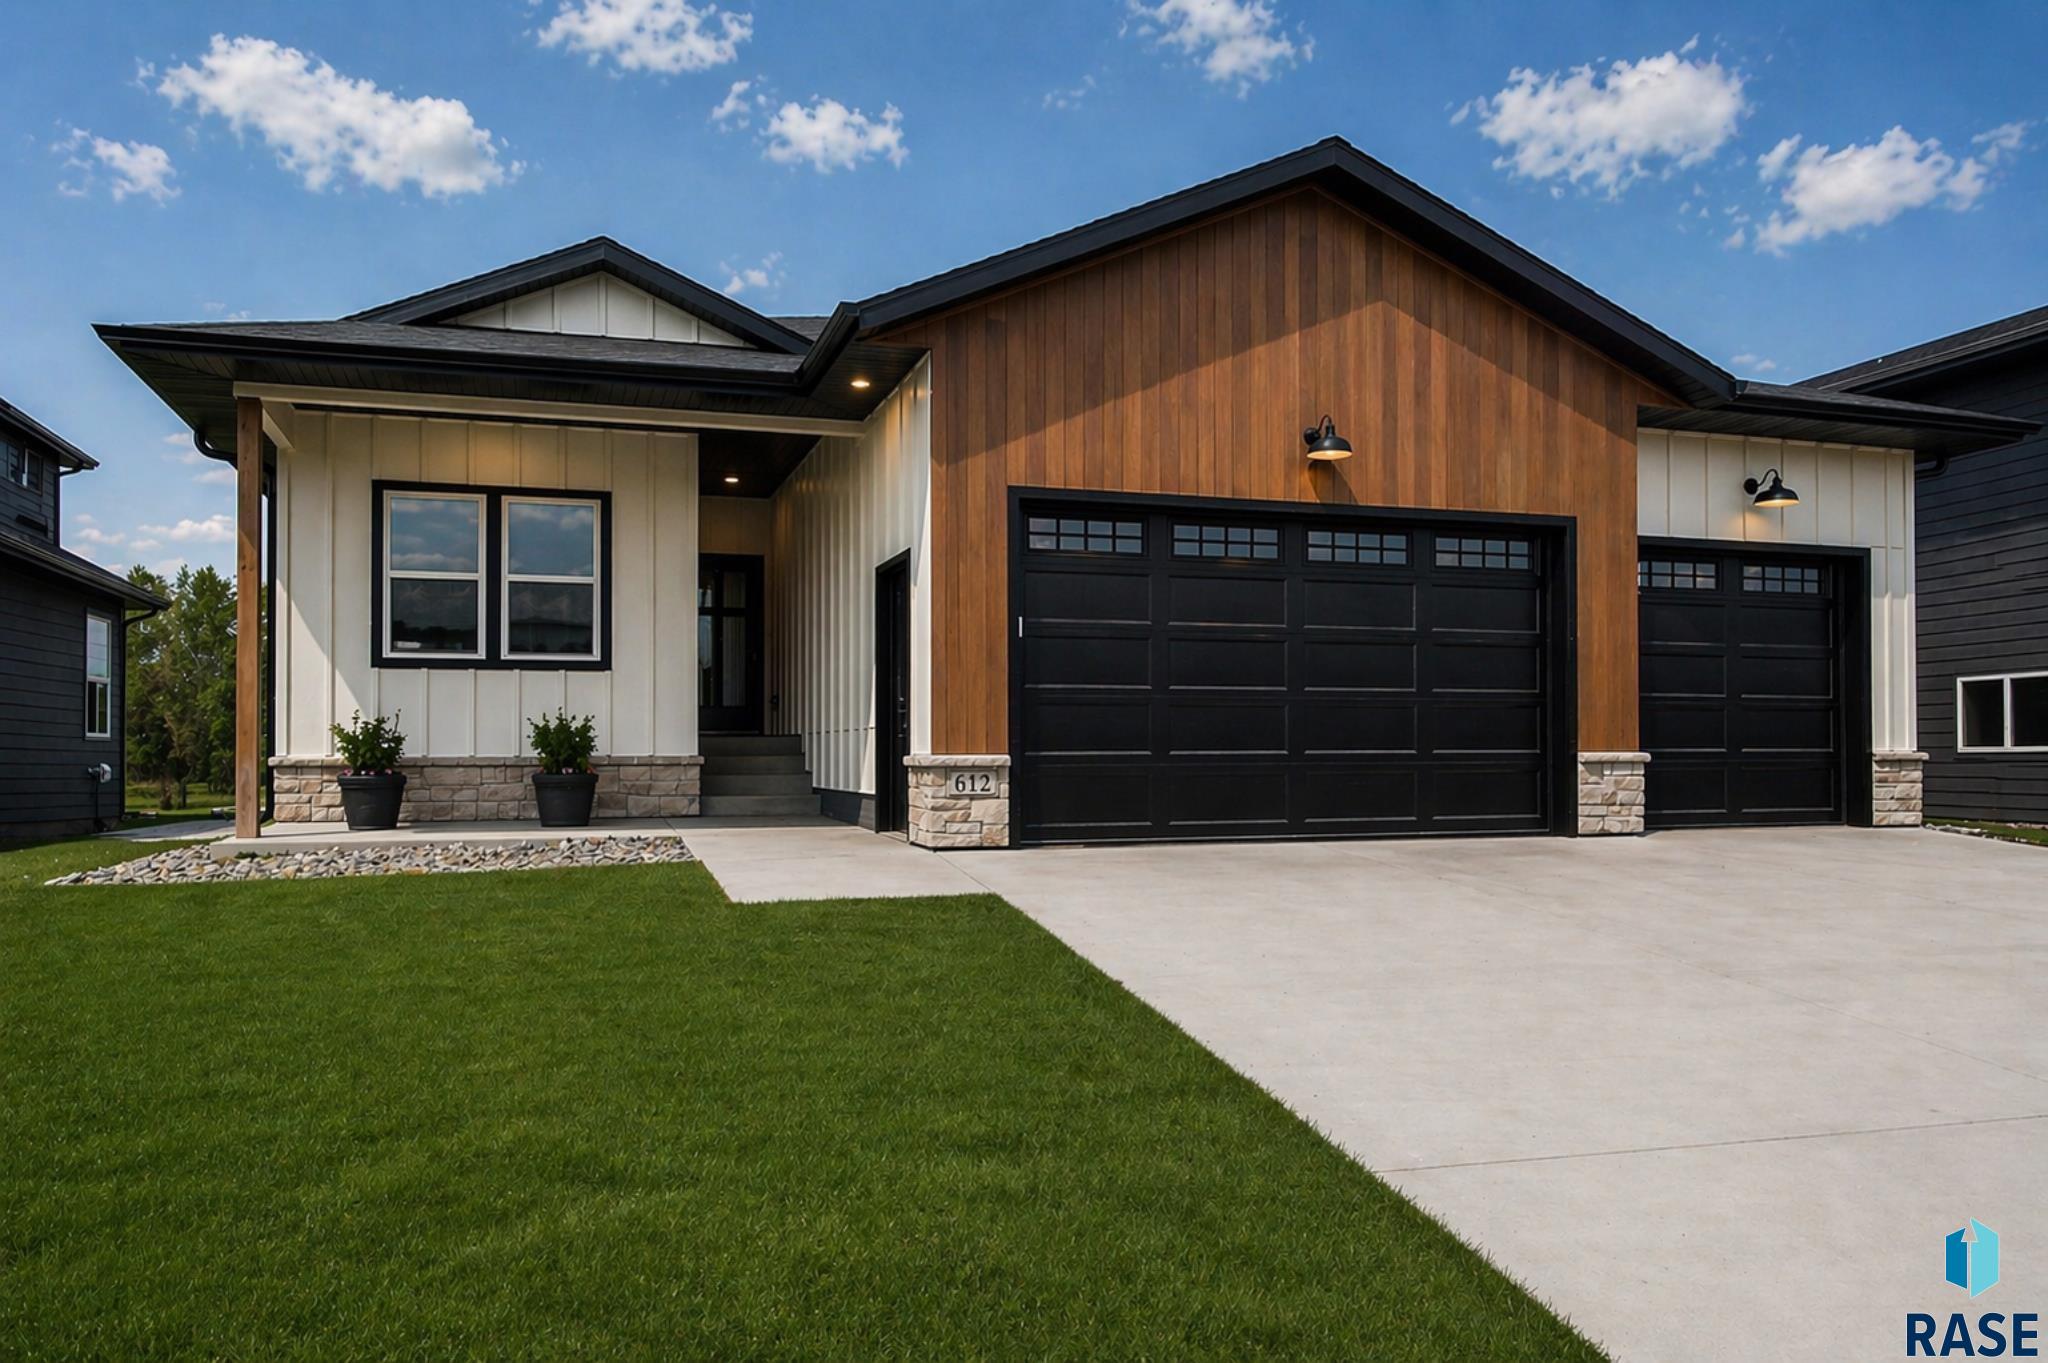
Experience the perfect blend of modern design, everyday comfort, and future potential in this beautifully crafted 3-bedroom, 2-bath home with a spacious 3-stall garage—designed to impress from the moment you arrive. The striking curb appeal showcases a modern farmhouse aesthetic with contrasting siding, warm wood accents, and bold black garage doors. Inside, you’re welcomed by a bright, open-concept layout filled with natural light from oversized windows, creating a warm and inviting atmosphere. The living room… flows effortlessly into the kitchen and dining area—ideal for both entertaining and daily living. The kitchen features custom cabinetry, a large center island with seating, stylish pendant lighting, and a walk-in pantry designed for organization and ease. The primary suite offers a relaxing retreat with a spacious bedroom, a beautifully finished bathroom, and a walk-in closet with custom shelving. Two additional bedrooms provide flexibility for guests, family, or a home office. Function meets style with a thoughtfully designed mudroom featuring built-in storage and bench seating, along with a well-appointed laundry space for added convenience. Step outside to enjoy the backyard patio—perfect for summer evenings—and take advantage of the walking path right out your back door, leading directly to Aspen Park for even more outdoor enjoyment. Located within an HOA community, you’ll enjoy access to a private lake with fishing and paddle boating, as well as green space ideal for walking, relaxing, and connecting with nature. The unfinished basement offers incredible opportunity to build equity and expand your living space, with room for two additional bedrooms, a full bathroom, a large family room, and ample storage—ready for your personal touch. Throughout the home, you’ll find quality craftsmanship, warm neutral finishes, and thoughtful details that create a space that feels both elevated and welcoming. Take advantage of a seller-paid PERMANENT rate buydown with preferred lender —helping significantly reduce your interest rate and monthly payment. Ask for details on how this can make homeownership more affordable. Photos are for marketing purposes only and have been virtually staged.
612 E Lakeview Dr, Brandon
$525,000
Experience the perfect blend of modern design, everyday comfort, and future potential in this beautifully crafted 3-bedroom, 2-bath home with a spacious 3-stall garage—designed to impress from the moment you…
- Price $525,000
- Beds 3
- Baths 2
- Sq. Ft. 1,600
- Location Brandon, SD
Property Details
Listing
- MLS # 22602893
- Status Active
- Property Type Single Family Residence
- Year Built 2021
- Total Rooms 13
- Lot Sq. Ft. 9,114
- Lot Acres 0.2092
- Garage Type Attached
-
Garage Amenities
- Drain
- Oversized
Interior
- Beds 3
- Baths 2
- Sq. Ft. 1,600
-
Floors
- Carpet
- Tile
- Basement Full
-
Interior Features
- 3+ Bedrooms Same Level
- Master Downstairs
- Main Floor Laundry
- Master Bath
- Other
- High Speed Internet
-
Equipment Included
- Electric Range
- Microwave
- Dishwasher
- Disposal
- Refrigerator
- Washer
- Dryer
Systems
-
Heating
- 90% Efficient
- Natural Gas
- Cooling Central Air
- Water Public
- Water Softener None
- Water Heater Electric
Location
- Address 612 E Lakeview Dr
- City Brandon
- State SD
- ZIP 57005
- County Minnehaha
- Elementary School District Brandon ES
- Middle School District Brandon Valley MS
- High School District Brandon Valley HS
Unable to load property images.