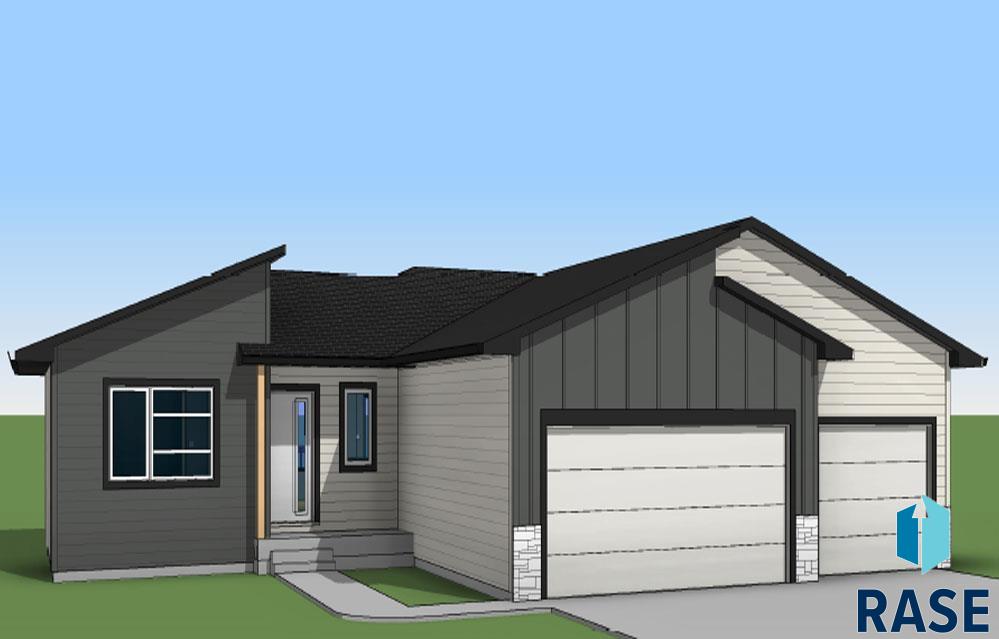
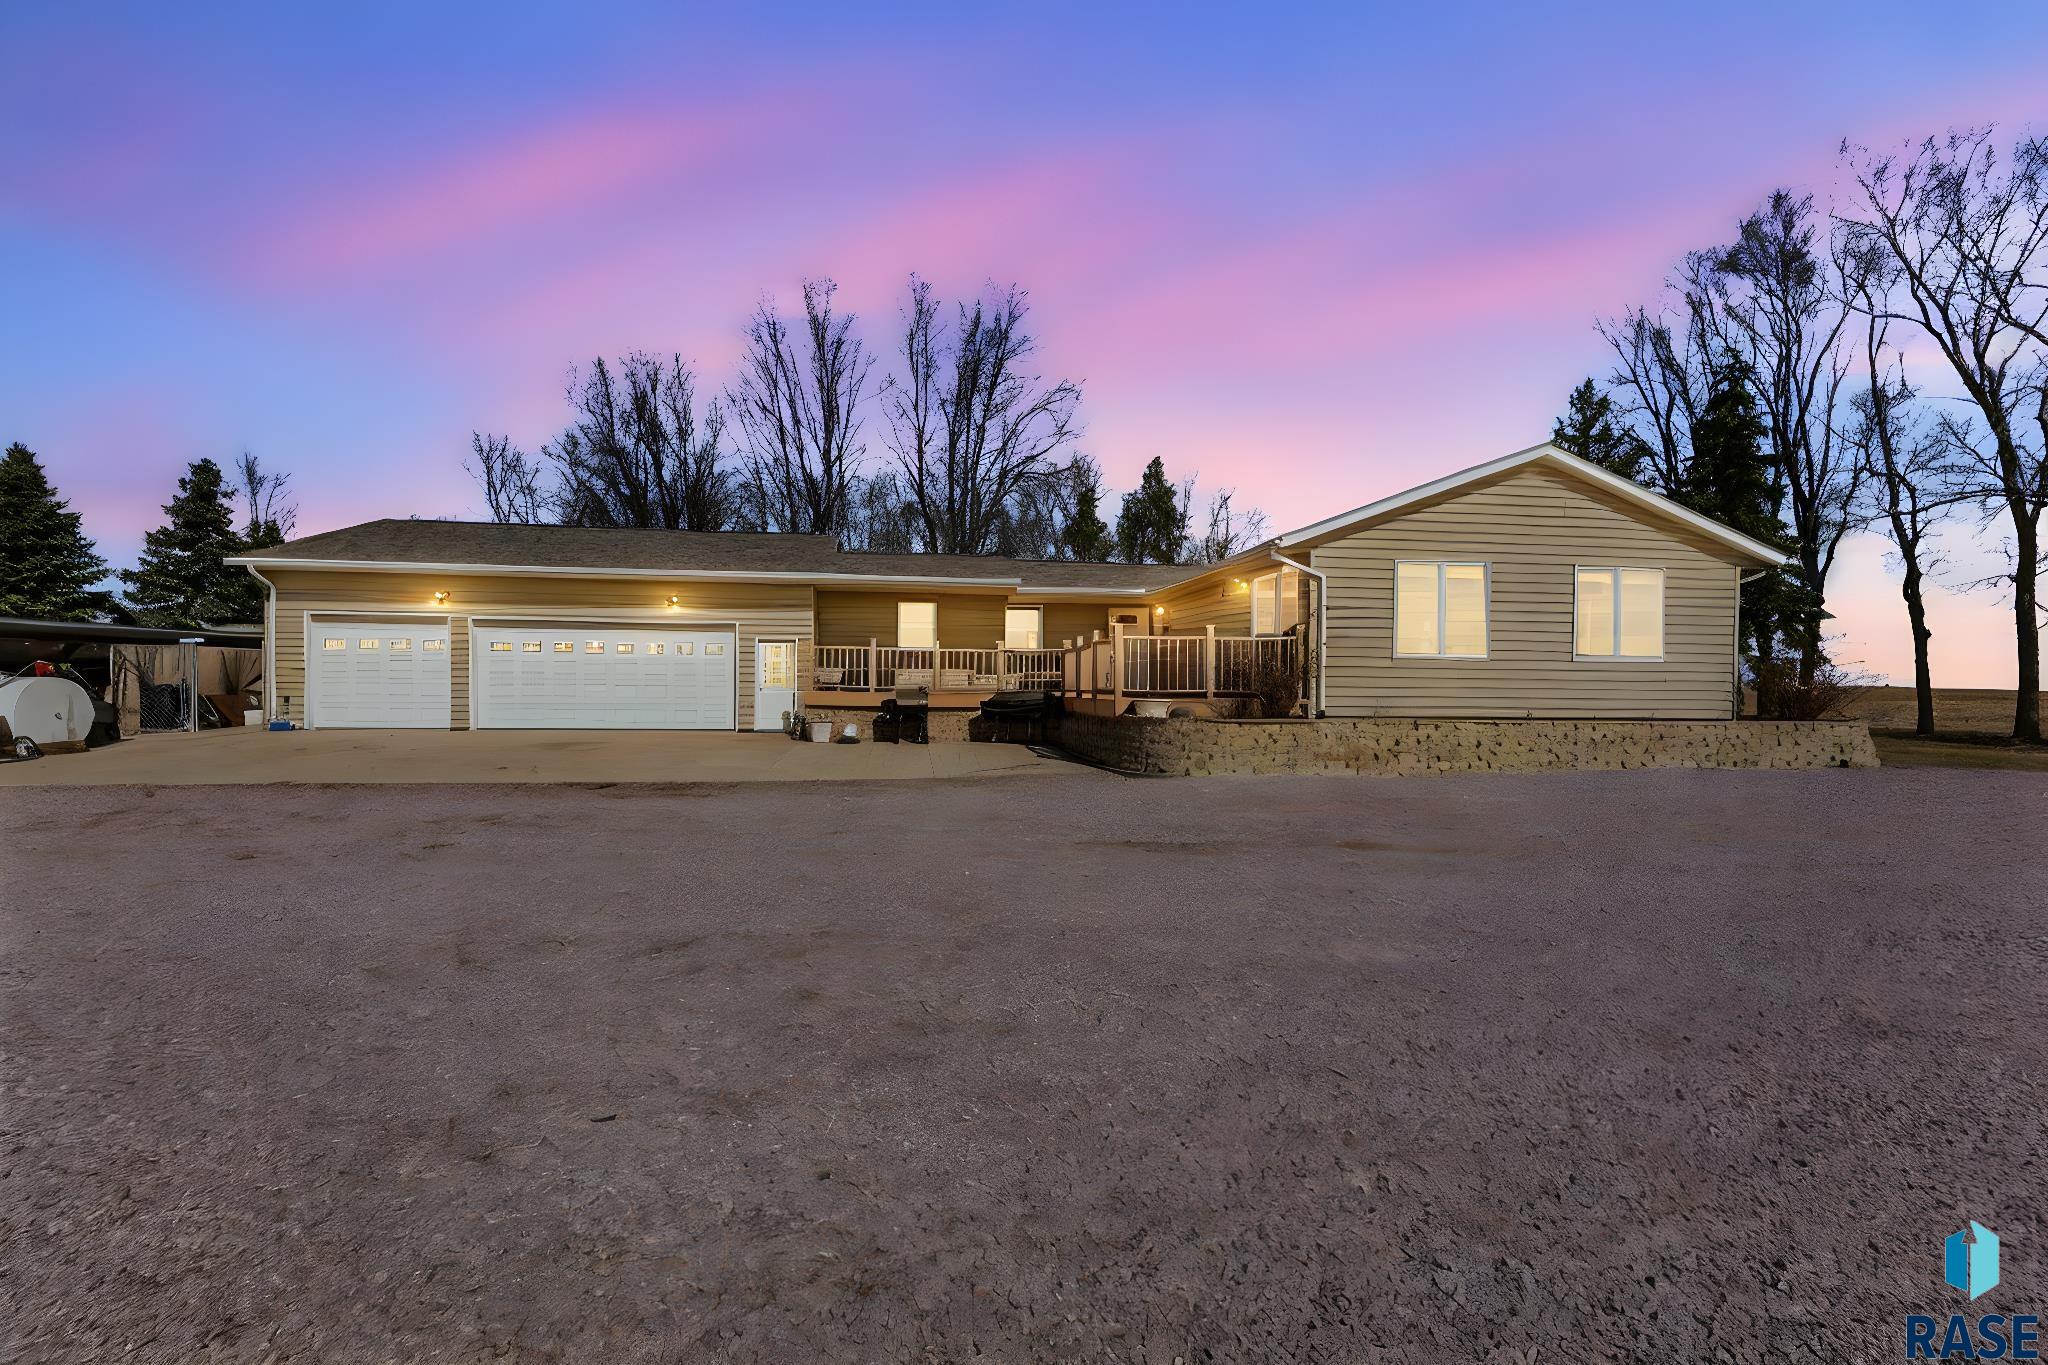
Experience elevated living in this exceptional new construction by Kelly Construction, featuring the gorgeous Mahogany floorplan with an Organic Modern design aesthetic. This ranch walkout offers 5 bedrooms, including 3 on the main level, and showcases refined craftsmanship and thoughtful details throughout. The chef’s kitchen is a true centerpiece, complete with Café appliances, an impressive 10-foot quartz island, and a butler’s pantry equipped with a second oven and sink—perfect for effortless entertaining. The open-concept living… room is enhanced by a soaring vaulted ceiling, gas fireplace, and expansive windows that flood the space with natural light. Retreat to the luxurious primary suite, featuring a spa-inspired wet room with a walk-in tile shower, soaking tub, in-floor heat, dual vanities, and a spacious walk-in closet. The main level also includes a powder room, dedicated laundry with sink and storage, and a functional drop zone with built-in bench and hooks. Enjoy year-round comfort on the screened-in deck with its own gas fireplace. The walkout lower level is designed for both relaxation and entertaining, offering a large family room with gas fireplace, wet bar, two additional bedrooms, and a versatile flex room. Completing this remarkable home is a 4-stall heated garage with floor drain and hot/cold water. A perfect blend of luxury, comfort, and modern design.

7413 E Twin Pines Ct, Sioux Falls
$1,350,000
Experience elevated living in this exceptional new construction by Kelly Construction, featuring the gorgeous Mahogany floorplan with an Organic Modern design aesthetic. This ranch walkout offers 5 bedrooms, including 3…
- Price $1,350,000
- Beds 5
- Baths 4
- Sq. Ft. 4,446
- Location Sioux Falls, SD
Property Details
Listing
- MLS # 22602251
- Status Active
- Property Type Single Family Residence
- Year Built 2026
- Total Rooms 13
- Lot Sq. Ft. 17,145
- Lot Acres 0.3936
- Garage Type Attached
-
Garage Amenities
- Drain
- Oversized
- Water Hook Ups
Interior
- Beds 5
- Baths 4
- Sq. Ft. 4,446
-
Floors
- Carpet
- Heated
- Tile
- Wood
- Basement Full
-
Interior Features
- 3+ Bedrooms Same Level
- 9 FT+ Ceiling in Lwr Lvl
- Master Downstairs
- Main Floor Laundry
- Master Bath
- Tray Ceiling(s)
- Vaulted Ceiling(s)
- Wet Bar
-
Equipment Included
- Electric Range
- Range
- Microwave
- Dishwasher
- Disposal
- Refrigerator
- Stove Hood
- Humidifier
Systems
-
Heating
- 90% Efficient
- Natural Gas
- Cooling Central Air
- Water Public
- Water Softener None
- Water Heater Electric
Location
- Address 7413 E Twin Pines Ct
- City Sioux Falls
- State SD
- ZIP 57110
- County Minnehaha
- Elementary School District Fred Assam ES
- Middle School District Brandon Valley MS
- High School District Brandon Valley HS
Unable to load property images.