
Welcome to Capstone Homes’ Waverly floorplan! The open main level is perfect for entertaining with a kitchen featuring quartz countertops, a large island, huge walk-in pantry, and extra cabinet space. Next to it is the dining area with a sliding door to the deck, and a large great room centered around a cozy electric fireplace. There also is a main floor flex room for a home office or formal space. The upper level is designed… for comfort and privacy with an owner’s suite that has a walk-in closet, connected bathroom with double sinks and a shower. Three additional large bedrooms and the convenience of same-level laundry complete this floor. The finished walk-out lower level significantly expands your living space with a bright, open family room and a fifth bedroom with an oversized closet. This home also includes over 350 square feet of unfinished storage. The turn-key exterior package includes full yard sod, irrigation system (finished Spring 2027), landscape rock, edging, and a 12 x 12 cedar deck to relax and enjoy the sunset facing backyard! Interior finishes in photos will be very similar to but are not actual.
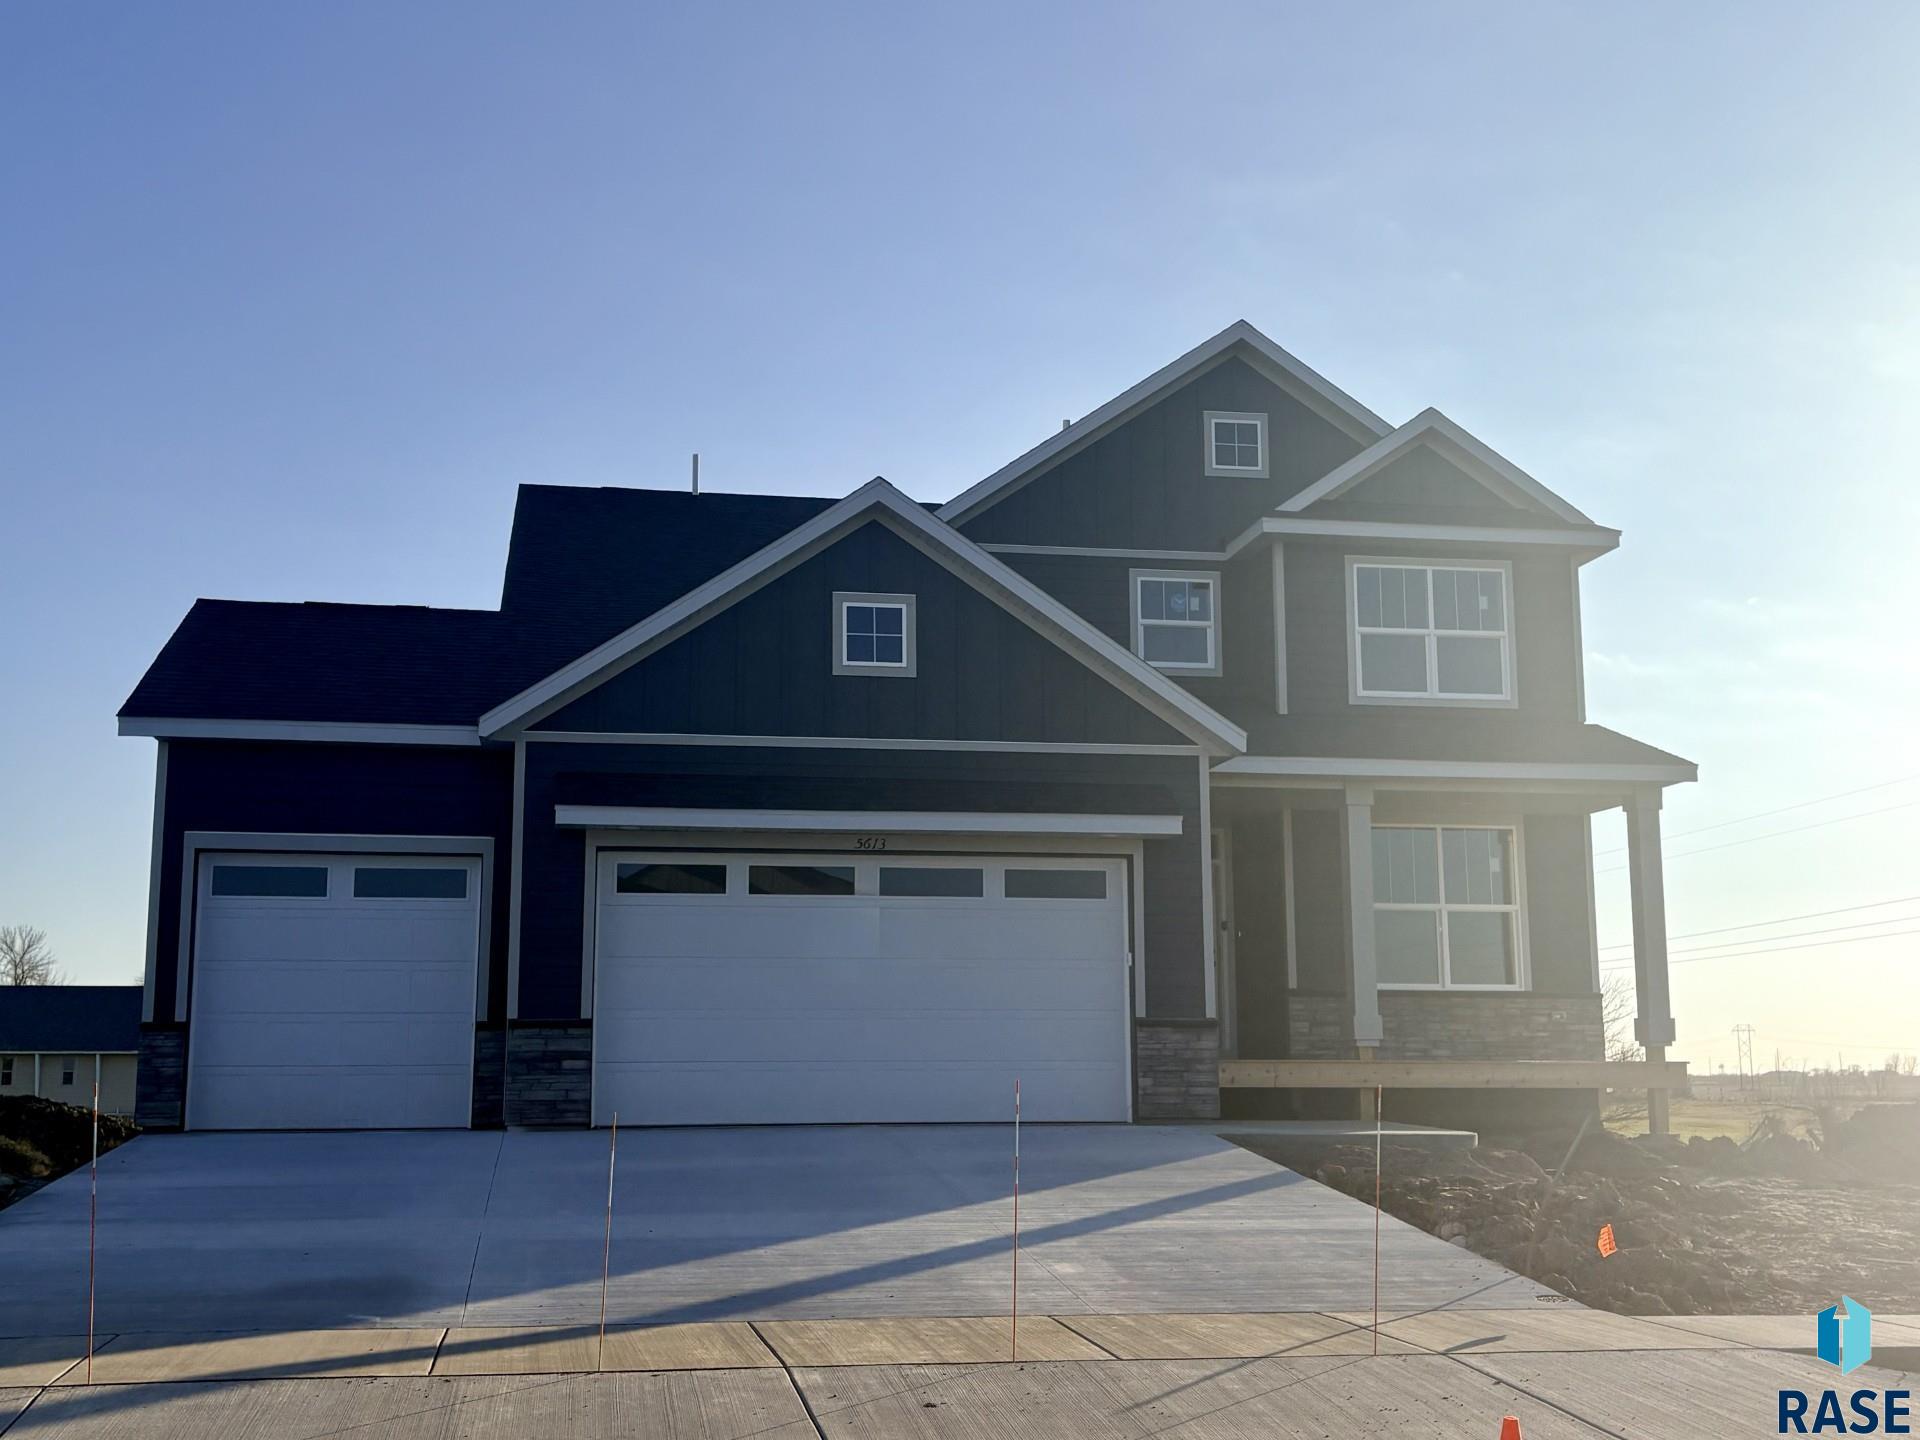
5613 E Ashwood Cir, Sioux Falls
$539,900
Welcome to Capstone Homes’ Waverly floorplan! The open main level is perfect for entertaining with a kitchen featuring quartz countertops, a large island, huge walk-in pantry, and extra cabinet space.…
- Price $539,900
- Beds 5
- Baths 4
- Sq. Ft. 3,080
- Location Sioux Falls, SD
Property Details
Listing
- MLS # 22608624
- Status Active
- Property Type Single Family Residence
- Year Built 2026
- Total Rooms 11
- Lot Sq. Ft. 10,388
- Lot Acres 0.2385
- Garage Type Attached
- Garage Amenities None
Interior
- Beds 5
- Baths 4
- Sq. Ft. 3,080
-
Floors
- Carpet
- Vinyl
- Luxury Vinyl Plank
- Basement Full
-
Interior Features
- Tray Ceiling(s)
- Master Bath
- 3+ Bedrooms Same Level
-
Equipment Included
- Range
- Microwave
- Dishwasher
- Disposal
- Refrigerator
Systems
- Heating Natural Gas
- Cooling Central Air
- Water Public
- Water Heater Electric
Location
- Address 5613 E Ashwood Cir
- City Sioux Falls
- State SD
- ZIP 57108
- County Lincoln
- Elementary School District Horizon Elementary
- Middle School District Harrisburg East Middle School
- High School District Harrisburg HS
Unable to load property images.


