Welcome to Capstone’s Mulberry floorplan! At 3,527 square feet, this is a two-story home that balances open-concept living, space and privacy. The heart of the home is the main floor featuring a kitchen with quartz countertops, a pantry, gas range and ample cabinet space. The spacious dining area and living room with an electric fireplace flow conveniently from there. Also on the main level is a flex room at the front of the house that… is not included in the total bedroom count. The upper level is designed for functionality and privacy with four bedrooms, a large loft area, and a same level laundry room. The vaulted-ceiling owner’s suite has a connected bathroom with double sinks, a large shower, and a generous walk-in closet. Downstairs is a fully finished walkout basement with a large family room, fifth bedroom, and a full bath. There is also extra storage in the utility room! Outside, included is a rear cedar deck, landscape rock around the home, sod and irrigation system (may be finished in Spring 2027).
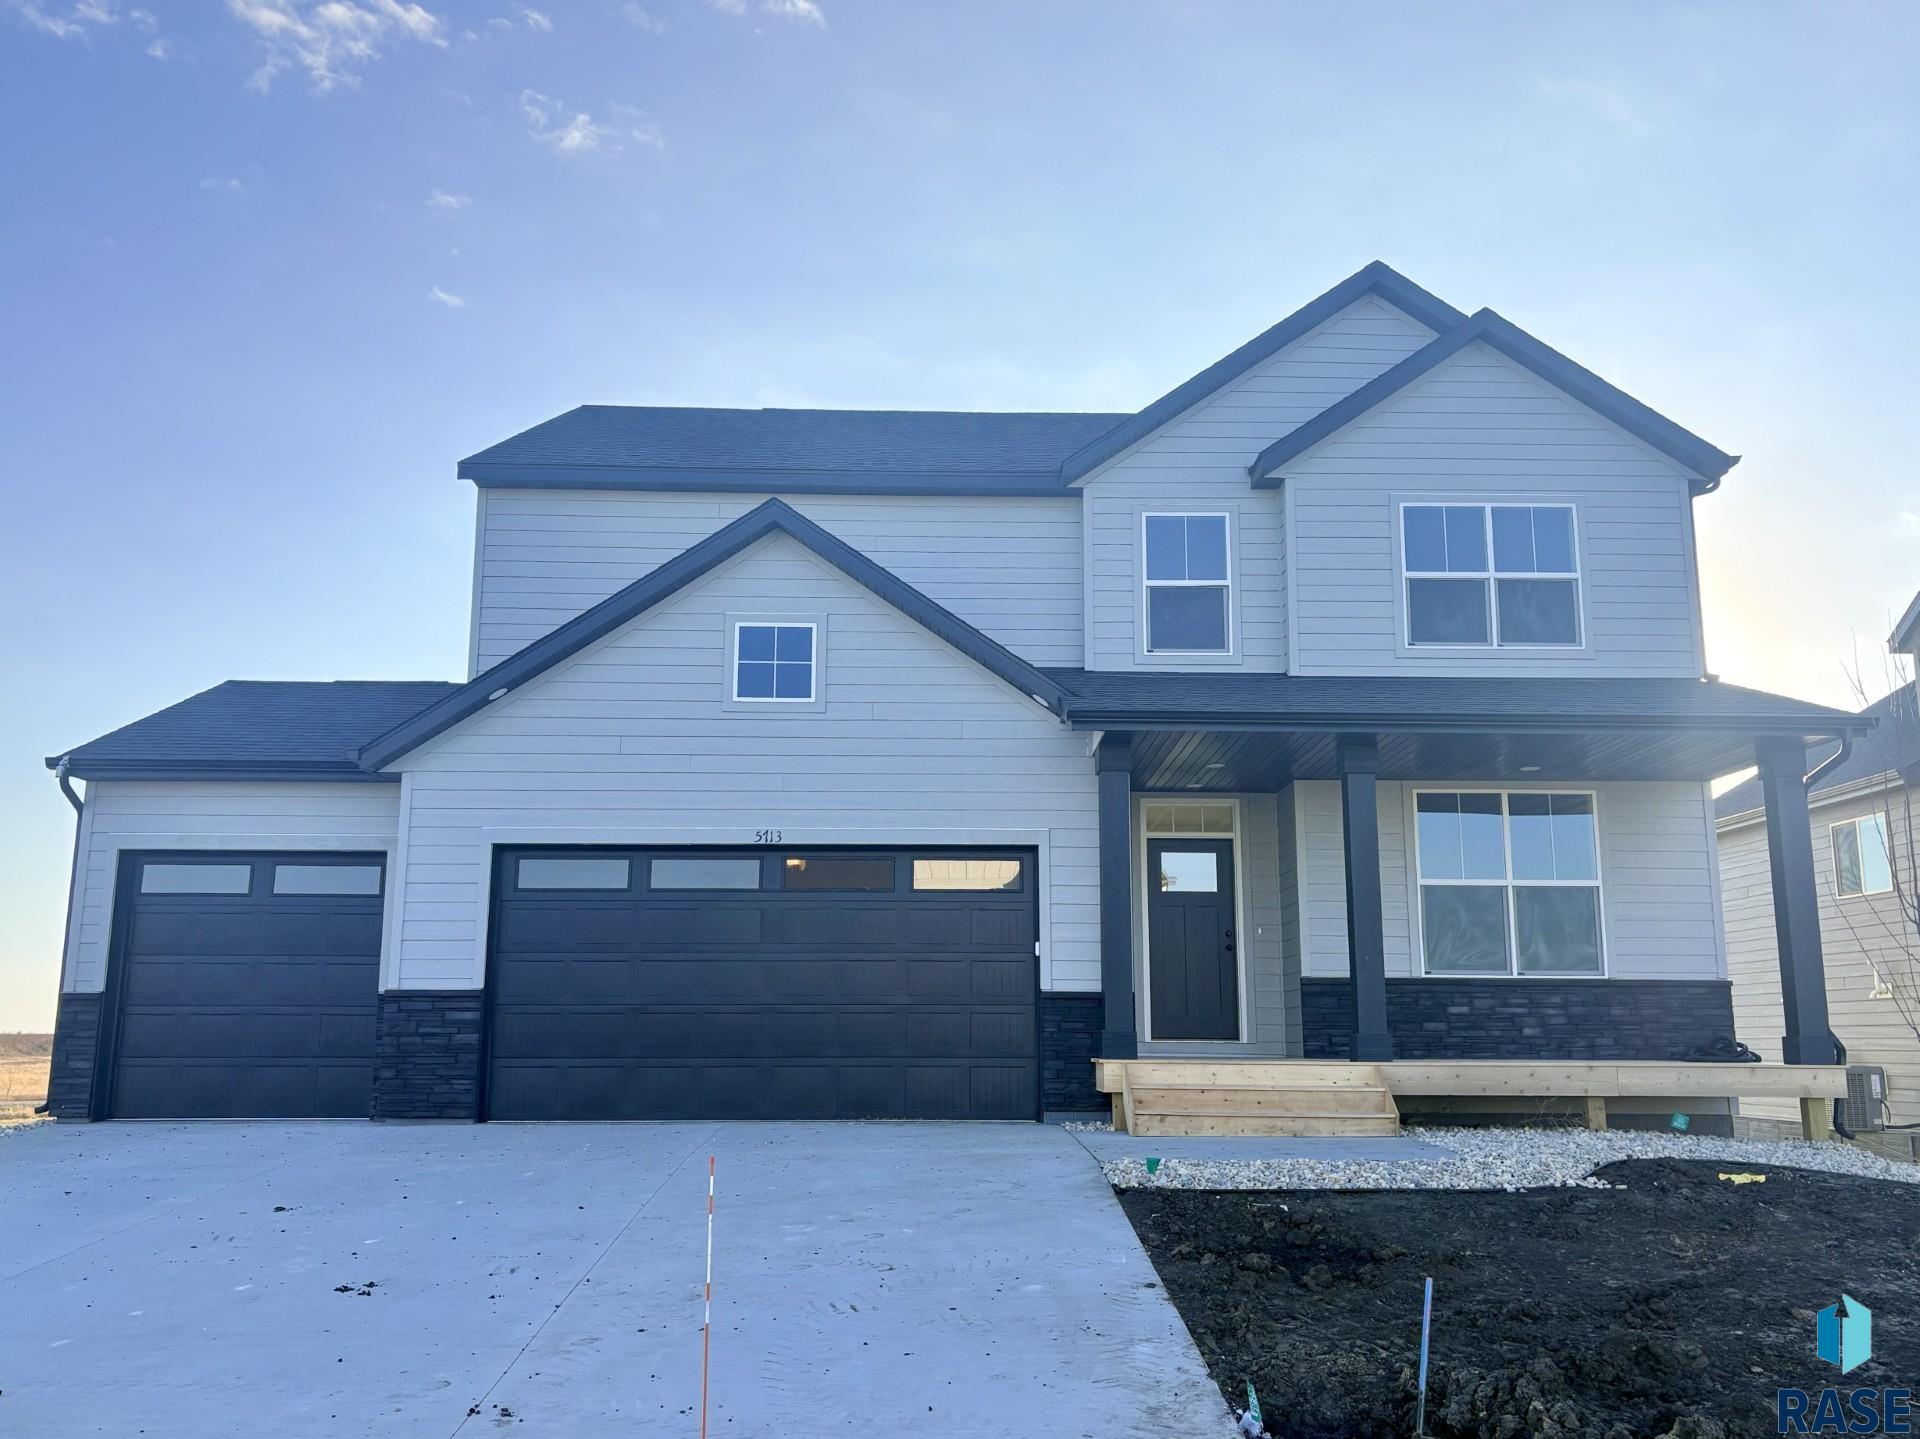
5713 E Ashwood Cir, Sioux Falls
$559,900
Welcome to Capstone’s Mulberry floorplan! At 3,527 square feet, this is a two-story home that balances open-concept living, space and privacy. The heart of the home is the main floor…
- Price $559,900
- Beds 5
- Baths 4
- Sq. Ft. 3,371
- Location Sioux Falls, SD
Property Details
Listing
- MLS # 22608621
- Status Active
- Property Type Single Family Residence
- Year Built 2026
- Total Rooms 11
- Lot Sq. Ft. 8,709
- Lot Acres 0.1999
- Garage Type Attached
- Garage Amenities None
Interior
- Beds 5
- Baths 4
- Sq. Ft. 3,371
-
Floors
- Carpet
- Vinyl
- Luxury Vinyl Plank
- Basement Full
-
Interior Features
- Vaulted Ceiling(s)
- 9 FT+ Ceiling in Lwr Lvl
- Master Bath
- 3+ Bedrooms Same Level
-
Equipment Included
- Range
- Microwave
- Dishwasher
- Disposal
- Refrigerator
Systems
-
Heating
- Natural Gas
- 90% Efficient
- Cooling Central Air
- Water Public
- Water Softener None
- Water Heater Electric
Location
- Address 5713 E Ashwood Cir
- City Sioux Falls
- State SD
- ZIP 57108
- County Lincoln
- Elementary School District Horizon Elementary
- Middle School District Harrisburg East Middle School
- High School District Harrisburg HS
Unable to load property images.