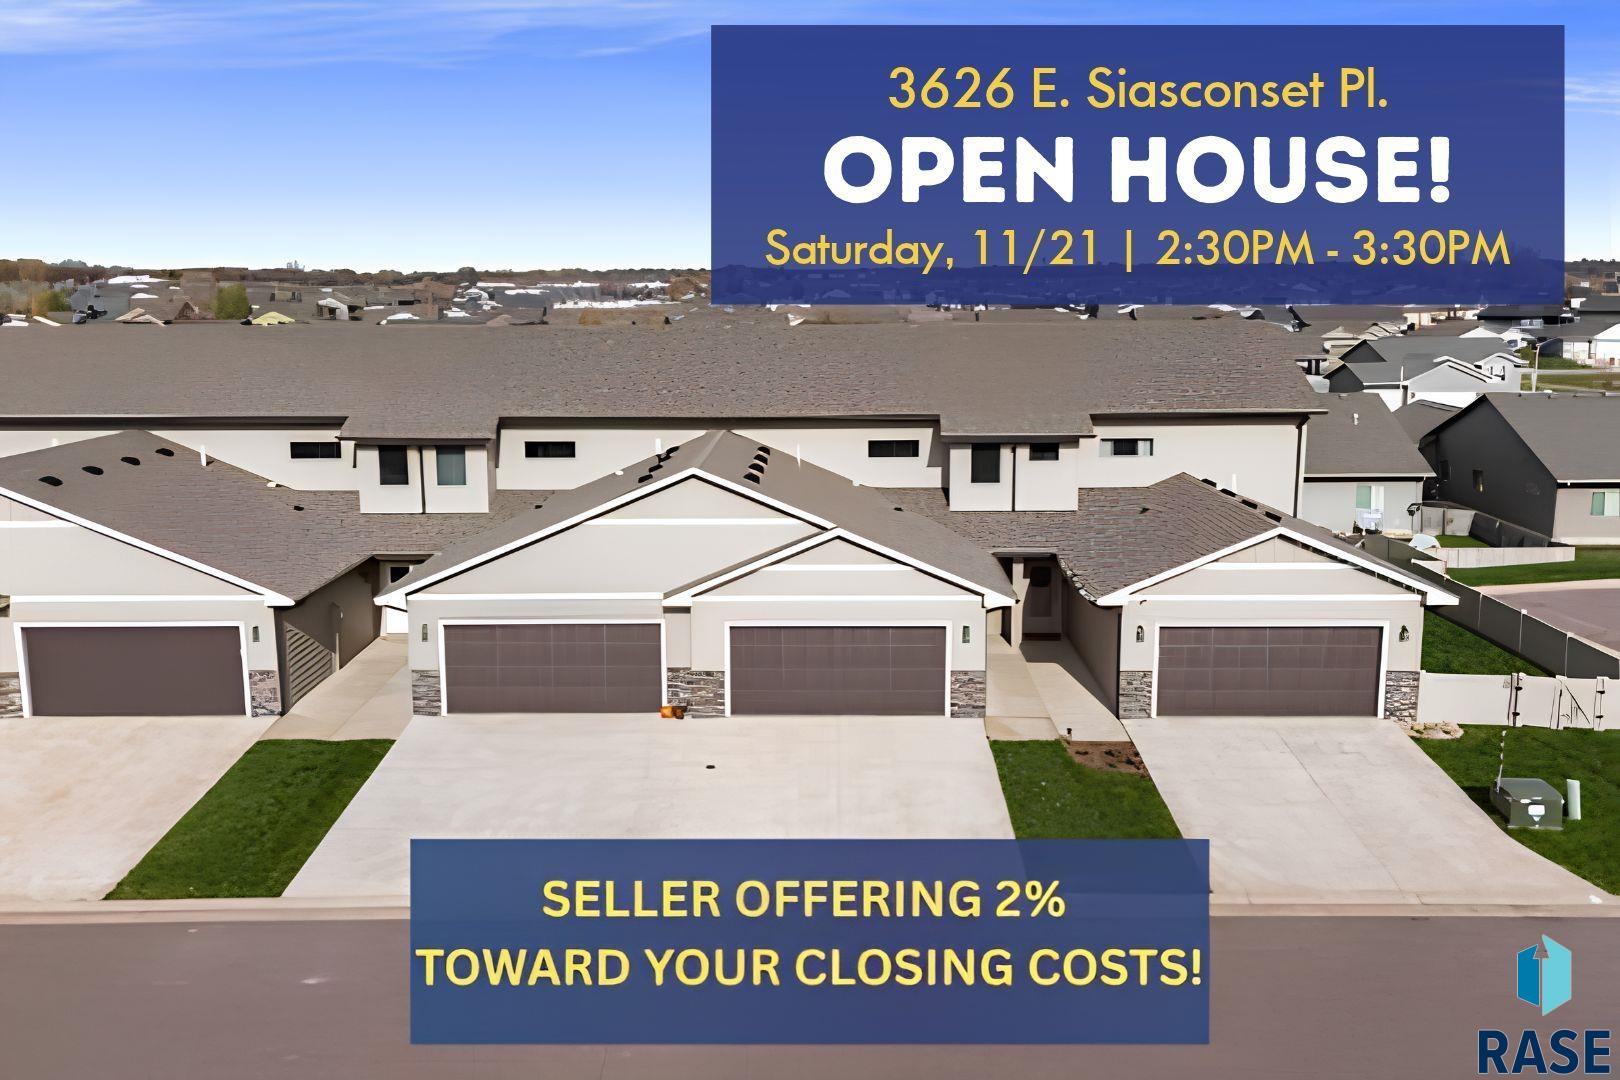
Seller is offering a 2% concession toward buyer closing costs, prepaid expenses, or an interest rate buydown with an acceptable offer. An 18-foot ceiling and a wall of windows bring natural light into the open living area of this 3-bedroom, 2.5-bath Balboa floor plan. Set on a private street with no through traffic near Horizon Elementary, the home features a kitchen with a large island, seating, and Samsung appliances. The main-level primary suite includes a… walk-in closet and a private bath with dual sinks and a linen closet. Main-level laundry, a half bath, and a spacious entry with a large coat closet add everyday convenience. Upstairs, a bright loft offers flexible space for a home office or second living area, alongside two bedrooms with walk-in closets and a full bath. The HOA covers lawn care, snow removal, and trash service.
3626 E Siasconset Pl, Sioux Falls
$310,000
Seller is offering a 2% concession toward buyer closing costs, prepaid expenses, or an interest rate buydown with an acceptable offer. An 18-foot ceiling and a wall of windows bring…
- Price $310,000
- Beds 3
- Baths 3
- Sq. Ft. 1,730
- Location Sioux Falls, SD
Property Details
Listing
- MLS # 22608530
- Status Active
- Property Type Single Family Residence
- Year Built 2019
- Total Rooms 7
- Lot Sq. Ft. 2,929
- Lot Acres 0.0672
- Garage Type Attached
- Garage Amenities None
Interior
- Beds 3
- Baths 3
- Sq. Ft. 1,730
-
Floors
- Carpet
- Vinyl
- Basement None
-
Interior Features
- Vaulted Ceiling(s)
- Master Bath
- Main Floor Laundry
-
Equipment Included
- Electric Range
- Microwave
- Dishwasher
- Disposal
- Refrigerator
- Washer
- Dryer
Systems
- Heating Natural Gas
- Cooling Central Air
- Water Public
- Water Softener None
- Water Heater Natural Gas
Location
- Address 3626 E Siasconset Pl
- City Sioux Falls
- State SD
- ZIP 57108
- County Lincoln
- Elementary School District Horizon Elementary
- Middle School District Harrisburg East Middle School
- High School District Harrisburg HS
Unable to load property images.