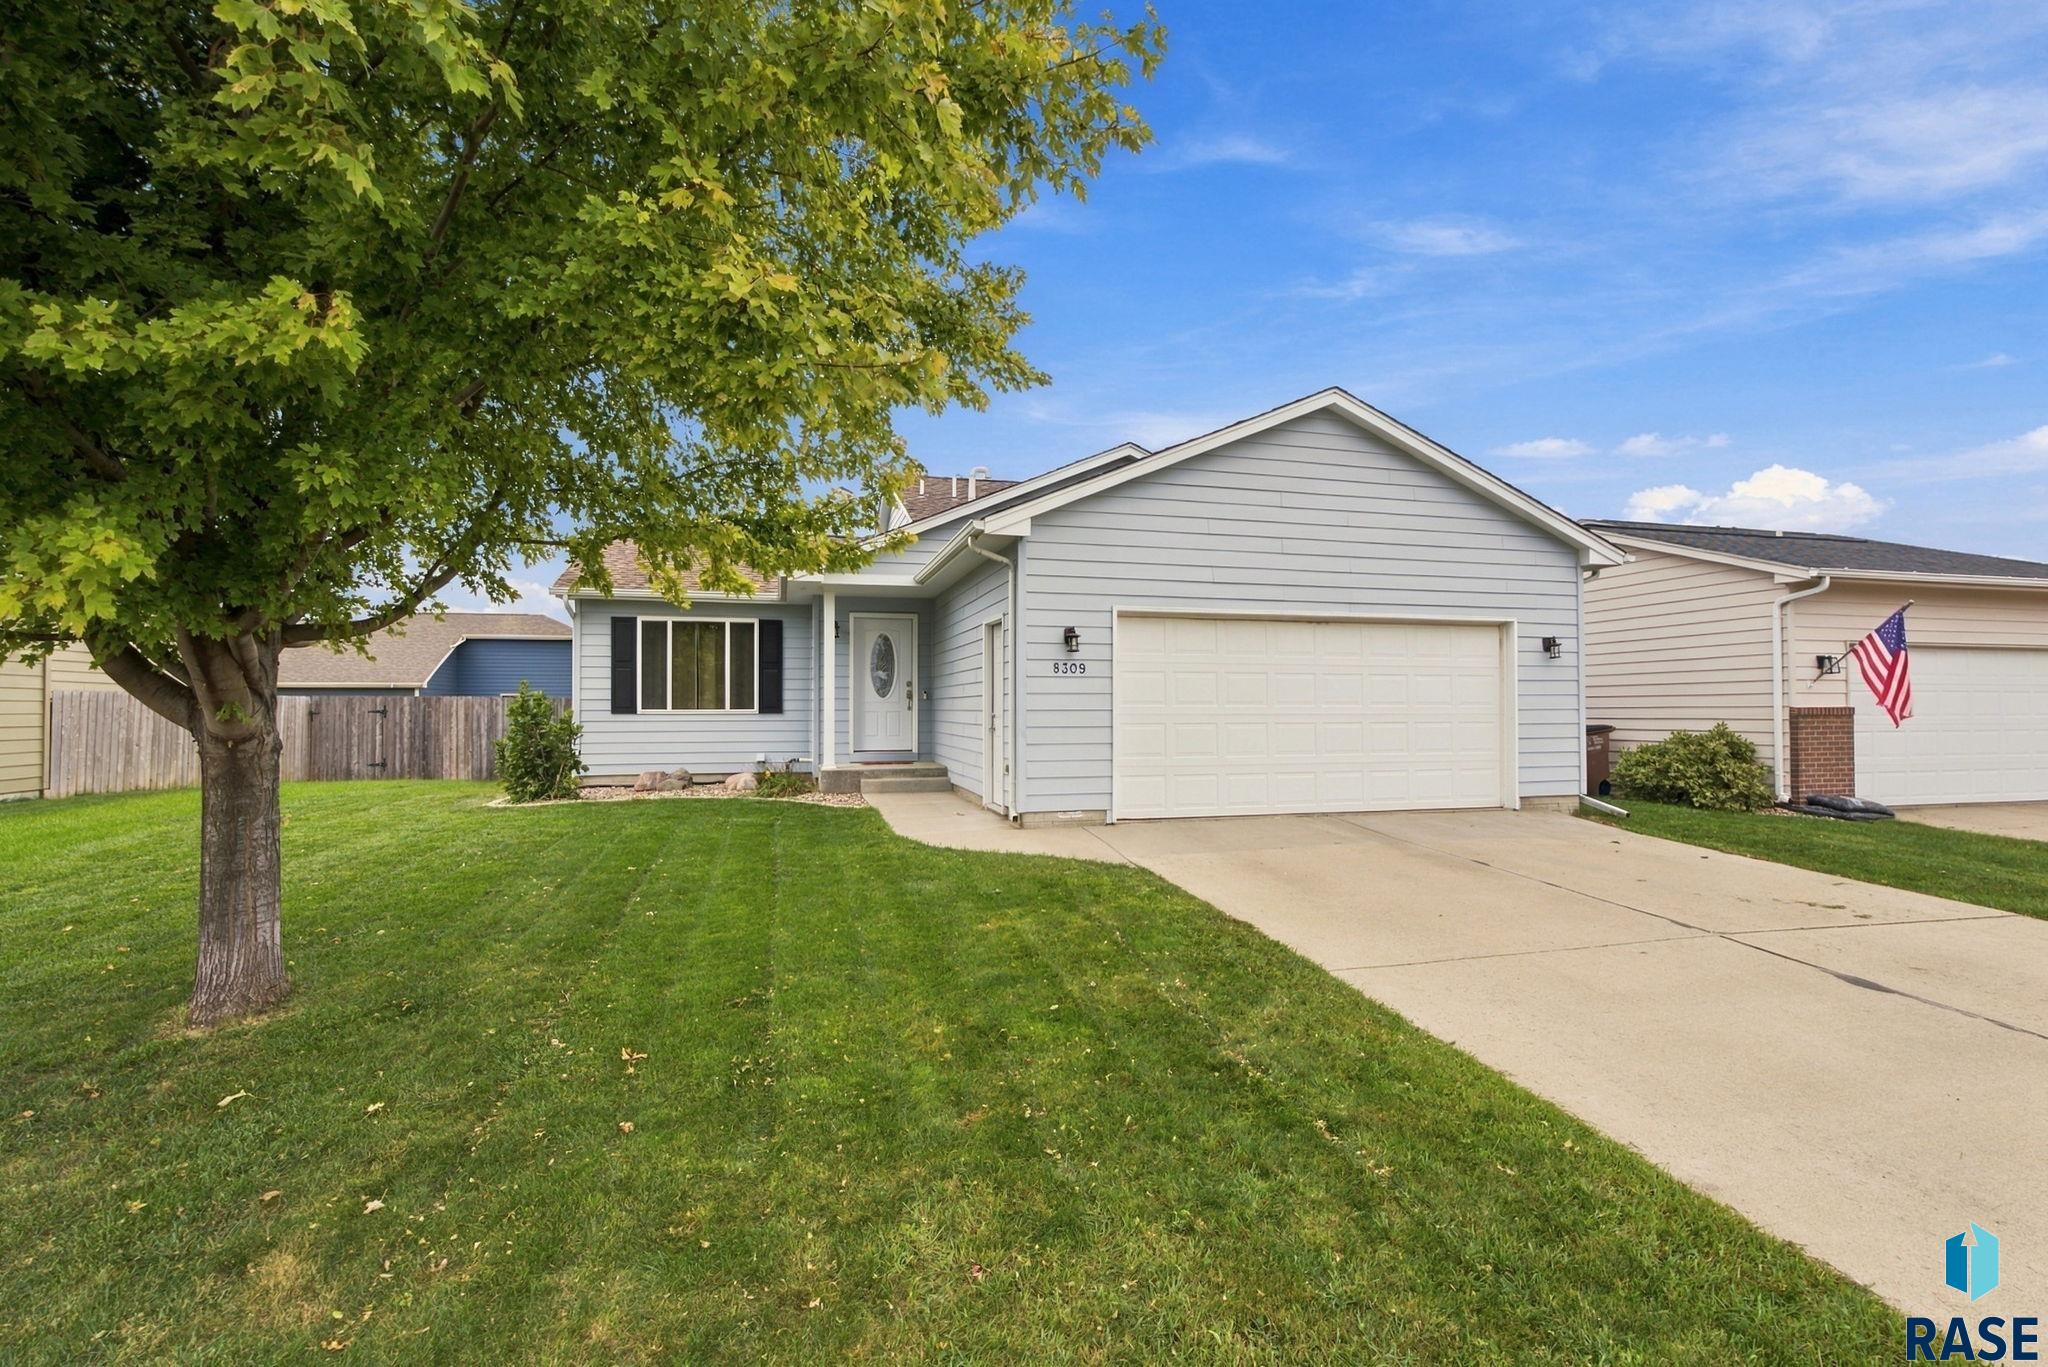
Cul-de-sac Walkout in Jefferson Heights: 5 Bedrooms, Quartz, Gas Range, and a 3-Stall Garage! Welcome to Capstone Homes’ Cheyenne floor plan, a smartly designed split-level walkout in northwest Sioux Falls offering 2,841 finished sq ft, 5 bedrooms, and 3 baths. A spacious foyer with a walk-in closet makes a great first impression. Vaulted ceilings and abundant natural light fill the open-concept main level, where the kitchen, dining, and great room connect, and a deck off… the dining room extends your living space outdoors. The kitchen is upgraded with quartz countertops, a large center island, and a gas range and french door refrigerator. The owner’s suite and two additional bedrooms are on the main level, along with two full baths. The owner’s suite features a double-sink vanity, a walk-in closet, and a larger 3’x5′ shower. Downstairs, the finished walkout basement features a large family room with a cozy electric fireplace and direct access to the backyard, plus two more bedrooms, a 3/4 bath, and a utility room with laundry. The three-stall garage has insulated doors and room for vehicles, storage, and gear. The home sits on a cul-de-sac, and full sod, an irrigation system, and landscape rock are included and will be completed as weather allows. Estimated completion is early February 2027. Please note: Pictures and walkthrough are of a similarly completed home and may not represent the exact finishes of this specific home.

2005 N Goldberg Cir, Sioux Falls
$469,900
Cul-de-sac Walkout in Jefferson Heights: 5 Bedrooms, Quartz, Gas Range, and a 3-Stall Garage! Welcome to Capstone Homes’ Cheyenne floor plan, a smartly designed split-level walkout in northwest Sioux Falls…
- Price $469,900
- Beds 5
- Baths 3
- Sq. Ft. 2,841
- Location Sioux Falls, SD
Property Details
Listing
- MLS # 22608517
- Status Active
- Property Type Single Family Residence
- Year Built 2027
- Total Rooms 9
- Lot Sq. Ft. 9,527
- Lot Acres 0.2187
- Garage Type Attached
- Garage Amenities None
Interior
- Beds 5
- Baths 3
- Sq. Ft. 2,841
-
Floors
- Carpet
- Luxury Vinyl Plank
- Basement Full
-
Interior Features
- Vaulted Ceiling(s)
- Master Bath
- 3+ Bedrooms Same Level
-
Equipment Included
- Range
- Microwave
- Dishwasher
- Disposal
- Refrigerator
Systems
-
Heating
- Natural Gas
- 90% Efficient
- Cooling Central Air
- Water Public
- Water Heater Electric
Location
- Address 2005 N Goldberg Cir
- City Sioux Falls
- State SD
- ZIP 57107
- County Minnehaha
- Elementary School District Marcella LeBeau – Sioux Falls 49-5
- Middle School District George McGovern MS – Sioux Falls
- High School District Thomas Jefferson High School
Unable to load property images.