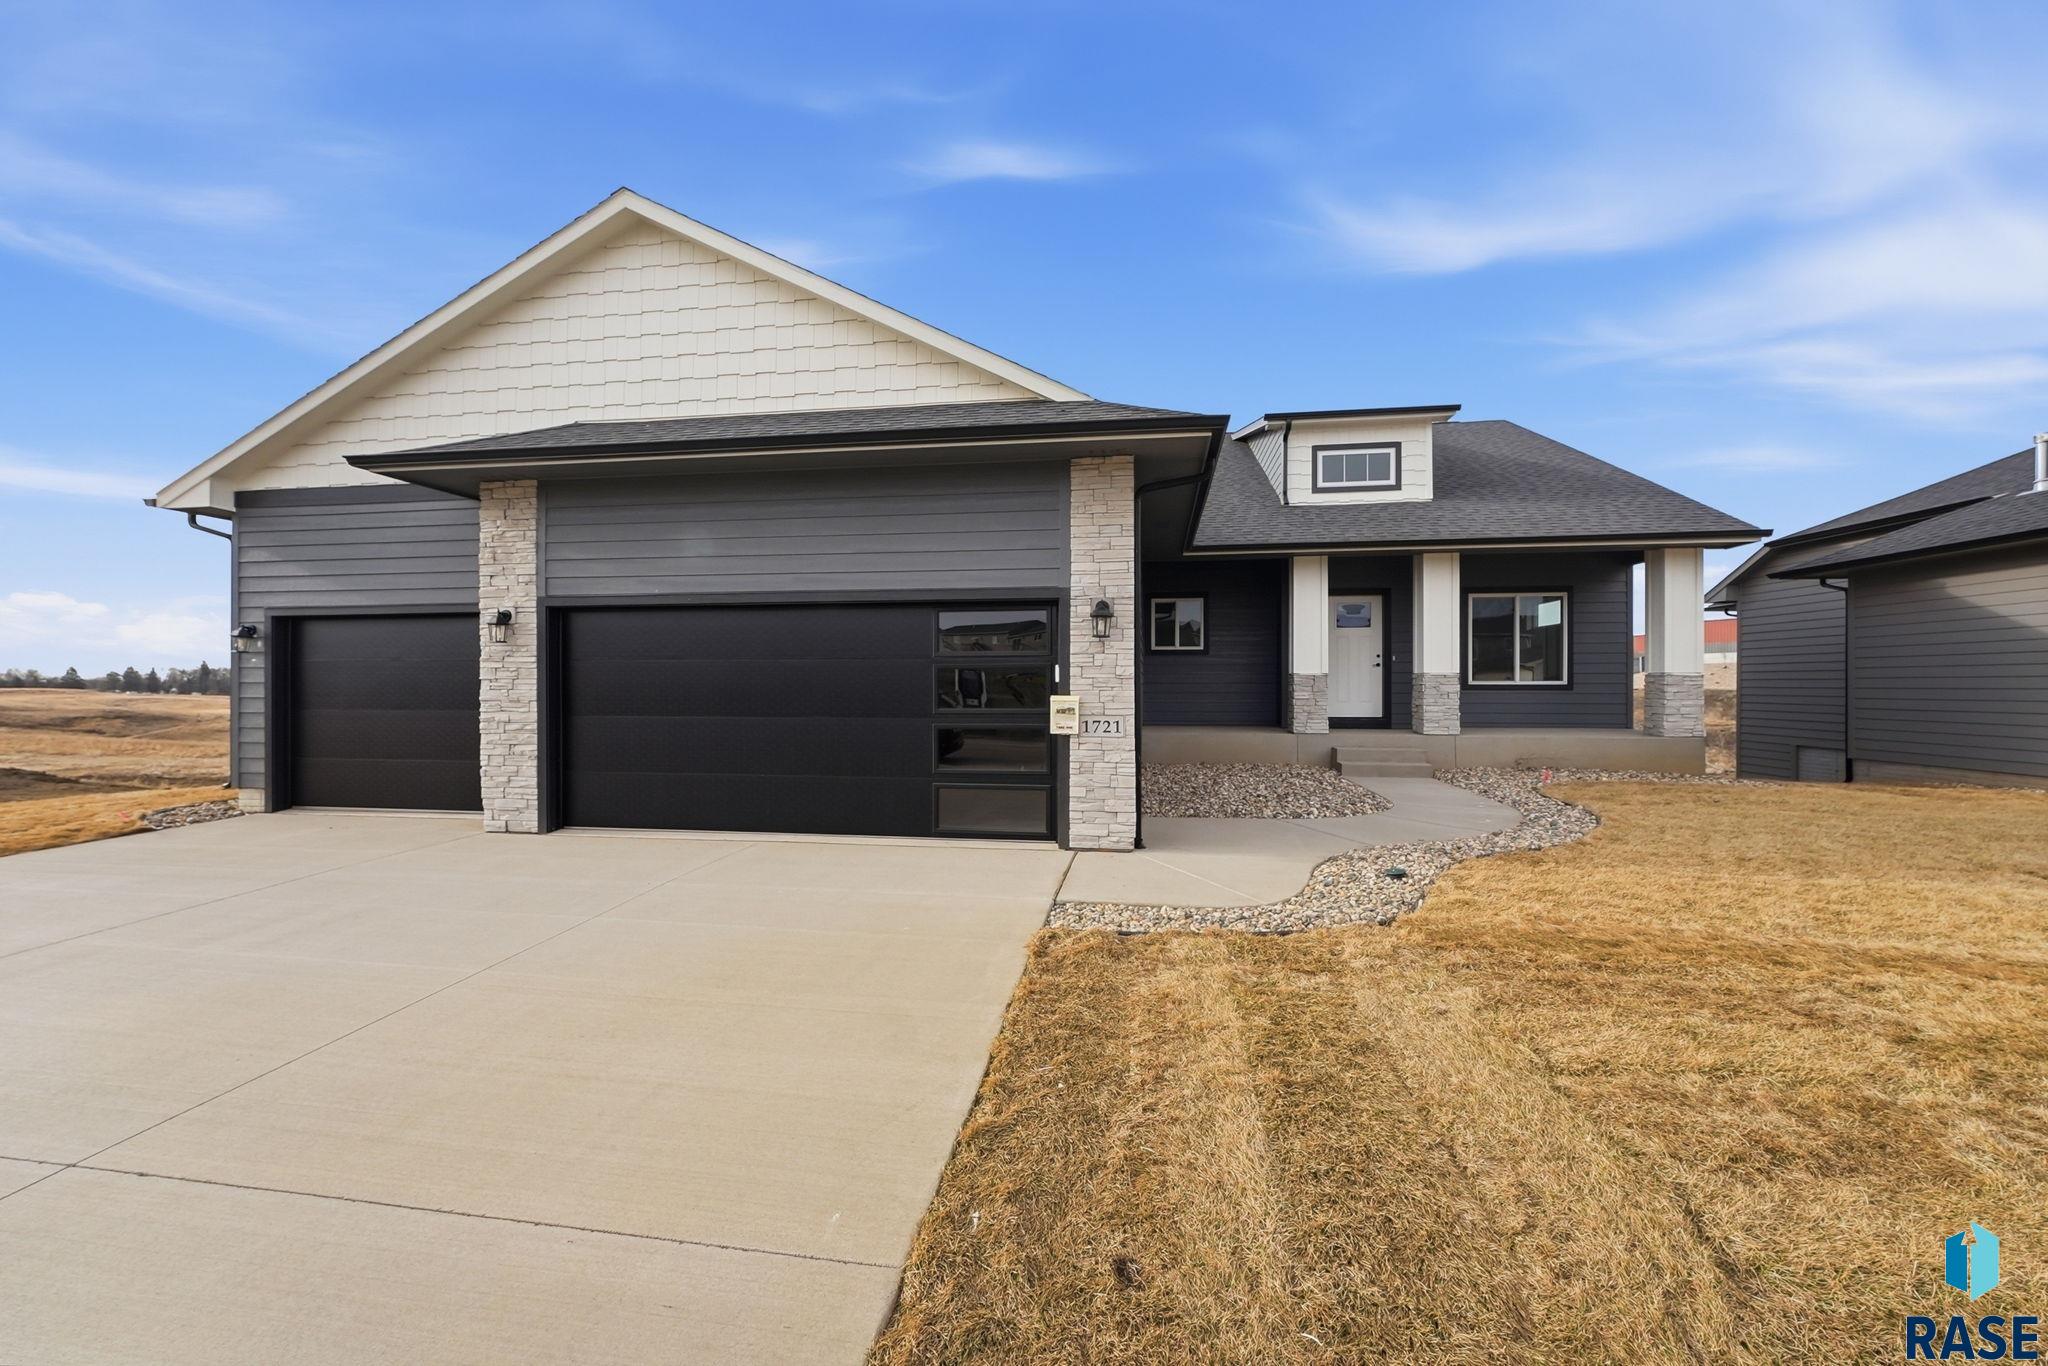
MORE HOME. MORE POSSIBILITIES! Pre-inspected and ready for its next owner, this exceptionally built southeast Sioux Falls ranch offers 4,169 finished square feet, 5 bedrooms PLUS an expansive flex space, and an impressive level of craftsmanship throughout! Designed for both entertaining and everyday comfort, the open-concept main level features beautiful exposed wood beams, stone countertops, a spacious quartz kitchen island, walk-in pantry, and inviting living spaces. The generous primary suite provides a private retreat with… a spa-inspired bath, expansive walk-in closet, and dedicated mini-split system for personalized comfort. The finished lower level takes versatility to another level! In addition to a spacious family and recreation area, the oversized flex space offers incredible possibilities for a private home theater, fitness studio, game room, home office, or a combination of uses. Two separate laundry areas, one on each level, add everyday convenience. What truly sets this home apart is the construction quality you don’t always see! Heavy-duty floor trusses installed closer together, insulated interior walls, additional soundproofing beneath the luxury vinyl flooring, and reinforced lower-level framing reflect the attention to detail throughout. A reinforced concrete storm shelter beneath the front stoop provides another thoughtful feature. The oversized heated 3-stall garage is equally impressive, featuring epoxy floors, floor drain, utility sink, exceptional insulation, and a 50-amp RV hookup. Additional upgrades include high-impact shingles, hardwired security, and a double-thick concrete driveway and camper pad. Outside, enjoy established landscaping, a covered patio, and a manageable outdoor space with opportunities for personalized landscaping and outdoor living. Located on a corner lot in southeast Sioux Falls, this property combines substantial interior living space with thoughtful design and lasting craftsmanship. With over 4,100 finished square feet, 5 bedrooms PLUS a remarkable flex space, and a completed pre-listing inspection, this home offers exceptional flexibility and value. Inspection report and detailed construction features available upon request. Schedule your private showing and experience the difference!

6200 S El Dorado Ave, Sioux Falls
$699,900
MORE HOME. MORE POSSIBILITIES! Pre-inspected and ready for its next owner, this exceptionally built southeast Sioux Falls ranch offers 4,169 finished square feet, 5 bedrooms PLUS an expansive flex space,…
- Price $699,900
- Beds 5
- Baths 4
- Sq. Ft. 4,169
- Location Sioux Falls, SD
Property Details
Listing
- MLS # 22608296
- Status Active
- Property Type Single Family Residence
- Year Built 2016
- Total Rooms 15
- Lot Sq. Ft. 11,718
- Lot Acres 0.269
- Garage Type Attached
-
Garage Amenities
- Drain
- Extra Pad
- Garage Heater
- Oversized
- Water Hook Ups
Interior
- Beds 5
- Baths 4
- Sq. Ft. 4,169
-
Floors
- Carpet
- Tile
- Luxury Vinyl Plank
- Basement Full
-
Interior Features
- Vaulted Ceiling(s)
- Tray Ceiling(s)
- Master Bath
- Main Floor Laundry
- 3+ Bedrooms Same Level
-
Equipment Included
- Electric Range
- Microwave
- Dishwasher
- Disposal
- Refrigerator
- Humidifier
Systems
-
Heating
- Natural Gas
- 90% Efficient
- Cooling Central Air
- Water Public
-
Water Softener
- Owned
- Stays
- Water Heater Electric
Location
- Address 6200 S El Dorado Ave
- City Sioux Falls
- State SD
- ZIP 57108
- County Lincoln
- Elementary School District Harrisburg Journey ES
- Middle School District Harrisburg East Middle School
- High School District Harrisburg HS
Unable to load property images.