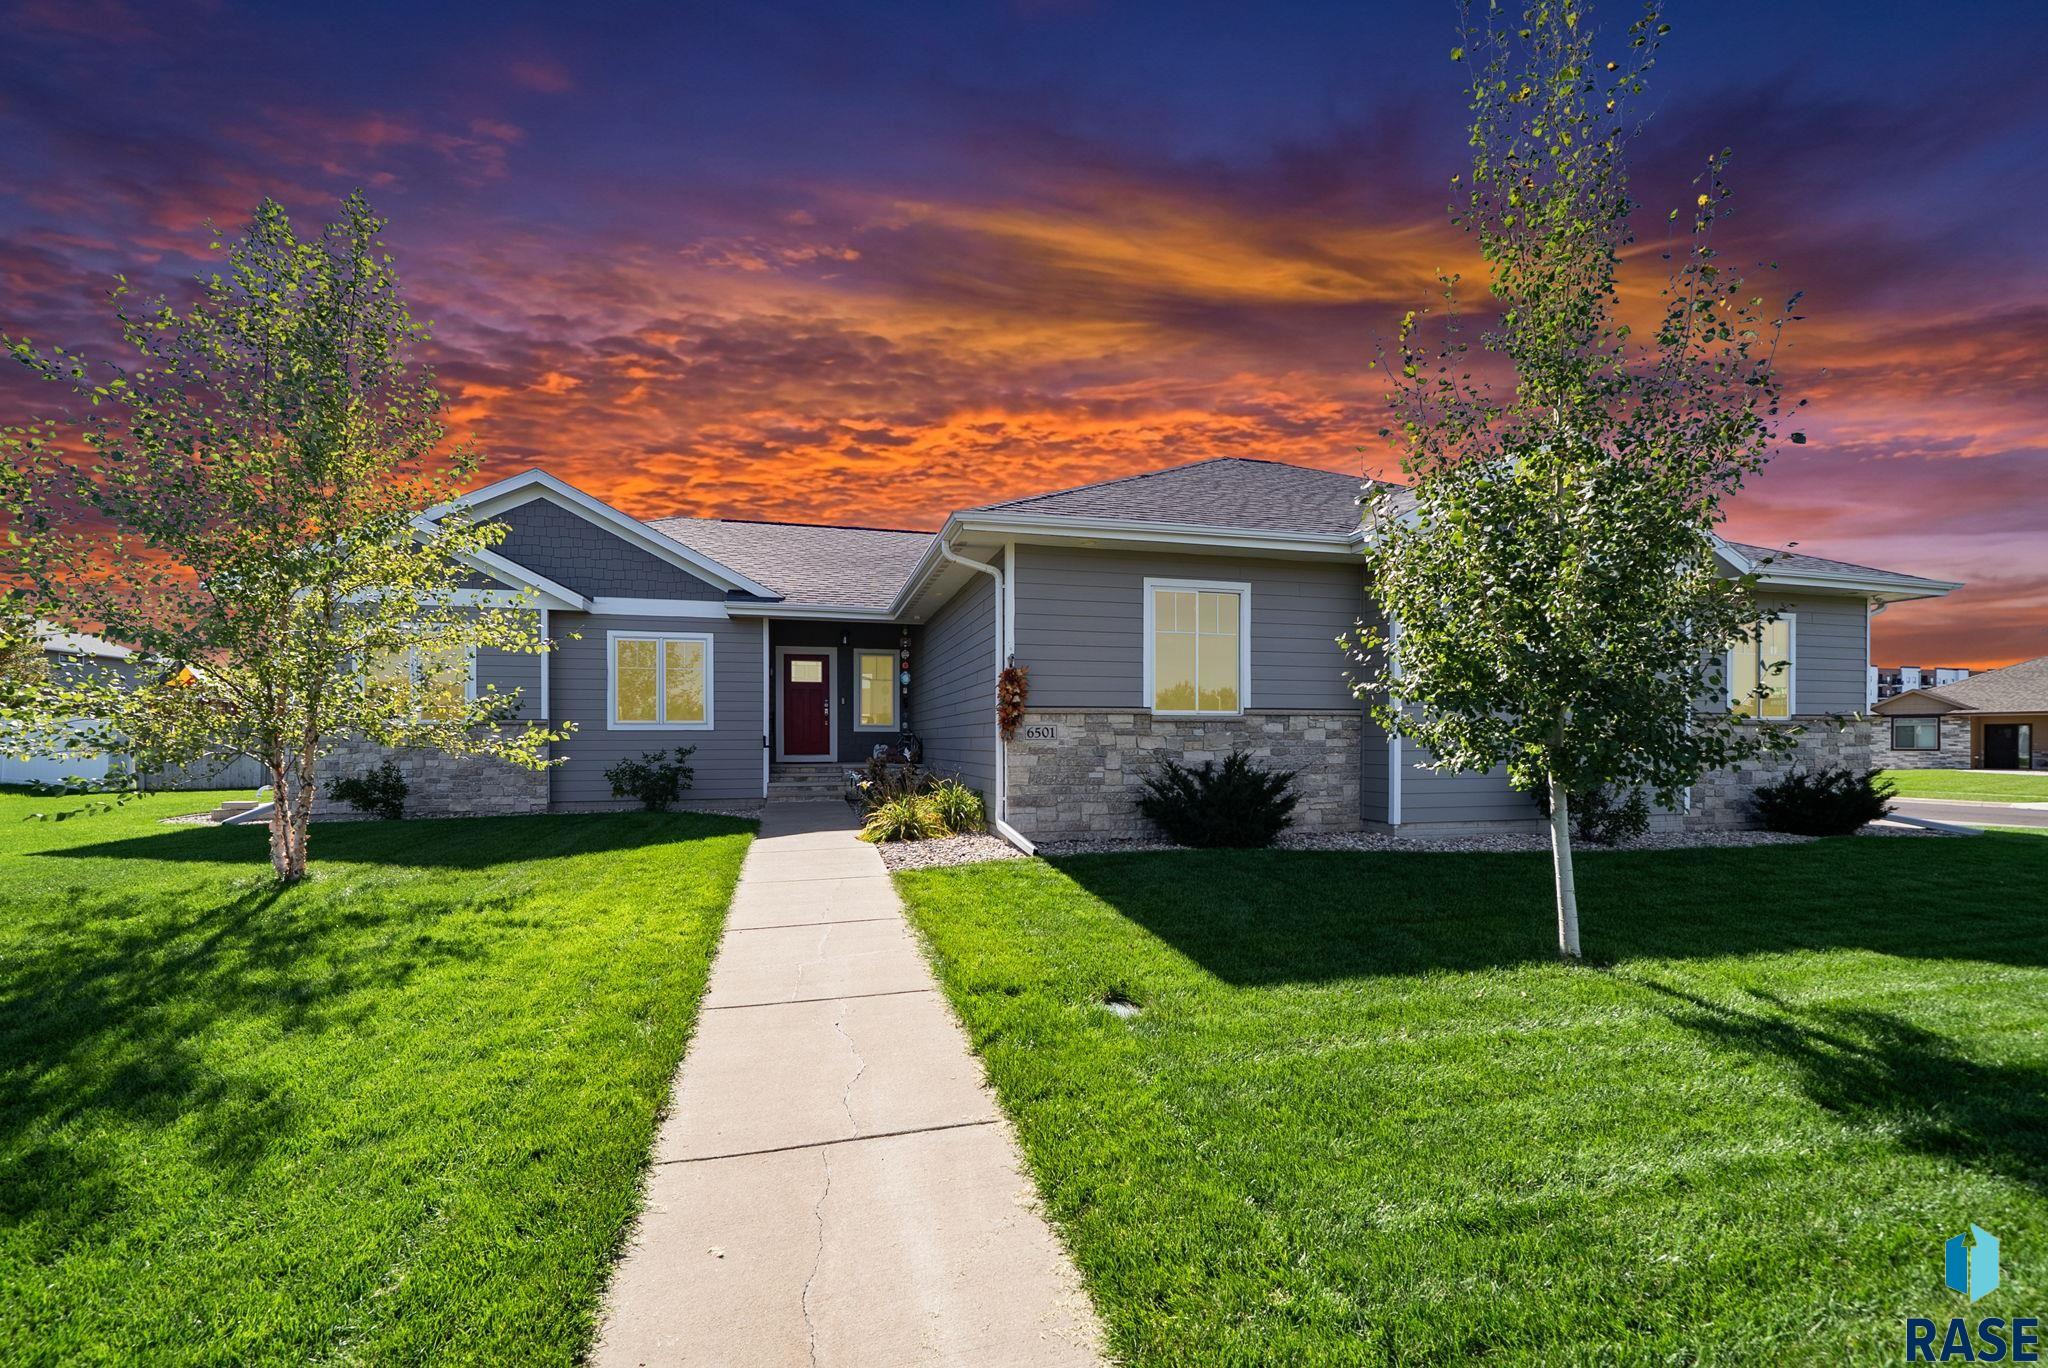
If you’ve been searching for a home that offers incredible garage space without sacrificing the upgrades and amenities you want to see this home., The oversized 4+ stall garage features new 10-foot-tall door on the third stall, which extends an impressive 45 feet deep. It’s also equipped with floor drains, water hookups, and a gas heater. This design adds excellent curb appeal and is just a preview of what awaits inside. Step through the front… door to find engineered wood flooring flowing throughout the main living areas. The spacious Living Room features a gas fireplace and tray ceiling, while the dining area offers direct access to the covered deck. Beautifully appointed kitchen showcases white cabinetry, a dark-stained island, granite countertops, a gas range, and a walk-in pantry. New dishwasher was just installed. The garage entry leads to a large, functional mudroom with laundry and an adjacent half bath. The main level offers three bedrooms and two additional bathrooms, including a spacious primary suite with a tray ceiling, walk-in closet, tile shower, and double sinks. The massive lower-level family room features 9-foot ceilings, a dedicated game table area, another fireplace, and a wet bar complete with a full-size refrigerator—perfect for entertaining! Two additional generously sized bedrooms and another full bathroom provide plenty of space for family and guests. Outside, enjoy a privacy-fenced backyard with a sprinkler system and a covered deck for relaxing or entertaining. With an exceptional garage, thoughtful layout, and extensive upgrades throughout, this home truly has the space, style, and functionality you’ve been looking for!
6501 E 33rd St, Sioux Falls
$639,900
If you’ve been searching for a home that offers incredible garage space without sacrificing the upgrades and amenities you want to see this home., The oversized 4+ stall garage features…
- Price $639,900
- Beds 5
- Baths 4
- Sq. Ft. 3,016
- Location Sioux Falls, SD
Property Details
Listing
- MLS # 22607923
- Status Active
- Property Type Single Family Residence
- Year Built 2017
- Total Rooms 10
- Lot Sq. Ft. 16,832
- Lot Acres 0.3864
- Garage Type Attached
-
Garage Amenities
- Drain
- Garage Heater
- Oversized
- Water Hook Ups
Interior
- Beds 5
- Baths 4
- Sq. Ft. 3,016
-
Floors
- Carpet
- Tile
- Wood
- Basement Full
-
Interior Features
- Tray Ceiling(s)
- 9 FT+ Ceiling in Lwr Lvl
- Master Bath
- Main Floor Laundry
- Wet Bar
- 3+ Bedrooms Same Level
-
Equipment Included
- Range
- Microwave
- Dishwasher
- Disposal
- Refrigerator
- Humidifier
Systems
- Heating Natural Gas
- Cooling Central Air
- Water Public
- Water Softener Rented
- Water Heater Electric
Location
- Address 6501 E 33rd St
- City Sioux Falls
- State SD
- ZIP 57110-6815
- County Minnehaha
- Elementary School District Rosa Parks ES
- Middle School District Ben Reifel Middle School
- High School District Washington HS
Unable to load property images.