
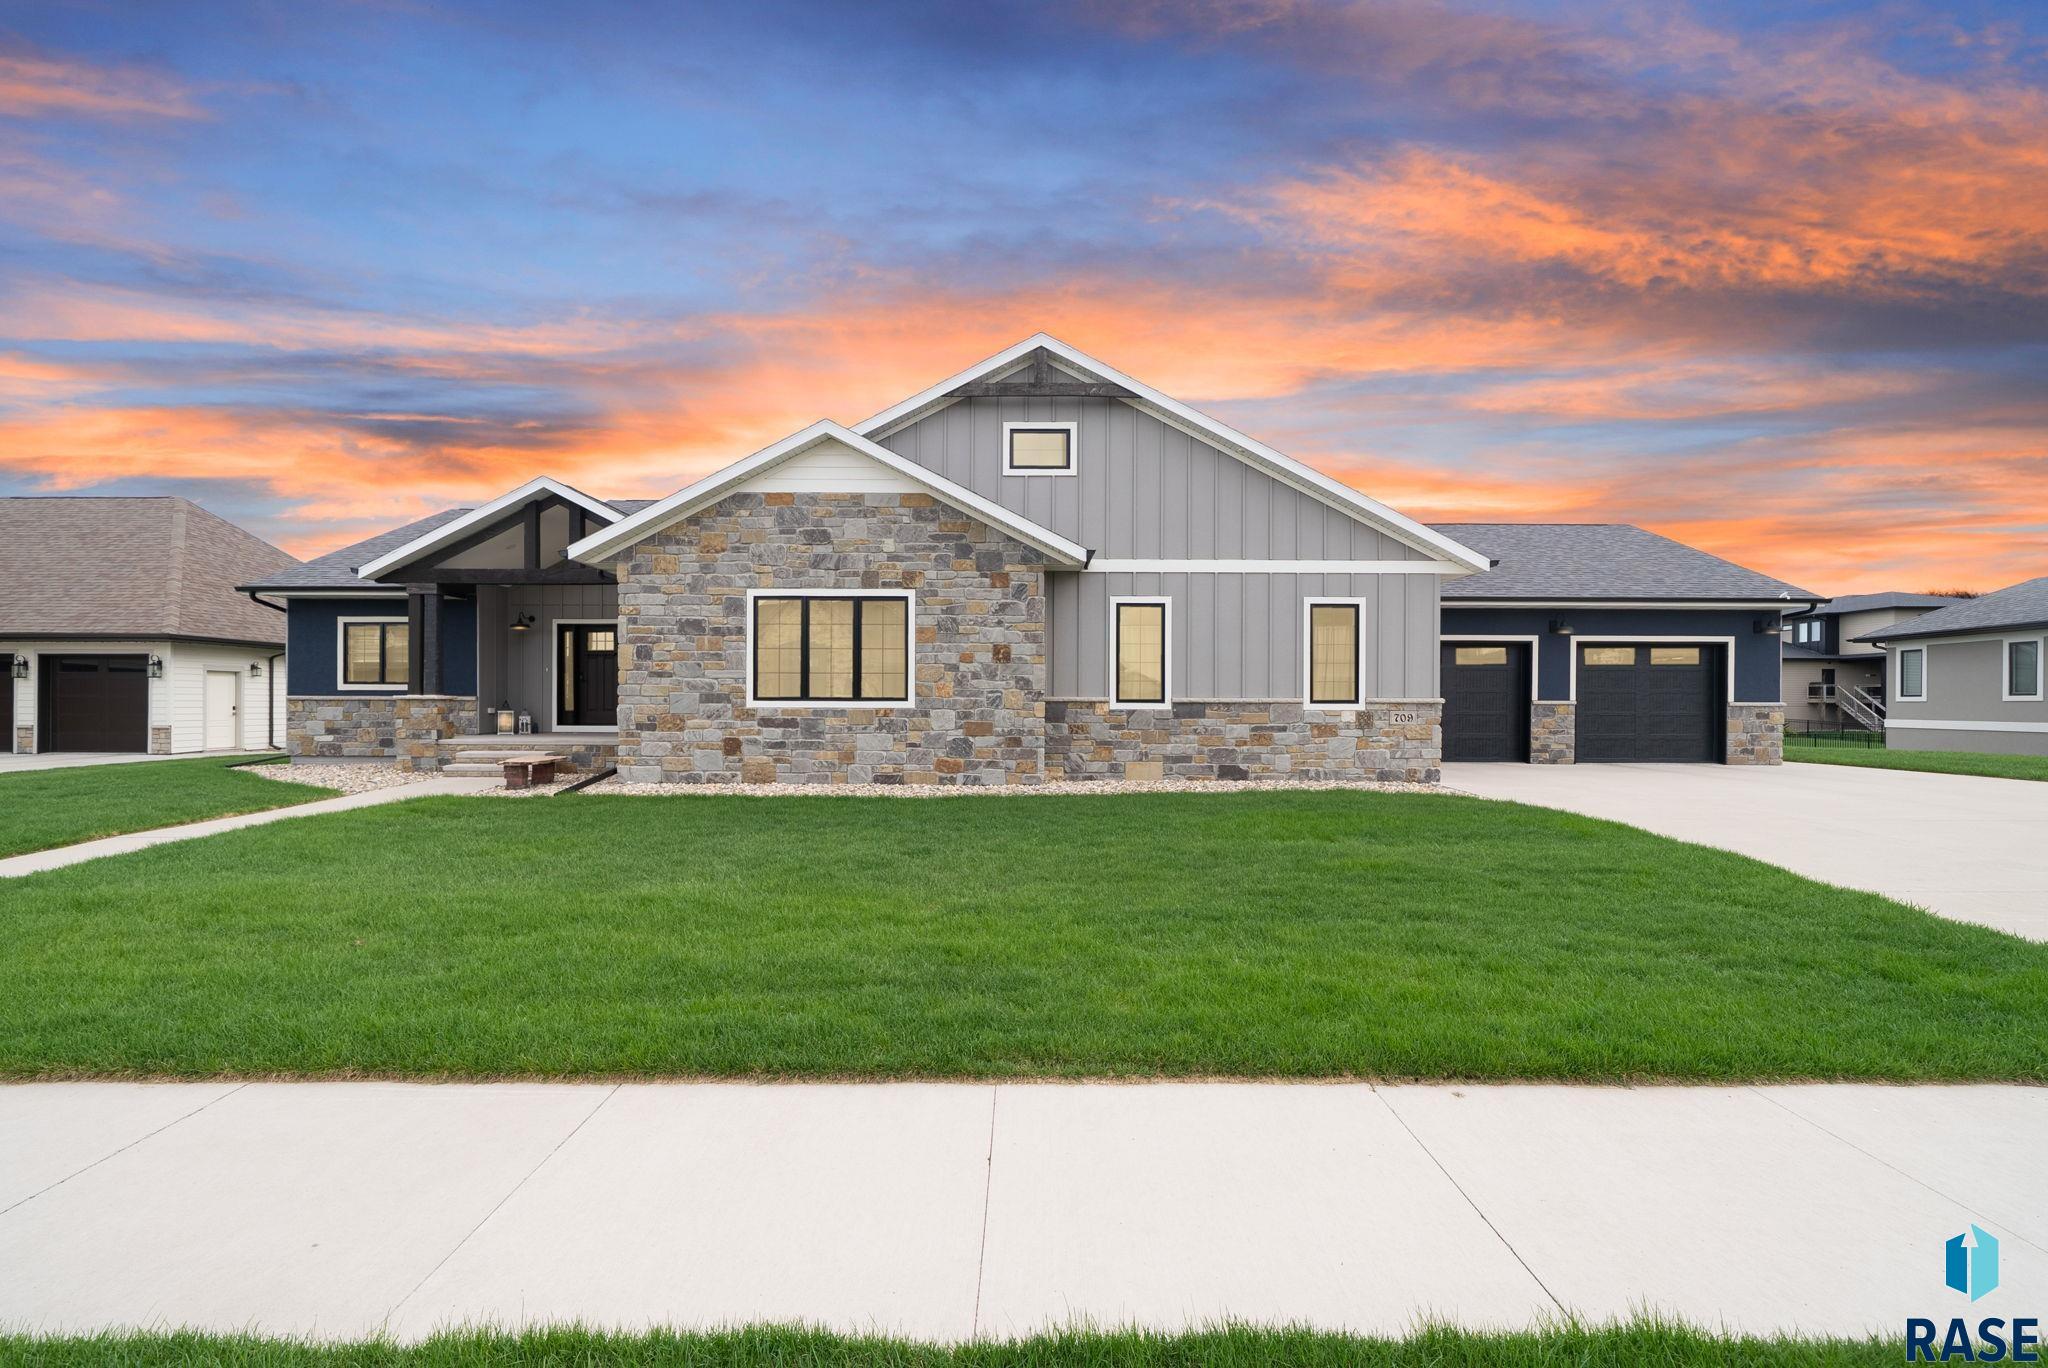
Luxury, comfort, and thoughtful design come together in this stunning 5-bedroom, 4-bath ranch home with a 3-stall garage. From the moment you step inside, the open-concept main level welcomes you with a warm, inviting atmosphere and beautiful high-end finishes throughout. The spacious living room centers around a striking stone gas fireplace, creating the perfect gathering space. The showstopping kitchen is designed for both everyday living and entertaining, featuring a large island, granite countertops, gas range,… walk-in pantry, and smart-tech dual ovens. A dedicated coffee bar with a built-in wine fridge adds an extra touch of luxury and convenience. Main-floor laundry makes daily living even easier. The primary suite is your private retreat, complete with in-floor heat, a spa-like walk-in shower, and a generous walk-in closet. Two additional main-level bedrooms offer flexibility for family, guests, or a home office. Downstairs, the fully finished lower level gives you even more room to spread out with two additional bedrooms, an office/flex room, and a spacious family room with a full wet bar—perfect for game nights, movie nights, and entertaining. Outside, relax on the covered deck overlooking the partially fenced yard, offering a great blend of privacy and outdoor living space. This exceptional home combines upscale finishes, smart features, and a functional layout in a premier setting. Optional HOA amenities include garbage service and access to a community room and suite, pool, fitness room, and sport court featuring pickleball, tennis, and more.
709 E Piping Rock Ln, Sioux Falls
$955,000
Luxury, comfort, and thoughtful design come together in this stunning 5-bedroom, 4-bath ranch home with a 3-stall garage. From the moment you step inside, the open-concept main level welcomes you…
- Price $955,000
- Beds 5
- Baths 4
- Sq. Ft. 3,704
- Location Sioux Falls, SD
Property Details
Listing
- MLS # 22607704
- Status Active
- Property Type Single Family Residence
- Year Built 2020
- Total Rooms 10
- Lot Sq. Ft. 17,461
- Lot Acres 0.4008
- Garage Type Attached
- Garage Amenities None
Interior
- Beds 5
- Baths 4
- Sq. Ft. 3,704
-
Floors
- Carpet
- Wood
- Heated
- Basement Full
-
Interior Features
- Main Floor Laundry
- 3+ Bedrooms Same Level
-
Equipment Included
- Range
- Microwave
- Dishwasher
- Disposal
- Refrigerator
Systems
-
Heating
- Natural Gas
- 90% Efficient
- Cooling Central Air
- Water Public
- Water Softener None
- Water Heater Natural Gas
Location
- Address 709 E Piping Rock Ln
- City Sioux Falls
- State SD
- ZIP 57108
- County Lincoln
- Elementary School District Harrisburg Journey ES
- Middle School District Harrisburg East Middle School
- High School District Harrisburg HS
Unable to load property images.


