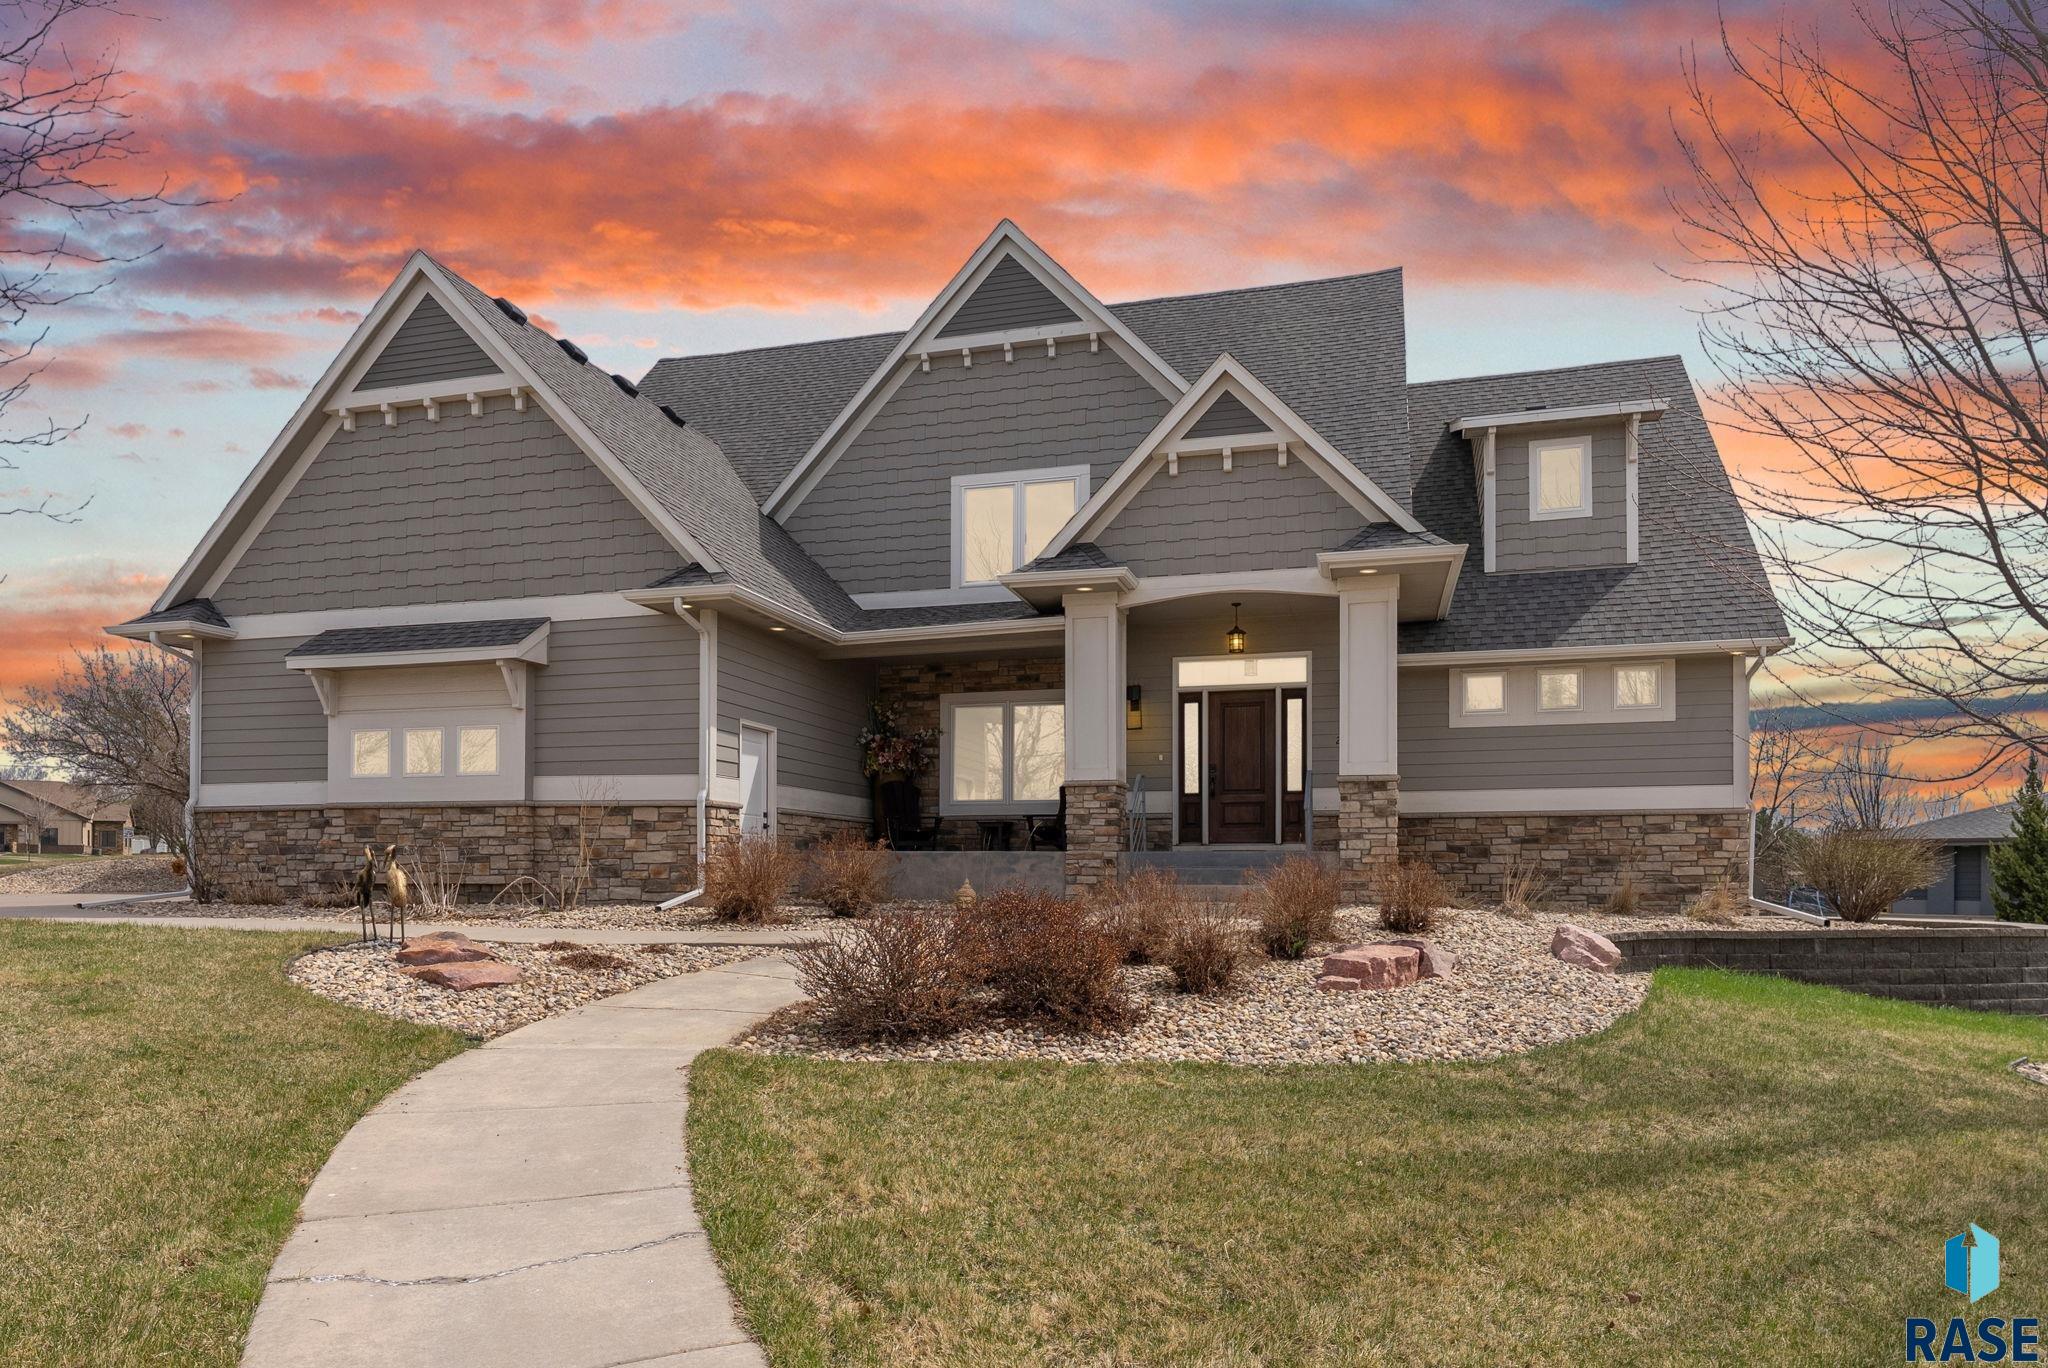
An open view with no backyard neighbors, heated tile floors in every bathroom, and a fully finished heated garage set the tone for a home where the extras are already included. This thoughtfully designed five-bedroom, three-bath ranch pairs comfortable everyday living with details that make a difference. The main living area brings the kitchen, dining, and living spaces together beneath a tray ceiling, with a fireplace adding warmth and a natural gathering spot. A generous… kitchen island offers room for prep and conversation, while the walk-in pantry keeps essentials neatly tucked away. Step onto the covered deck to enjoy your morning coffee or unwind with the expansive view out back. The main-floor primary suite features a tray ceiling, walk-in closet, dual sinks, and a custom tile shower. Heated bathroom tile floors add a touch of luxury you’ll appreciate every day. Two additional main-floor bedrooms and conveniently located laundry make the layout as practical as it is inviting. The finished walkout lower level offers a spacious family room, two more bedrooms, a third bathroom, and storage, with direct access to the backyard. The three-car garage receives the same attention to detail, with textured and painted walls and a heater for year-round comfort. Outside, landscape rock, edging, and trees complete the setting. From the finished landscaping to the open backyard outlook, this home delivers the features that make settling in feel effortless.
6413 Fieldview St, Sioux Falls
$725,000
An open view with no backyard neighbors, heated tile floors in every bathroom, and a fully finished heated garage set the tone for a home where the extras are already…
- Price $725,000
- Beds 5
- Baths 3
- Sq. Ft. 3,170
- Location Sioux Falls, SD
Property Details
Listing
- MLS # 22607670
- Status Active
- Property Type Single Family Residence
- Year Built 2026
- Total Rooms 15
- Lot Sq. Ft. 10,890
- Lot Acres 0.25
- Garage Type Attached
-
Garage Amenities
- Drain
- Garage Heater
- Oversized
- Water Hook Ups
Interior
- Beds 5
- Baths 3
- Sq. Ft. 3,170
-
Floors
- Carpet
- Tile
- Wood
- Basement Full
-
Interior Features
- Tray Ceiling(s)
- Master Bath
- Main Floor Laundry
- Wet Bar
- 3+ Bedrooms Same Level
-
Equipment Included
- Electric Range
- Refrigerator
Systems
- Heating Natural Gas
- Cooling Central Air
- Water Public
- Water Softener None
- Water Heater Electric
Location
- Address 6413 Fieldview St
- City Sioux Falls
- State SD
- ZIP 57110
- County Minnehaha
- Elementary School District Harvey Dunn ES
- Middle School District Ben Reifel Middle School
- High School District Washington HS
Unable to load property images.