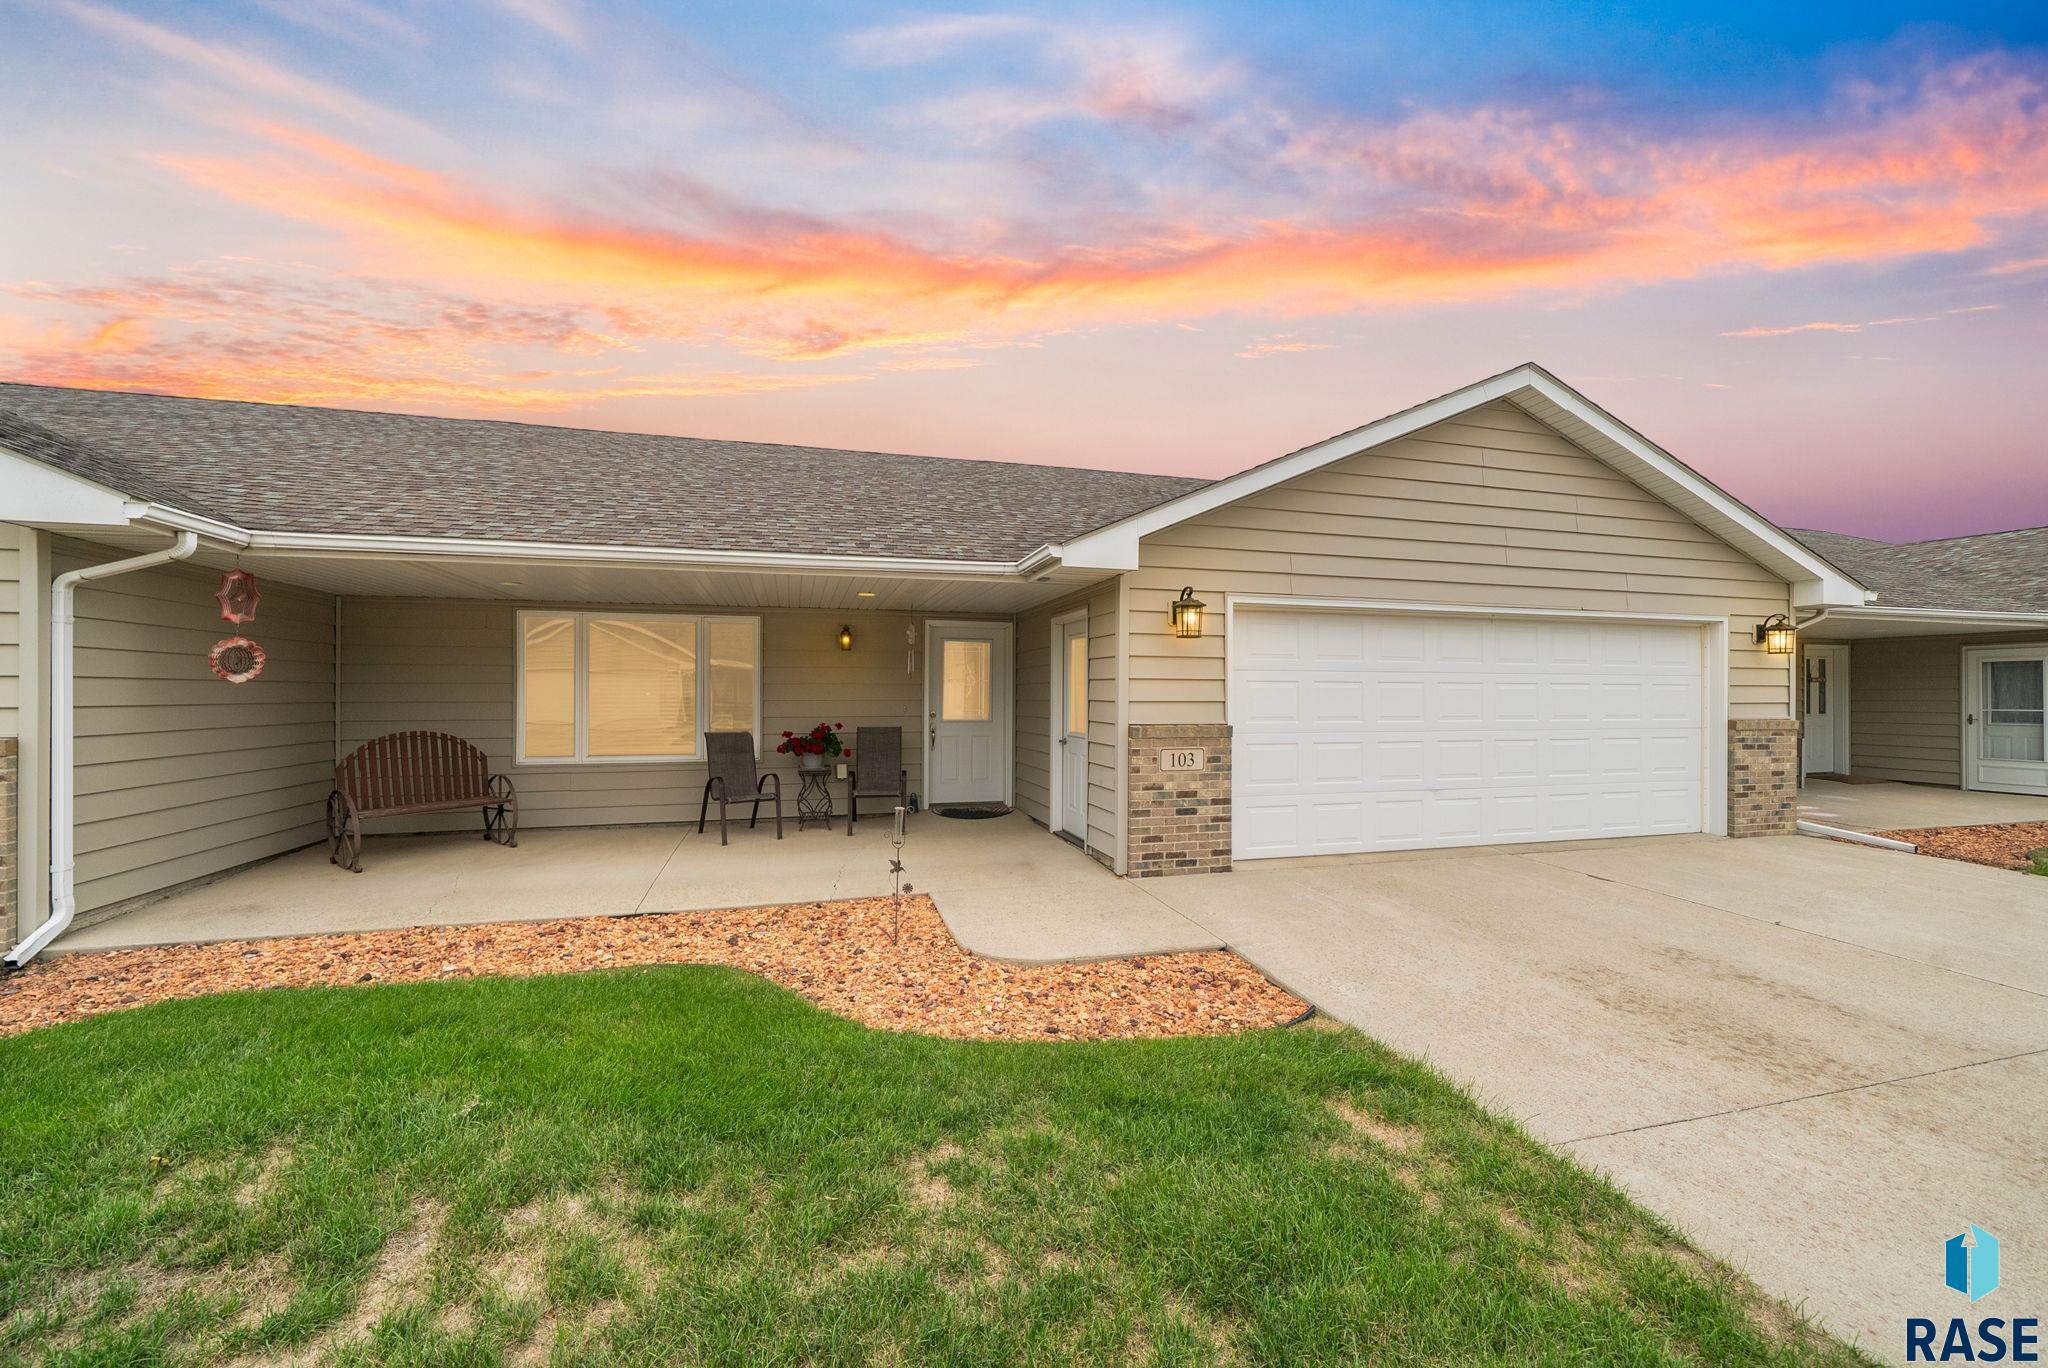
Welcome to comfortable, low-maintenance condo living in this spacious ranch-style condominium located within a 16-unit building. Surrounded by mature trees and established landscaping, this home combines an updated interior, generous living spaces, private outdoor living, and the convenience of association-maintained grounds. Step inside to a bright, open floor plan highlighted by new flooring throughout and a neutral color palette. The spacious living room features a gas fireplace and opens directly to a covered deck, creating… a comfortable extension of the living space. Mature trees surrounding the property provide an attractive backdrop from both the living area and deck. The kitchen offers generous workspace with wood cabinetry, updated countertops, tiled backsplash, and a large center island with breakfast-bar seating. The open design connects the kitchen to the dining and living areas, making the space functional for both everyday living and entertaining. A pantry provides additional kitchen storage. The condo offers two bedrooms plus an office, providing flexibility for guests, hobbies, or working from home. The primary bedroom is generously sized and features a walk-in closet and private full bathroom. The second bedroom includes a double closet, while an additional full bathroom serves the second bedroom and main living areas. The office adds another versatile space and includes French doors and a closet. A separate laundry room provides additional convenience with a utility sink, storage, furnace, and water heater. The home has a gas furnace and electric water heater. Outdoor living is another highlight. Step through the living room doors to the covered deck overlooking mature trees, lawn, and landscaping—a relaxing setting for morning coffee, reading, or enjoying the outdoors without the upkeep of a traditional yard. Additional features are two underground parking, and association-maintained lawn care and snow removal. The HOA covers building maintenance responsibilities. Buyers should verify current HOA fees, inclusions, parking assignments, and association responsibilities. With its open floor plan, expansive kitchen, gas fireplace, new flooring, two bedrooms plus an office, private primary suite, covered deck, mature surroundings, and low-maintenance condominium lifestyle, this home offers a comfortable combination of space, convenience, and functionality in an intimate 16-unit setting.
4222 S Minnesota Ave, Sioux Falls
$397,500
Welcome to comfortable, low-maintenance condo living in this spacious ranch-style condominium located within a 16-unit building. Surrounded by mature trees and established landscaping, this home combines an updated interior, generous…
- Price $397,500
- Beds 2
- Baths 2
- Sq. Ft. 1,492
- Location Sioux Falls, SD
Property Details
Listing
- MLS # 22607223
- Status Active
- Property Type Condominium
- Year Built 1993
- Total Rooms 8
- Lot Sq. Ft. 3,237
- Lot Acres 0.0743
- Garage Type Attached
- Garage Amenities Garage Heater
Interior
- Beds 2
- Baths 2
- Sq. Ft. 1,492
- Floors Vinyl
- Basement None
-
Interior Features
- Master Bath
- Main Floor Laundry
- Other
-
Equipment Included
- Range
- Microwave
- Dishwasher
- Refrigerator
- Washer
- Dryer
Systems
- Heating Natural Gas
- Cooling Central Air
- Water Public
- Water Softener None
- Water Heater Electric
Location
- Address 4222 S Minnesota Ave
- City Sioux Falls
- State SD
- ZIP 57105
- County Minnehaha
- Elementary School District Susan B Anthony ES
- Middle School District Patrick Henry MS
- High School District Lincoln HS
Unable to load property images.