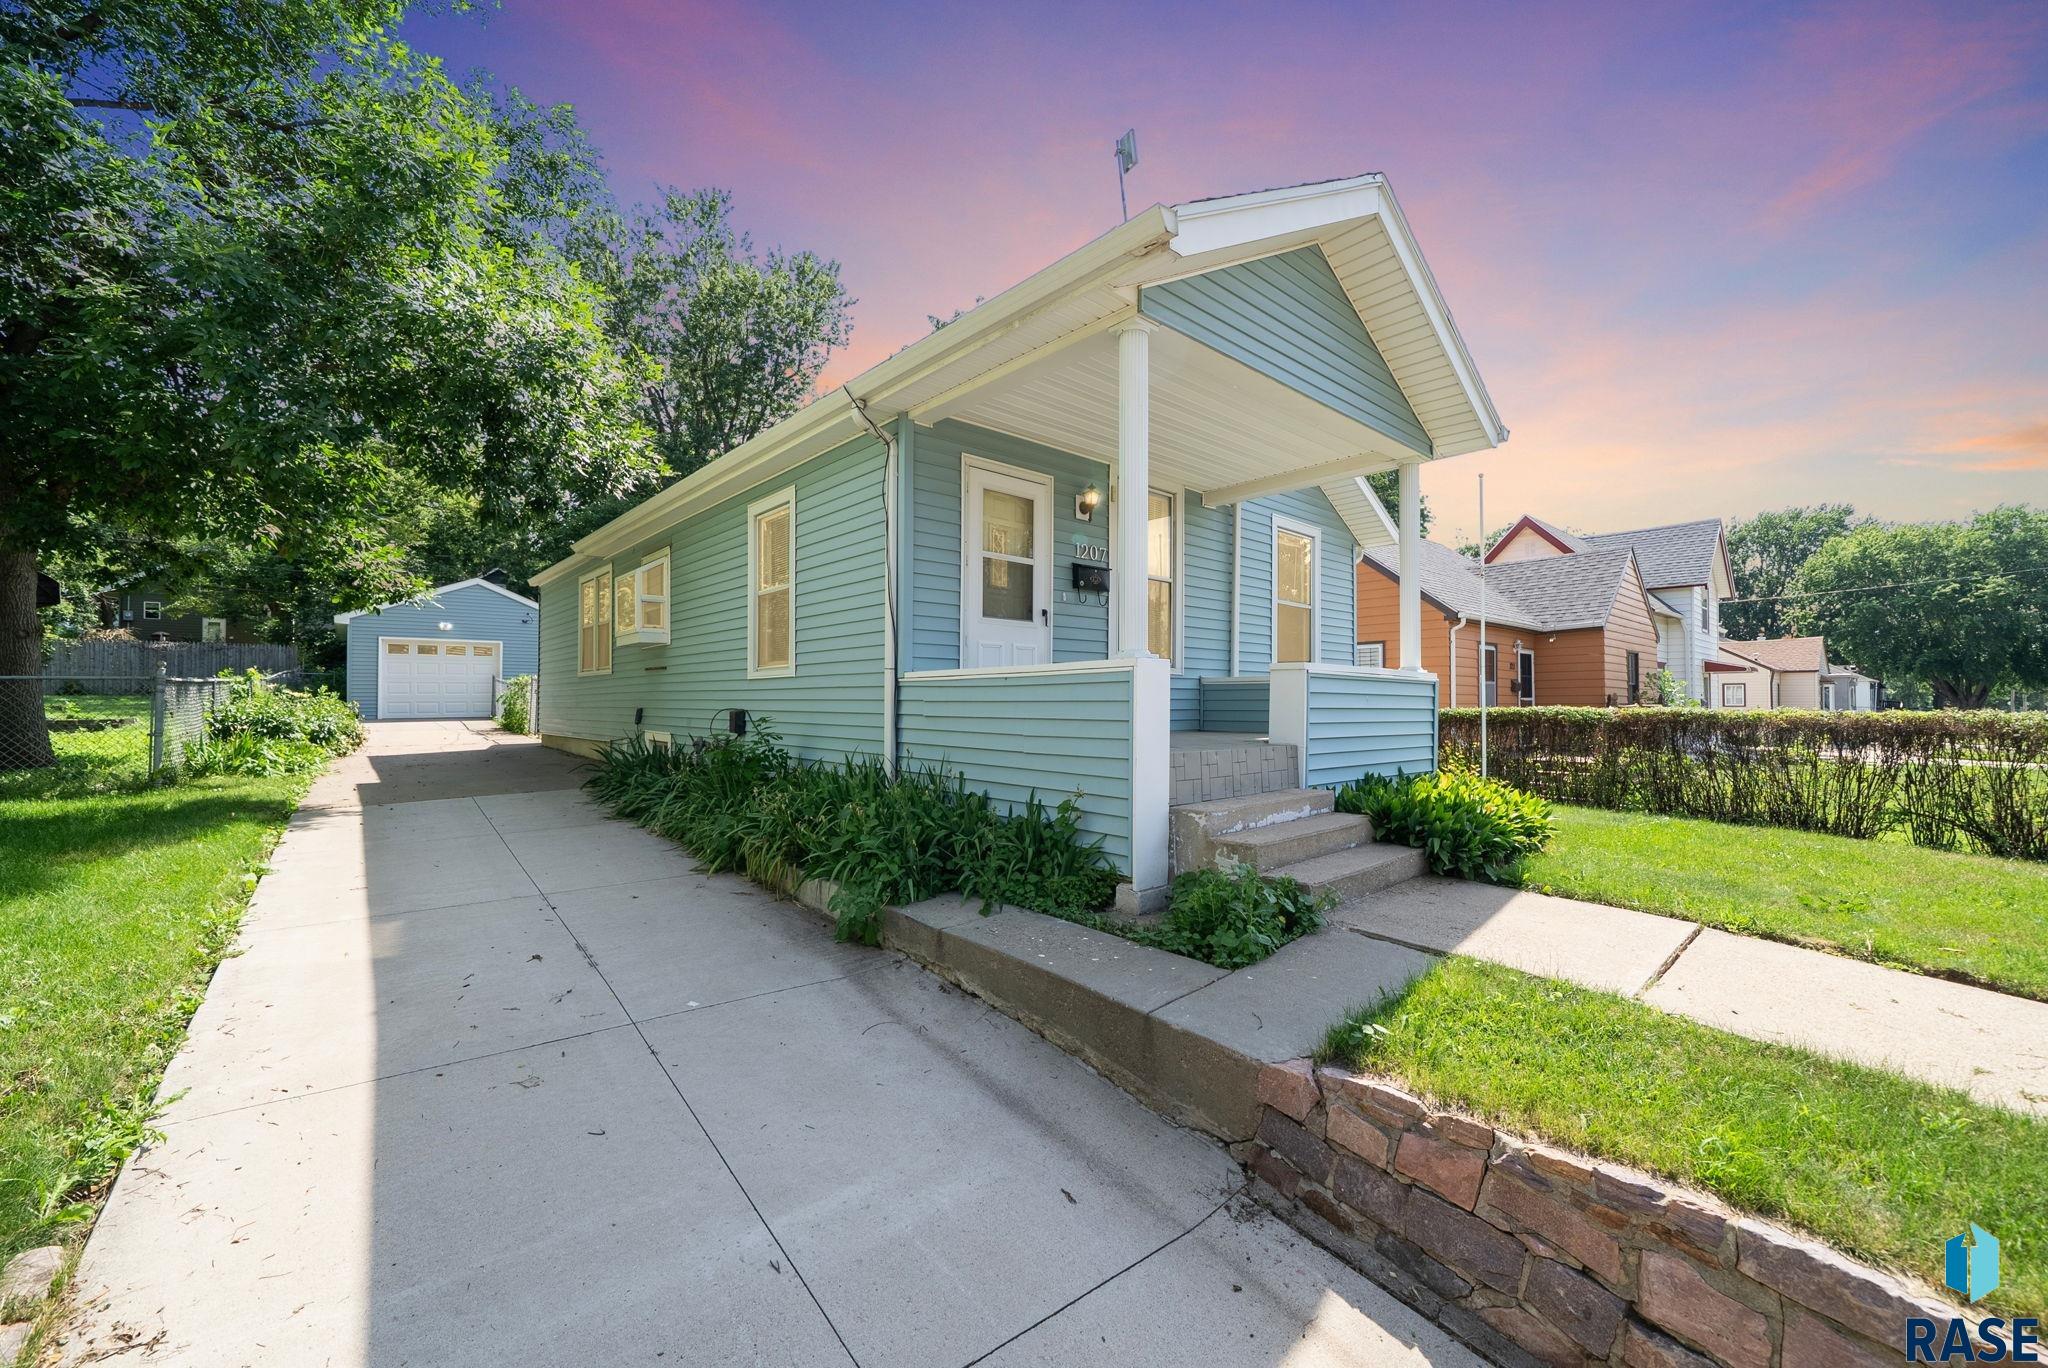
Welcome to Capstone Homes’ Cheyenne floor plan—a smartly designed, move-in ready split-level that offers over 2,800 square feet of finished living space. This five-bedroom, three-bathroom home delivers exceptional value and versatility, beginning with a spacious foyer and a large walk-in closet for a welcoming first impression. The open-concept main level features vaulted ceilings and abundant natural light, seamlessly connecting the kitchen, dining, and great room. Cabinet space, quartz countertops and a pantry highlight the kitchen… area. The fully finished lower level expands the home’s footprint significantly, offering a family room, adjacent flex area and two additional bedrooms. Exterior package includes sod and irrigation system. All photos are of the actual home.
901 Estate St, Harrisburg
$439,900
Welcome to Capstone Homes’ Cheyenne floor plan—a smartly designed, move-in ready split-level that offers over 2,800 square feet of finished living space. This five-bedroom, three-bathroom home delivers exceptional value and…
- Price $439,900
- Beds 5
- Baths 3
- Sq. Ft. 2,841
- Location Harrisburg, SD
Property Details
Listing
- MLS # 22607212
- Status Active
- Property Type Single Family Residence
- Year Built 2026
- Total Rooms 10
- Lot Sq. Ft. 7,800
- Lot Acres 0.1791
- Garage Type Attached
- Garage Amenities None
Interior
- Beds 5
- Baths 3
- Sq. Ft. 2,841
-
Floors
- Carpet
- Vinyl
- Luxury Vinyl Plank
- Basement Full
-
Interior Features
- Vaulted Ceiling(s)
- Master Bath
- 3+ Bedrooms Same Level
-
Equipment Included
- Range
- Microwave
- Dishwasher
- Disposal
- Refrigerator
Systems
-
Heating
- Natural Gas
- 90% Efficient
- Cooling Central Air
- Water Public
- Water Heater Electric
Location
- Address 901 Estate St
- City Harrisburg
- State SD
- ZIP 57032
- County Lincoln
- Elementary School District Harrisburg Liberty ES
- Middle School District South Middle School – Harrisburg School District 41-2
- High School District Harrisburg HS
Unable to load property images.