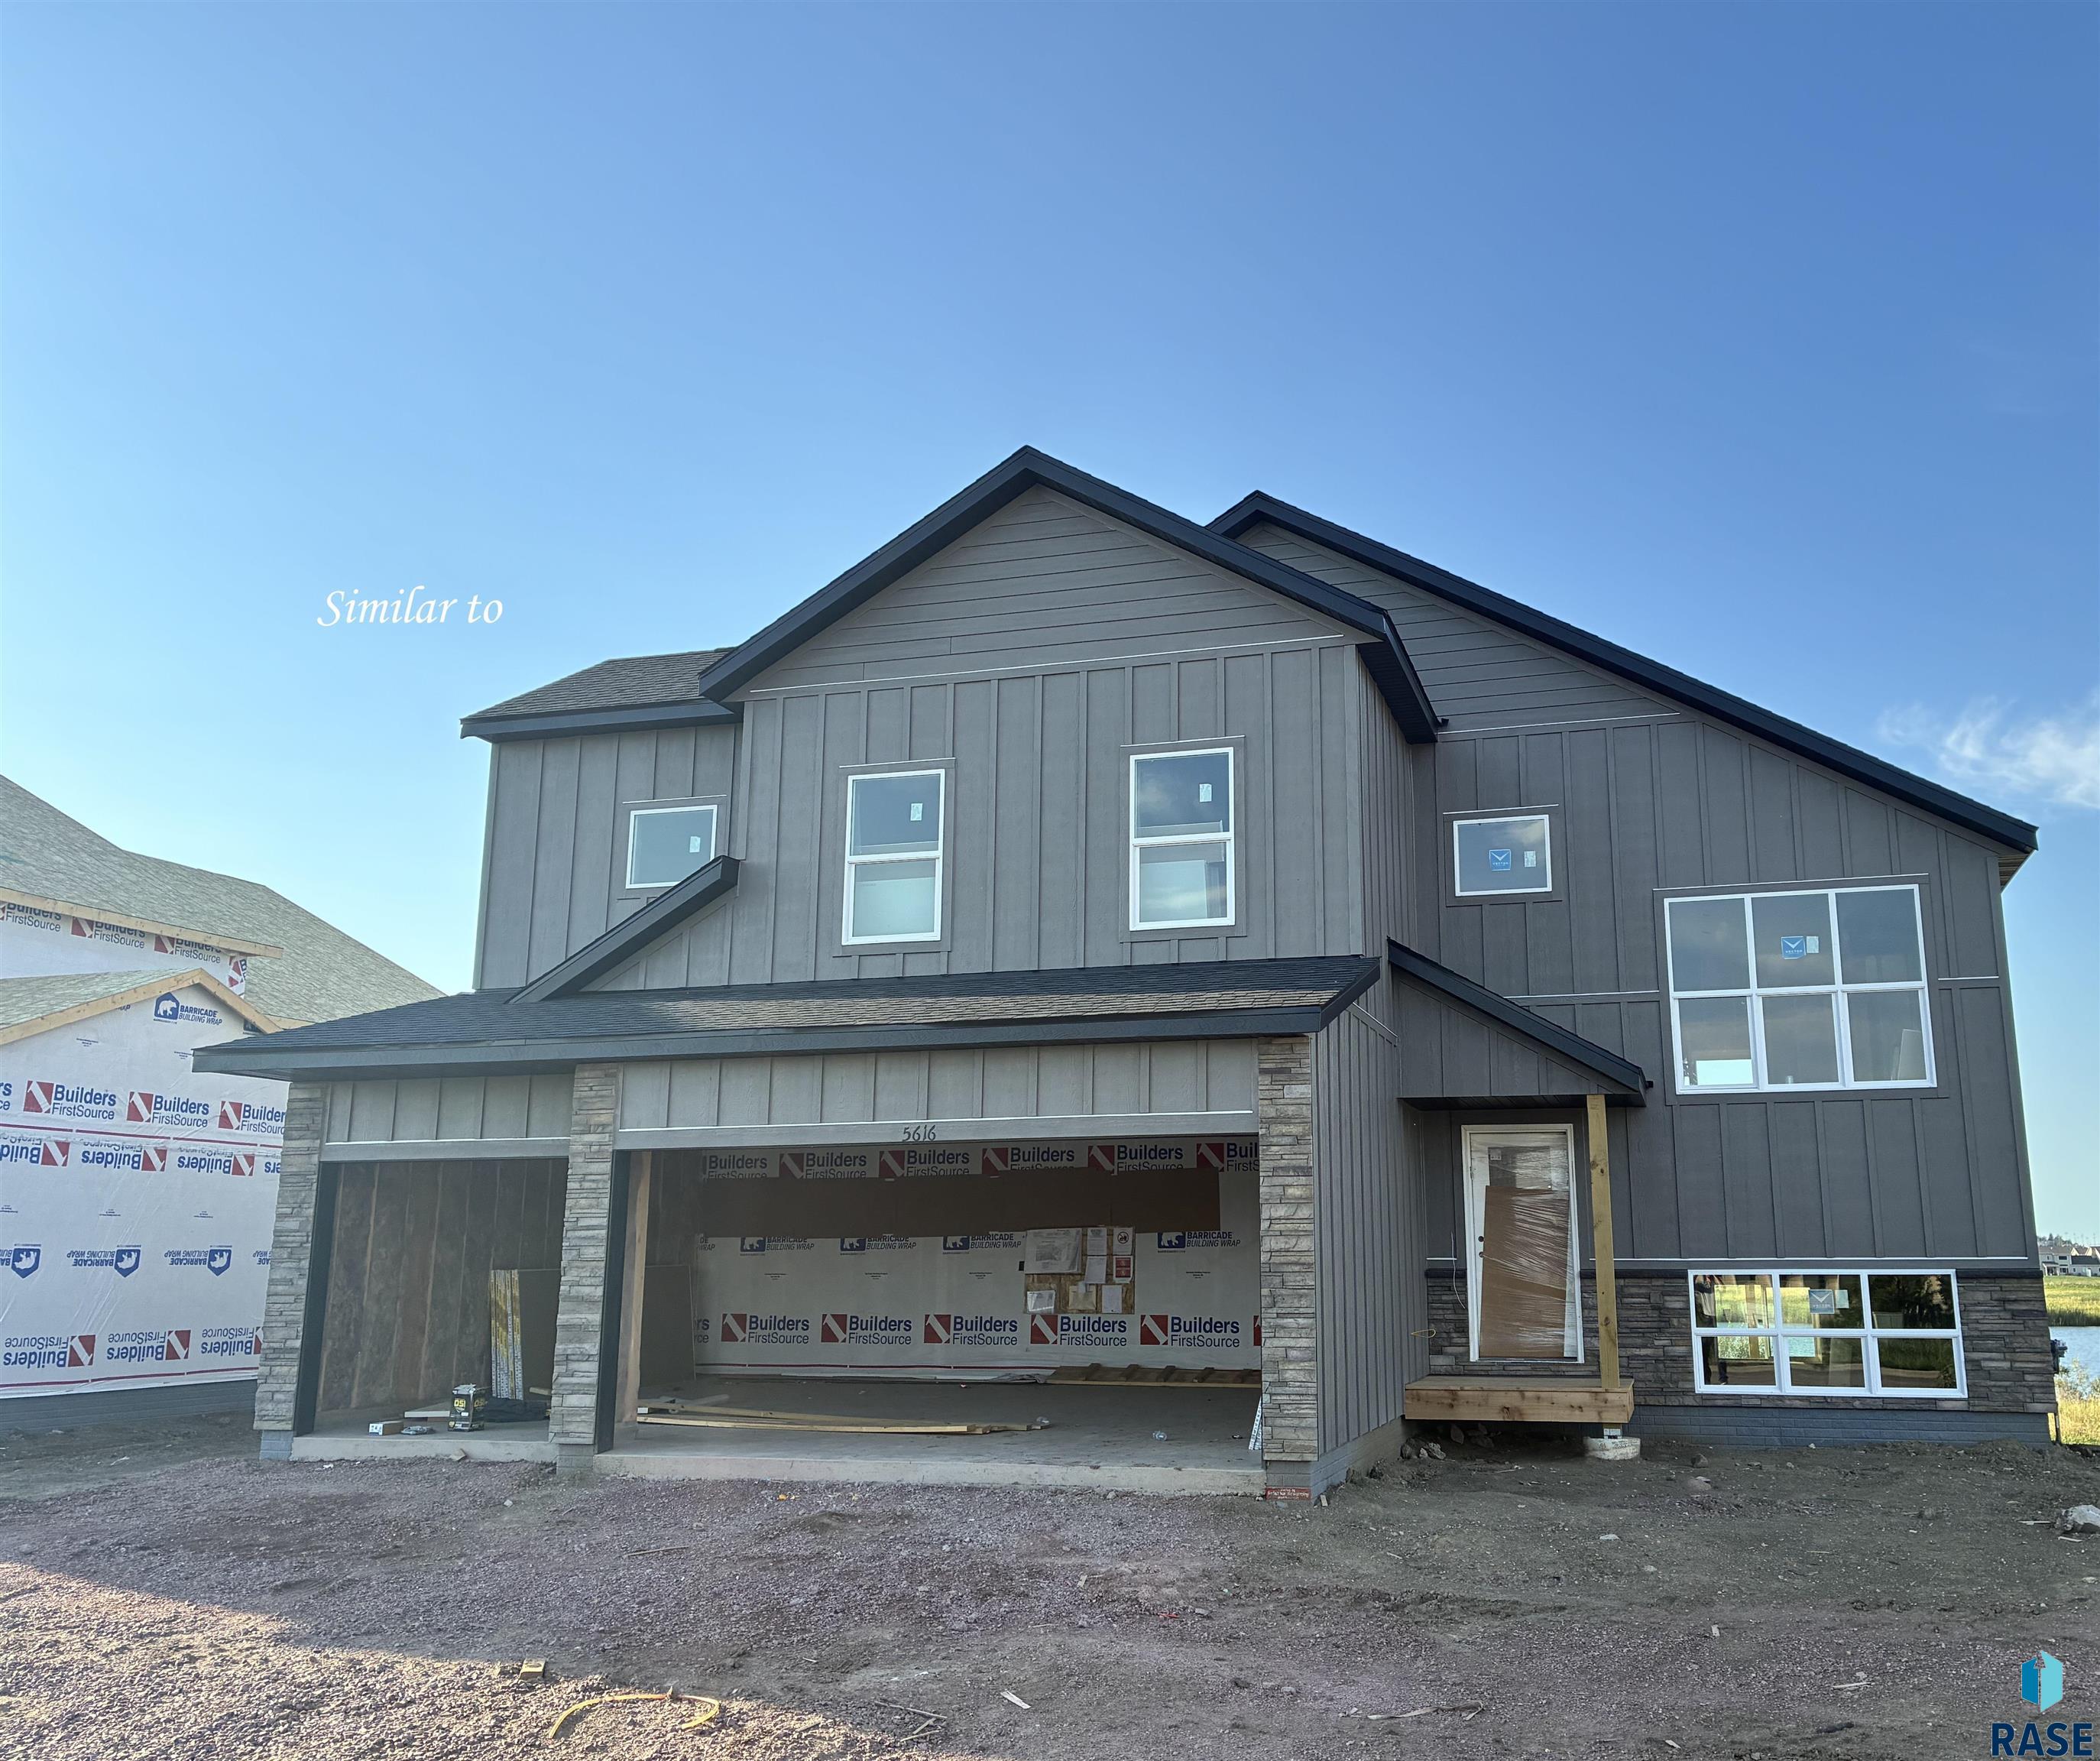
Capstone Homes’ Newport floorplan- Walking in you will see the open-concept main level, 12 foot ceilings and huge windows. The living room sits perfectly next to the kitchen and the dining area has its own space. The upper level owner’s suite is set apart from the other two main-level bedrooms and features a vaulted ceiling, and connected bathroom with double sinks, a large shower, and a walk-in closet. The lower-level family room has an electric… fireplace and adjacent bedroom-sized flex room separated by double doors. Additionally there are two bedrooms and a full bath downstairs. Home includes full yard sod, and irrigation system.
1007 Estate St, Harrisburg
$484,900
Capstone Homes’ Newport floorplan- Walking in you will see the open-concept main level, 12 foot ceilings and huge windows. The living room sits perfectly next to the kitchen and the…
- Price $484,900
- Beds 5
- Baths 3
- Sq. Ft. 2,654
- Location Harrisburg, SD
Property Details
Listing
- MLS # 22607210
- Status Active
- Property Type Single Family Residence
- Year Built 2026
- Total Rooms 10
- Lot Sq. Ft. 9,789
- Lot Acres 0.2247
- Garage Type Attached
- Garage Amenities None
Interior
- Beds 5
- Baths 3
- Sq. Ft. 2,654
-
Floors
- Carpet
- Vinyl
- Luxury Vinyl Plank
- Basement Full
-
Interior Features
- Vaulted Ceiling(s)
- Master Bath
-
Equipment Included
- Range
- Microwave
- Dishwasher
- Disposal
- Refrigerator
Systems
-
Heating
- Natural Gas
- 90% Efficient
- Cooling Central Air
- Water Public
- Water Softener None
- Water Heater Electric
Location
- Address 1007 Estate St
- City Harrisburg
- State SD
- ZIP 57032
- County Lincoln
- Elementary School District Harrisburg Liberty ES
- Middle School District South Middle School – Harrisburg School District 41-2
- High School District Harrisburg HS
Unable to load property images.