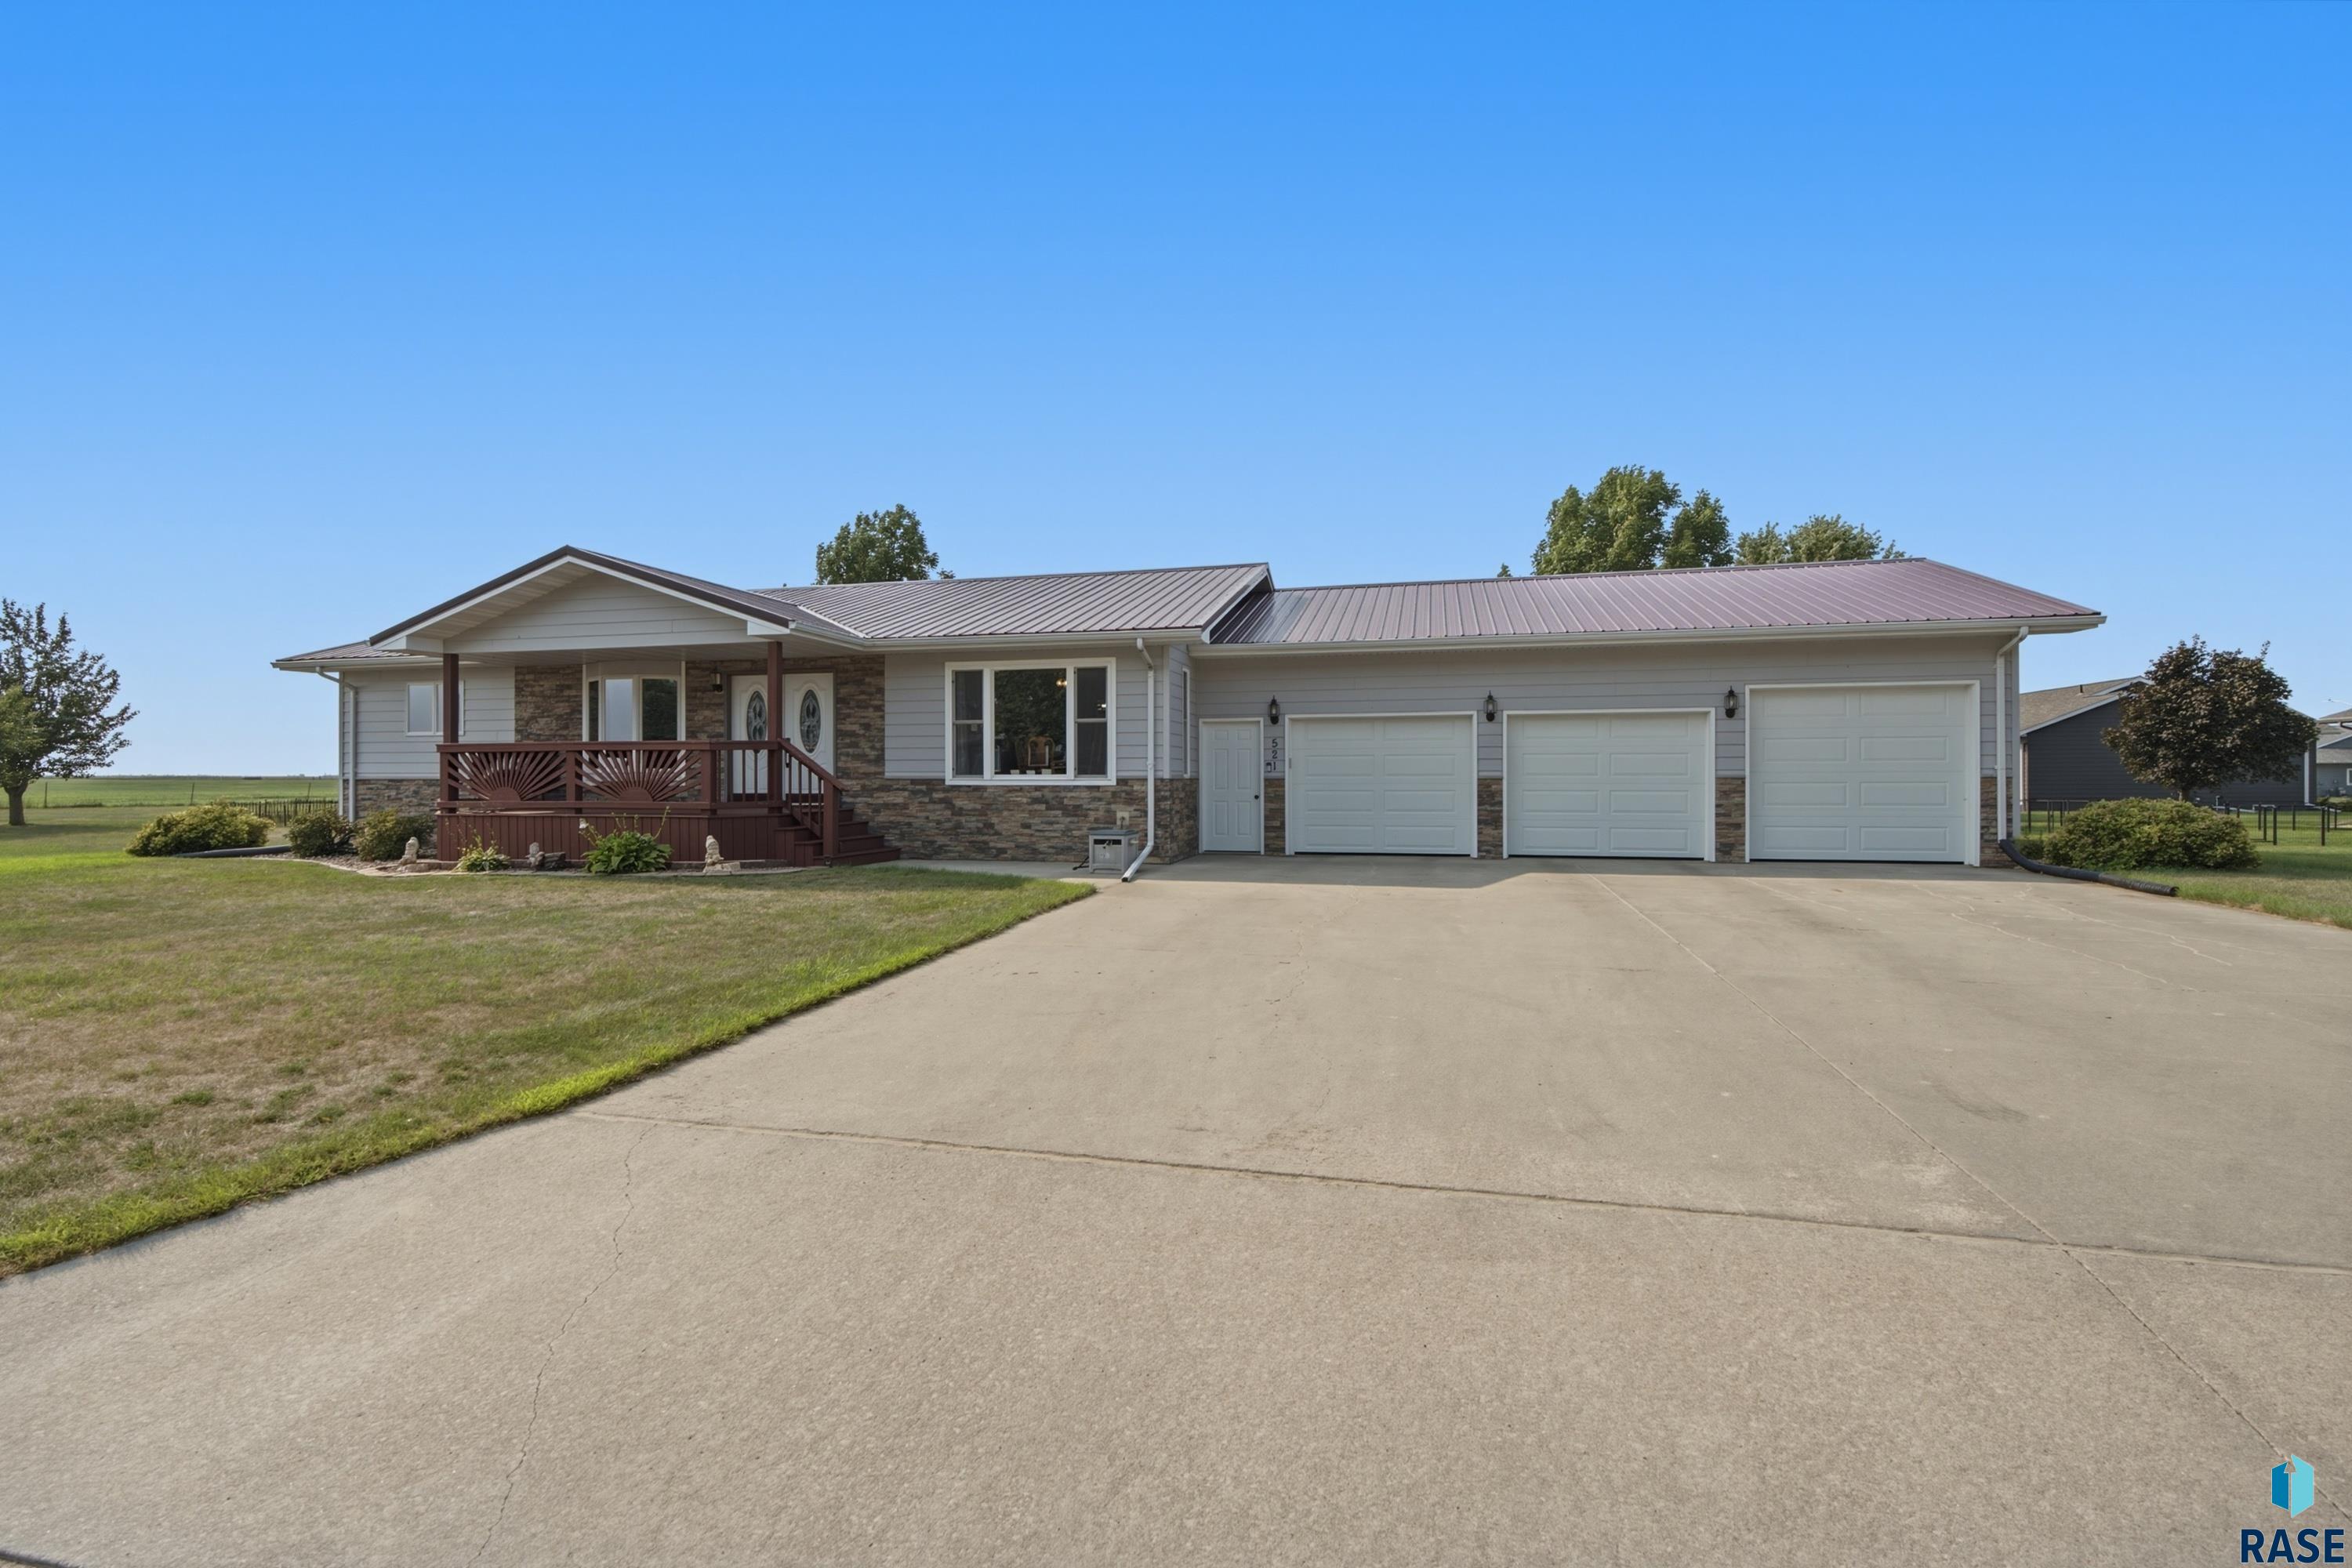
Perched over the scenic West Fork of the Vermillion River, this custom 2024-built executive acreage offers unmatched luxury, privacy, and scale just minutes from ParMar Golf Course and Thunder Valley Speedway. Boasting 4,420 finished square feet, 5 bedrooms, 3.5 bathrooms, and a massive 6-stall garage, this estate truly has it all. Designed for effortless living, the main level features rich upgraded LVP flooring, a cozy gas fireplace, and a light-filled open layout housing 3 bedrooms… and 2.5 baths. The chef’s kitchen features custom cabinetry, solid-surface quartz countertops, a pot filler, a 36 inch gas range, a built-in 2 drawer beverage fridge with cabinet facing, and a discreet hidden butler’s pantry. The primary suite serves as a private retreat, complete with heated floors, a wet room with a freestanding soaker tub and a tiled walk-in shower. A full dressing room off the primary suite has direct access from the ensuite into the laundry room- a must in any luxurious property! The laundry room is complete with a soaker sink and custom cabinetry. The spacious drop zone off the garage adds everyday functional conveniences. The fully finished basement- accessible via the 4 ft wide staircase- with in floor heat throughout doubles your living space, offering 2 additional bedrooms, a full kitchen, a family room, a dedicated theater room, and a ultimate man cave complete with custom built-ins! An extra non-conforming room provides the perfect space for a home office, gym, or playroom. The fully equipped theater room is worth another mention! Sound deadening insulation provides the perfect movie-theater atmosphere along with a projector screen and surround sound! Don’t overlook the convenience of the secondary washer/dryer hook ups in the lower level! Additional interior features include wired LED mirrors in all bathrooms, custom closet organizers and CAT 6 behind all TV mounts and triple wide Pella sliders onto the covered composite deck. An oversized 6 stall garage is a dream setup for automotive enthusiasts, hobbyists, or for extra storage. Fully heated with in floor heat, floor drains, hot/cold water hookups, and an auxiliary rear overhead door for seamless access to the backyard. Extra garage features include overhead storage racks and storage cabinets with a workbench! Outdoor features boast 1.5+ acres of a private backyard oasis including mature trees, a composite deck, an integrated gas grill line and a pre-wired hot tub pad! To enhance your new luxury retreat even more is the dual zoned HVAC system with whole home humidifier, a reverse osmosis water filtration system, automatic sprinkler system to water your Kentucky Bluegrass sod, soffit outlets and a 40-year upgraded roof. A luxury Dream Come True!
108 Landon Trl, Parker
$1,195,000
Perched over the scenic West Fork of the Vermillion River, this custom 2024-built executive acreage offers unmatched luxury, privacy, and scale just minutes from ParMar Golf Course and Thunder Valley…
- Price $1,195,000
- Beds 5
- Baths 4
- Sq. Ft. 4,221
- Location Parker, SD
Property Details
Listing
- MLS # 22606904
- Status Active
- Property Type Single Family Residence
- Year Built 2024
- Total Rooms 13
- Lot Sq. Ft. 67,082
- Lot Acres 1.54
- Garage Type Attached
-
Garage Amenities
- Drain
- Oversized
- Water Hook Ups
Interior
- Beds 5
- Baths 4
- Sq. Ft. 4,221
-
Floors
- Carpet
- Luxury Vinyl Plank
- Basement Full
-
Interior Features
- 3+ Bedrooms Same Level
- 9 FT+ Ceiling in Lwr Lvl
- Formal Dining Rm
- Main Floor Laundry
- Master Bath
- High Speed Internet
- Sound System
- Vaulted Ceiling(s)
- Wet Bar
-
Equipment Included
- Range
- Microwave
- Dishwasher
- Disposal
- Refrigerator
- Stove Hood
- Freezer
- Humidifier
Systems
-
Heating
- 90% Efficient
- Natural Gas
- Zoned
- Cooling Central Air
- Water Rural Water
-
Water Softener
- Owned
- Stays
- Water Heater Electric
Location
- Address 108 Landon Trl
- City Parker
- State SD
- ZIP 57053
- County Turner
- Elementary School District Parker ES
- Middle School District Parker JHS
- High School District Parker HS
Unable to load property images.