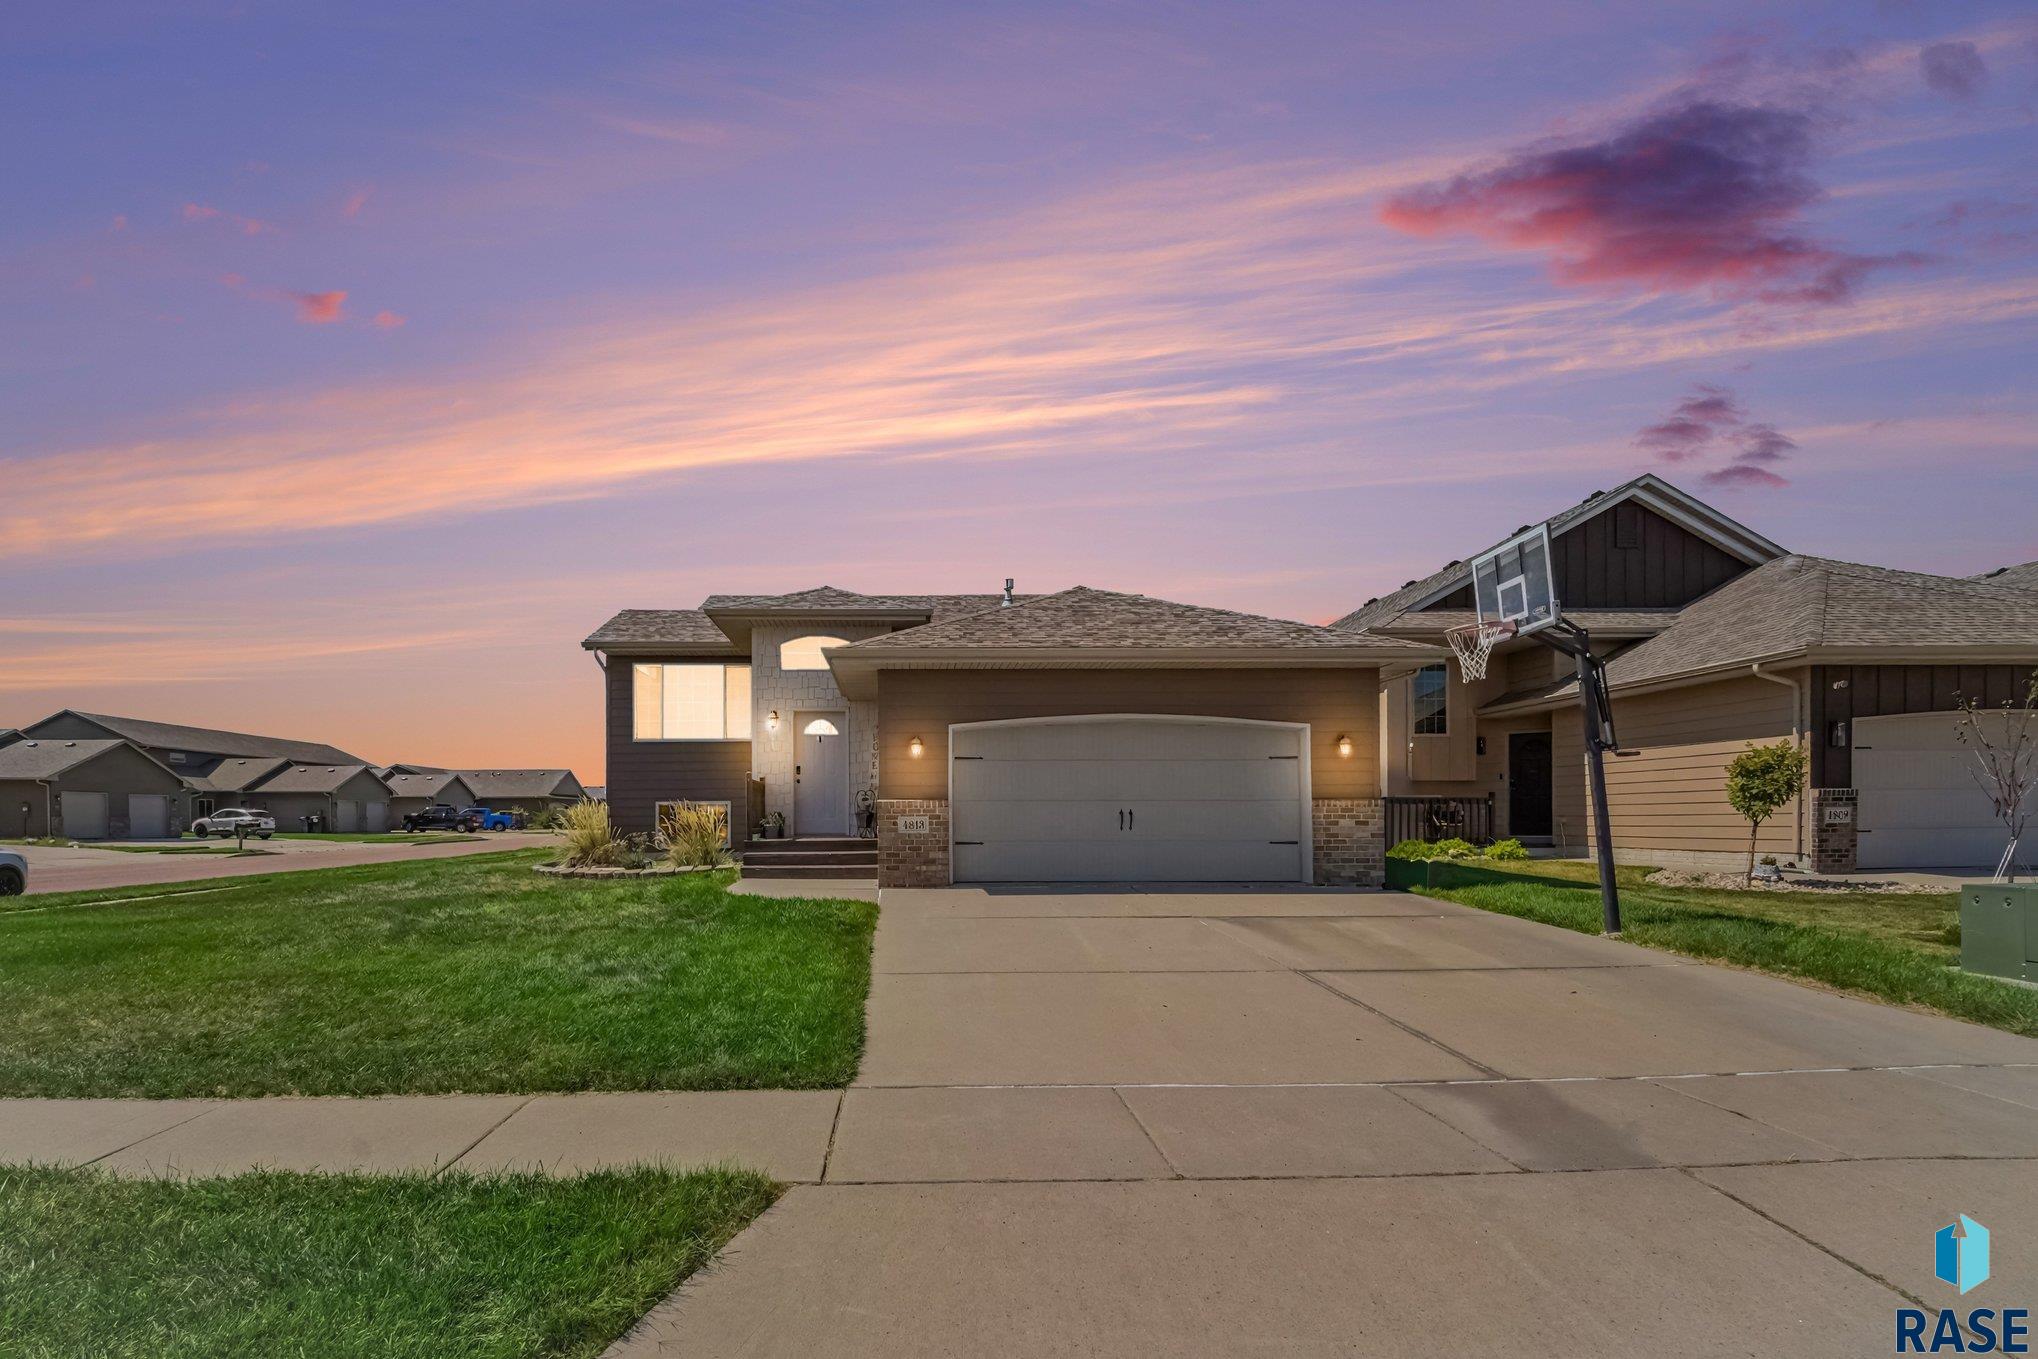
Welcome home to this inviting split-foyer featuring 3 bedrooms, 2 bathrooms, and a 2-stall attached garage. With an open main-level layout, generous living spaces, and a finished lower level, this home offers plenty of room for everyday living and entertaining. The main level is bright and welcoming with LVP flooring and vaulted ceilings that enhance the open feel of the living and dining areas. Large windows bring in abundant natural light, while the kitchen opens… to the main living space with a convenient breakfast bar, ample cabinetry, and stainless steel appliances. The adjoining dining area features a sliding glass door leading to the backyard deck, creating an easy transition for outdoor dining, grilling, or relaxing. Comfortable bedrooms and a full bathroom complete the main level. Downstairs, the finished lower level adds valuable living space with a spacious family room featuring a stone-accent fireplace, a second bathroom, a finished office, and plenty of storage. Outside, enjoy a yard equipped with an underground sprinkler system, along with a storage shed for lawn equipment and seasonal items. The backyard offers multiple outdoor living options with both a deck and cement patio, providing plenty of space to entertain or simply enjoy the outdoors. A 2-stall attached garage adds everyday convenience and additional storage. With its functional split-foyer design, open living areas, finished lower level, attractive flooring, outdoor spaces, and useful storage, this home offers a comfortable and versatile place to call home.
4813 S Wassom Ave, Sioux Falls
$354,500
Welcome home to this inviting split-foyer featuring 3 bedrooms, 2 bathrooms, and a 2-stall attached garage. With an open main-level layout, generous living spaces, and a finished lower level, this…
- Price $354,500
- Beds 4
- Baths 2
- Sq. Ft. 1,736
- Location Sioux Falls, SD
Property Details
Listing
- MLS # 22606889
- Status Active
- Property Type Single Family Residence
- Year Built 2011
- Total Rooms 11
- Lot Sq. Ft. 7,684
- Lot Acres 0.1764
- Garage Type Attached
- Garage Amenities None
Interior
- Beds 4
- Baths 2
- Sq. Ft. 1,736
-
Floors
- Carpet
- Tile
- Vinyl
- Ceramic Tile
- Basement Full
- Interior Features Vaulted Ceiling(s)
-
Equipment Included
- Electric Range
- Microwave
- Dishwasher
- Disposal
- Refrigerator
- Washer
- Dryer
Systems
- Heating Natural Gas
- Cooling Central Air
- Water Public
- Water Softener None
- Water Heater Natural Gas
Location
- Address 4813 S Wassom Ave
- City Sioux Falls
- State SD
- ZIP 57106
- County Minnehaha
- Elementary School District Pettigrew ES
- Middle School District Memorial MS
- High School District Roosevelt HS
Unable to load property images.