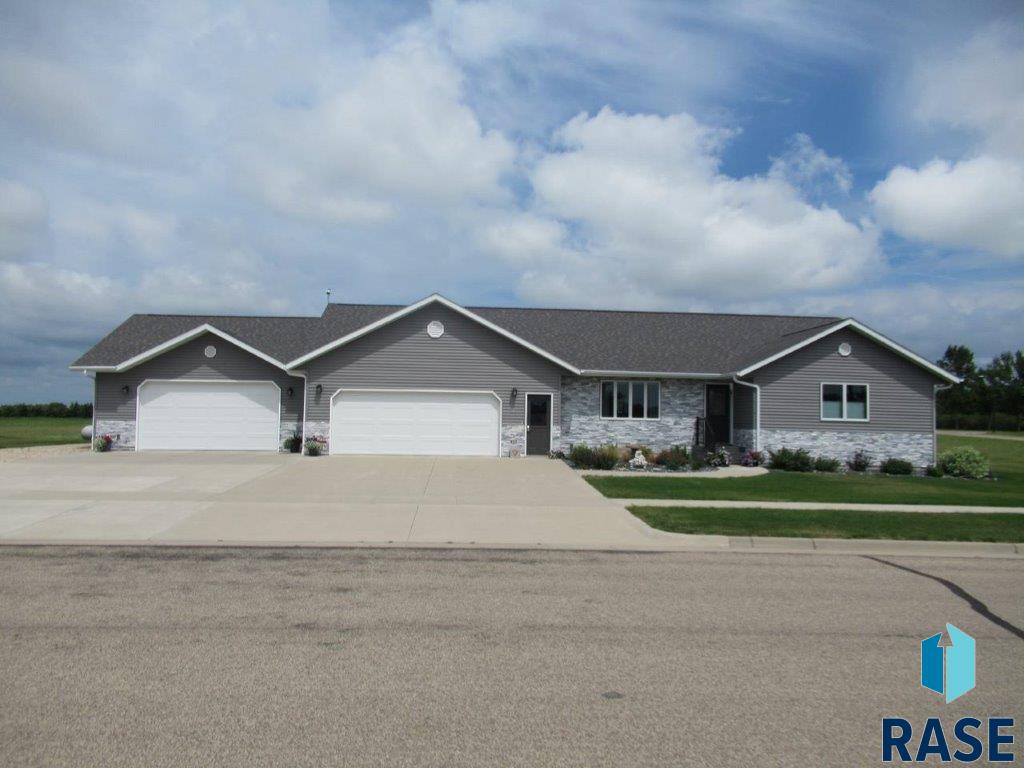
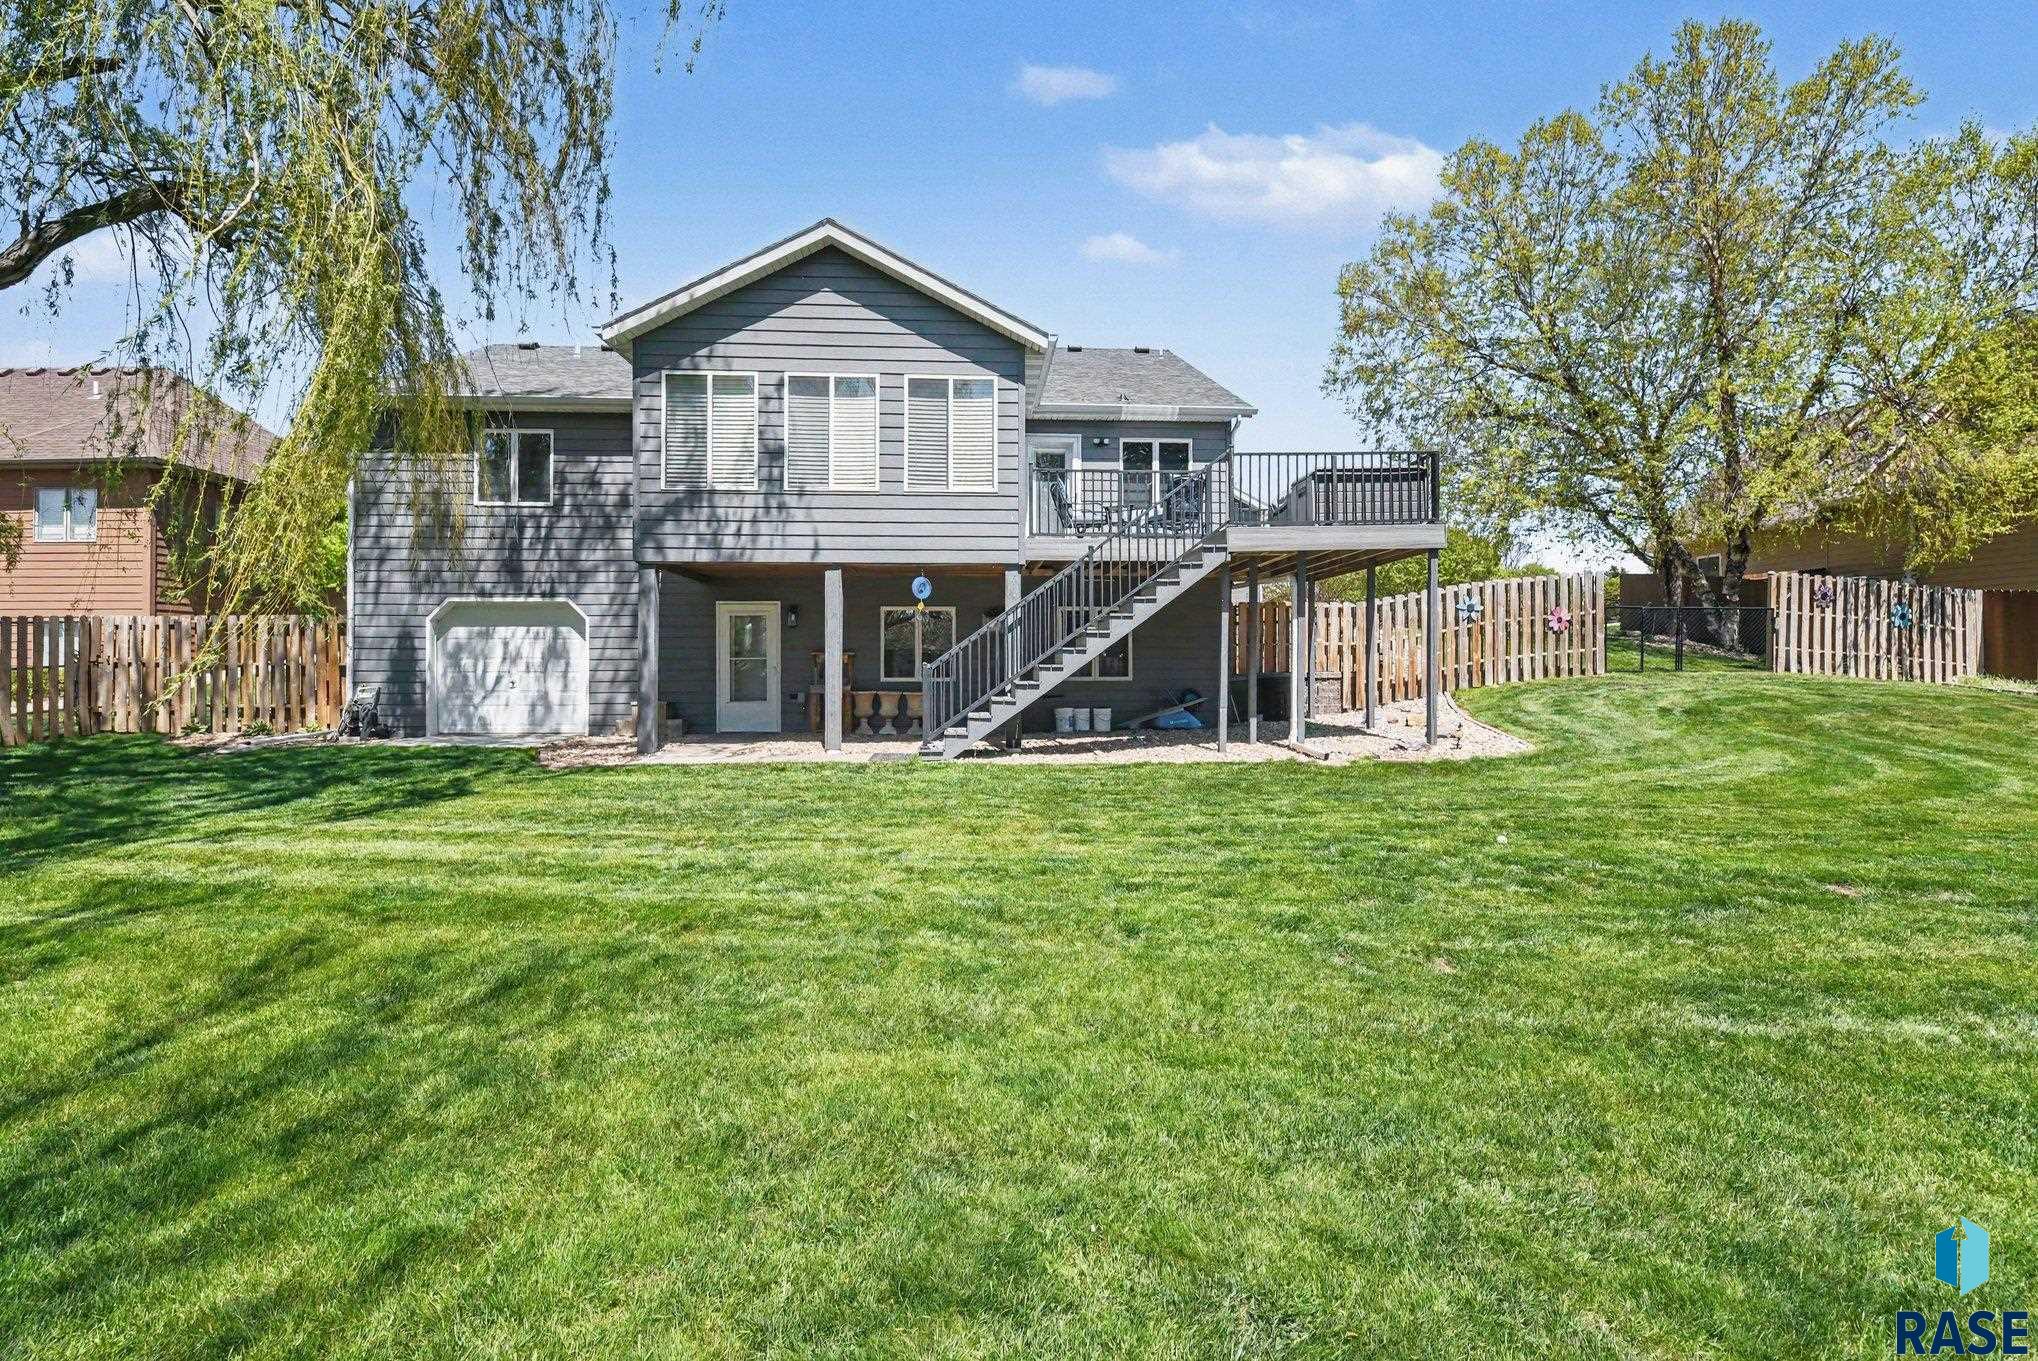
This open-concept ranch delivers 1,094 sq ft of comfortable main-level living. The bright, spacious living room flows into a modern kitchen featuring a walk-in pantry, center island, and dining area—perfect for hosting or everyday living. The primary suite is a true retreat with a tray ceiling, dual sinks, walk-in shower, and a walk-in closet. A second bedroom, full bath, and a well-designed mudroom with laundry, and garage access to round out the main level. Need… more space? The unfinished basement offers room to grow—with potential for 2 more bedrooms, a bathroom, and a large family room. The oversized two-stall garage is insulated and finished to firewall. Pictures are for marketing purposes only and do not depict a finished home.
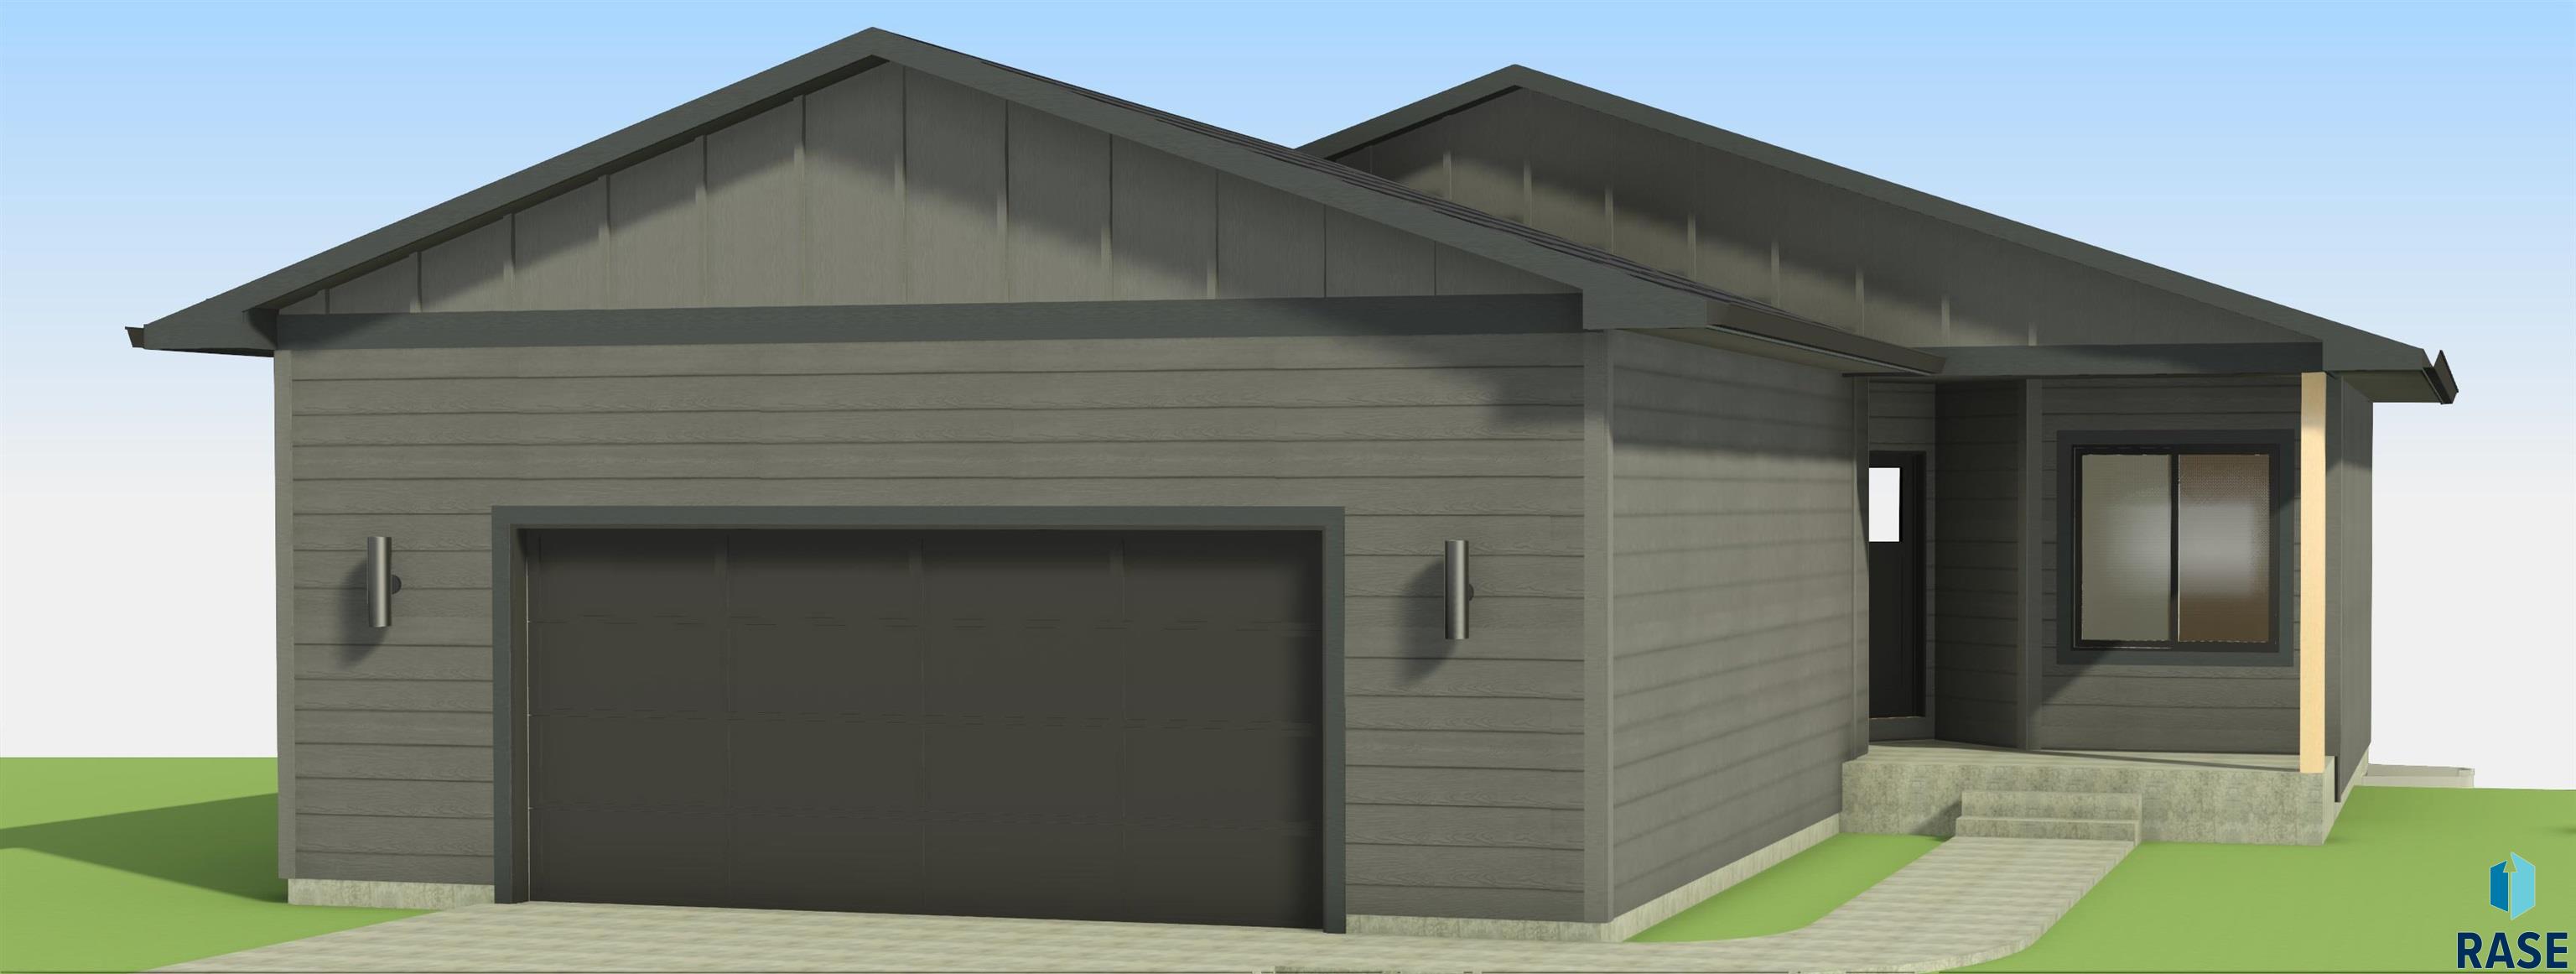
6913 W 5th St, Sioux Falls
$354,800
This open-concept ranch delivers 1,094 sq ft of comfortable main-level living. The bright, spacious living room flows into a modern kitchen featuring a walk-in pantry, center island, and dining area—perfect…
- Price $354,800
- Beds 2
- Baths 2
- Sq. Ft. 1,094
- Location Sioux Falls, SD
Property Details
Listing
- MLS # 22606797
- Status Active
- Property Type Single Family Residence
- Year Built 2026
- Total Rooms 6
- Lot Sq. Ft. 6,738
- Lot Acres 0.1547
- Garage Type Attached
-
Garage Amenities
- Oversized
- Water Hook Ups
Interior
- Beds 2
- Baths 2
- Sq. Ft. 1,094
-
Floors
- Carpet
- Luxury Vinyl Plank
- Basement Full
-
Interior Features
- Main Floor Laundry
- Master Bath
- Tray Ceiling(s)
-
Equipment Included
- Electric Range
- Microwave
- Dishwasher
- Disposal
- Refrigerator
Systems
- Heating Natural Gas
- Cooling Central Air
- Water Public
- Water Heater Electric
Location
- Address 6913 W 5th St
- City Sioux Falls
- State SD
- ZIP 57107
- County Minnehaha
- Elementary School District Hayward ES
- Middle School District George McGovern MS – Sioux Falls
- High School District Thomas Jefferson High School
Unable to load property images.