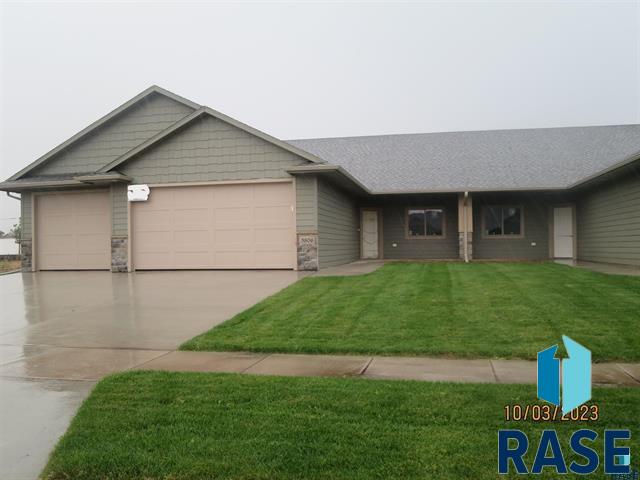
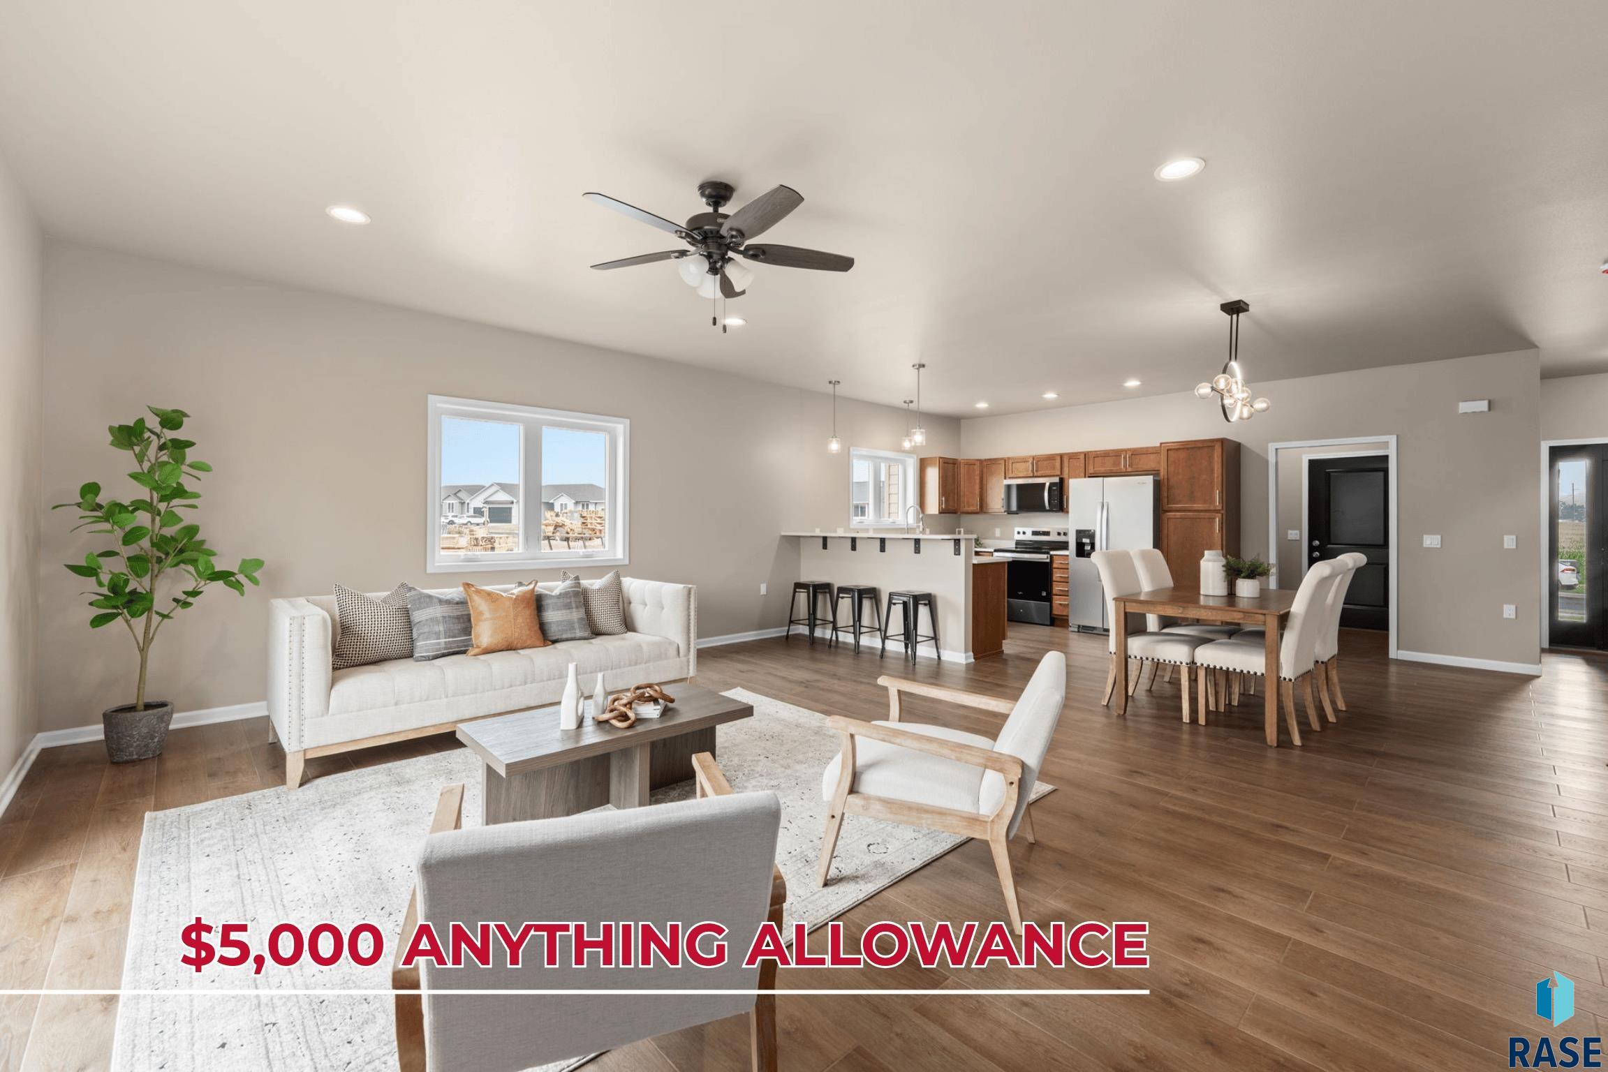
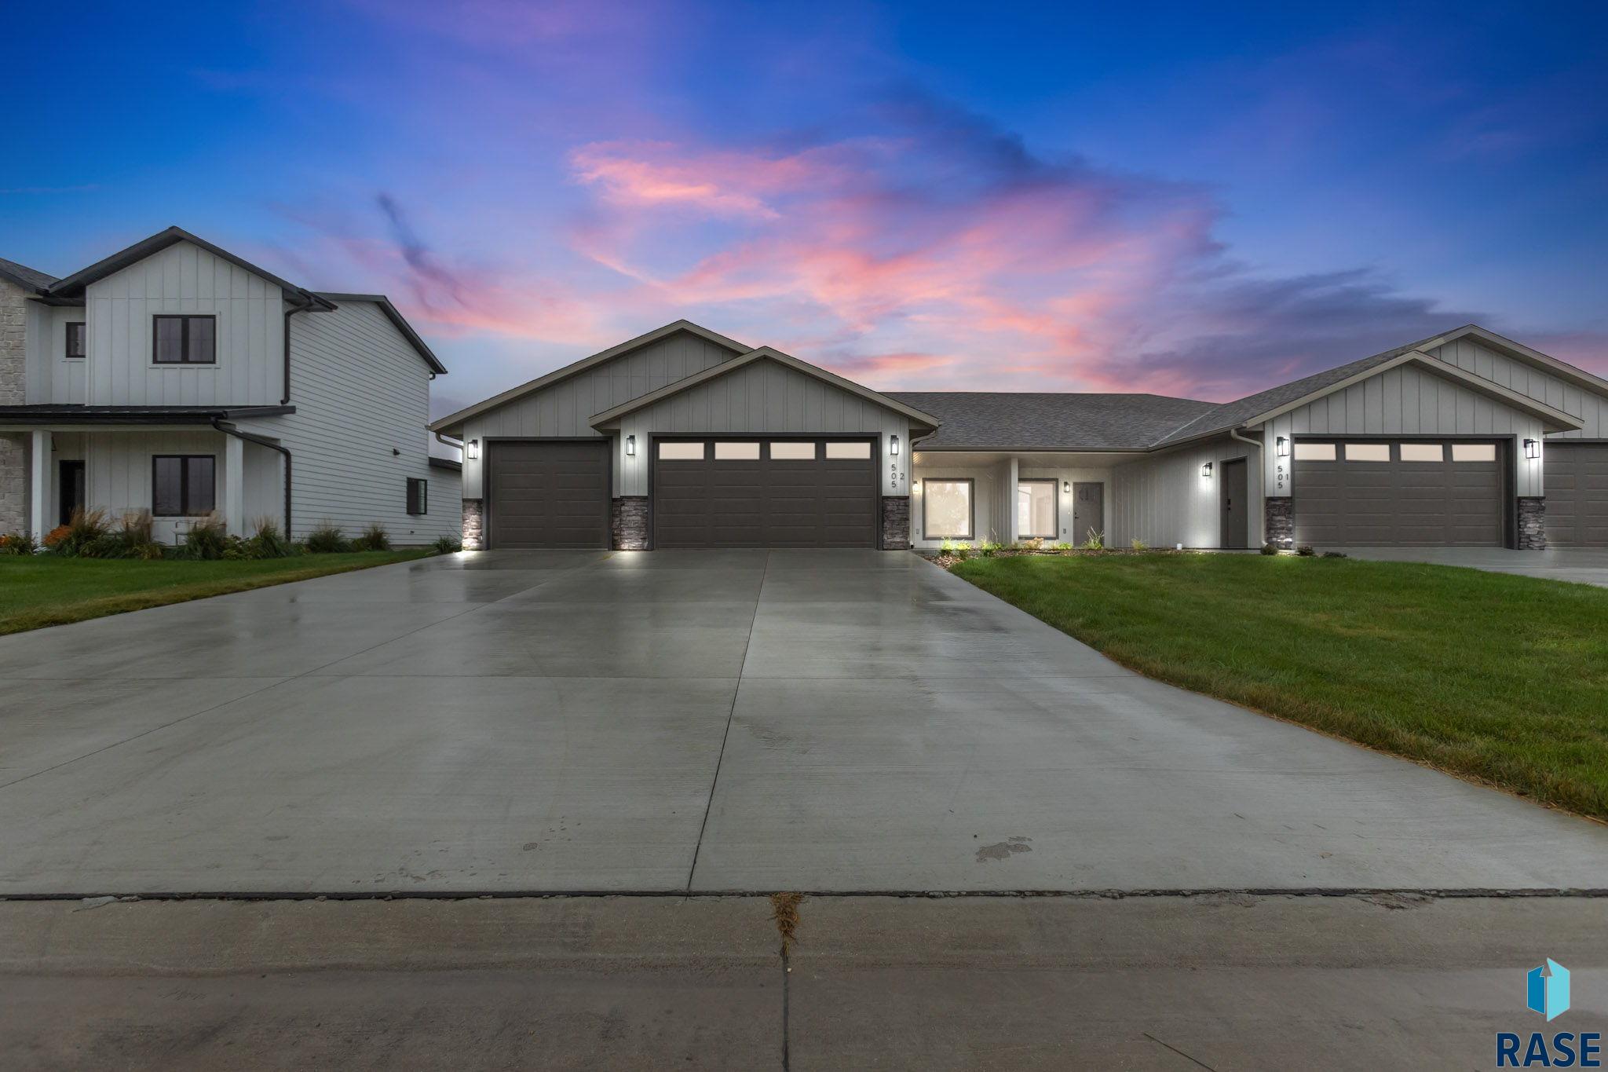
This Rawlings Ranch is an open floorplan with 1183 sqft on the main and an unfinished basement. The main living space offers an open, airy feel with a vaulted living room that flows into the L-shaped kitchen and dining area, complete with a slider to the deck. Luxury vinyl plank flooring runs through the living room and hallway for a clean, modern finish. The kitchen features a large island and a pantry for extra storage.… The main floor includes a secondary bedroom and a spacious master suite with a tray ceiling, large walk-in closet, and a ¾ bath featuring a walk-in shower. The unfinished basement adds fantastic future potential for two more bedrooms, a bathroom, and a large family room. The 3-stall garage is insulated and finished to firewall. Pictures are for marketing purposes only & do not depict completed home.
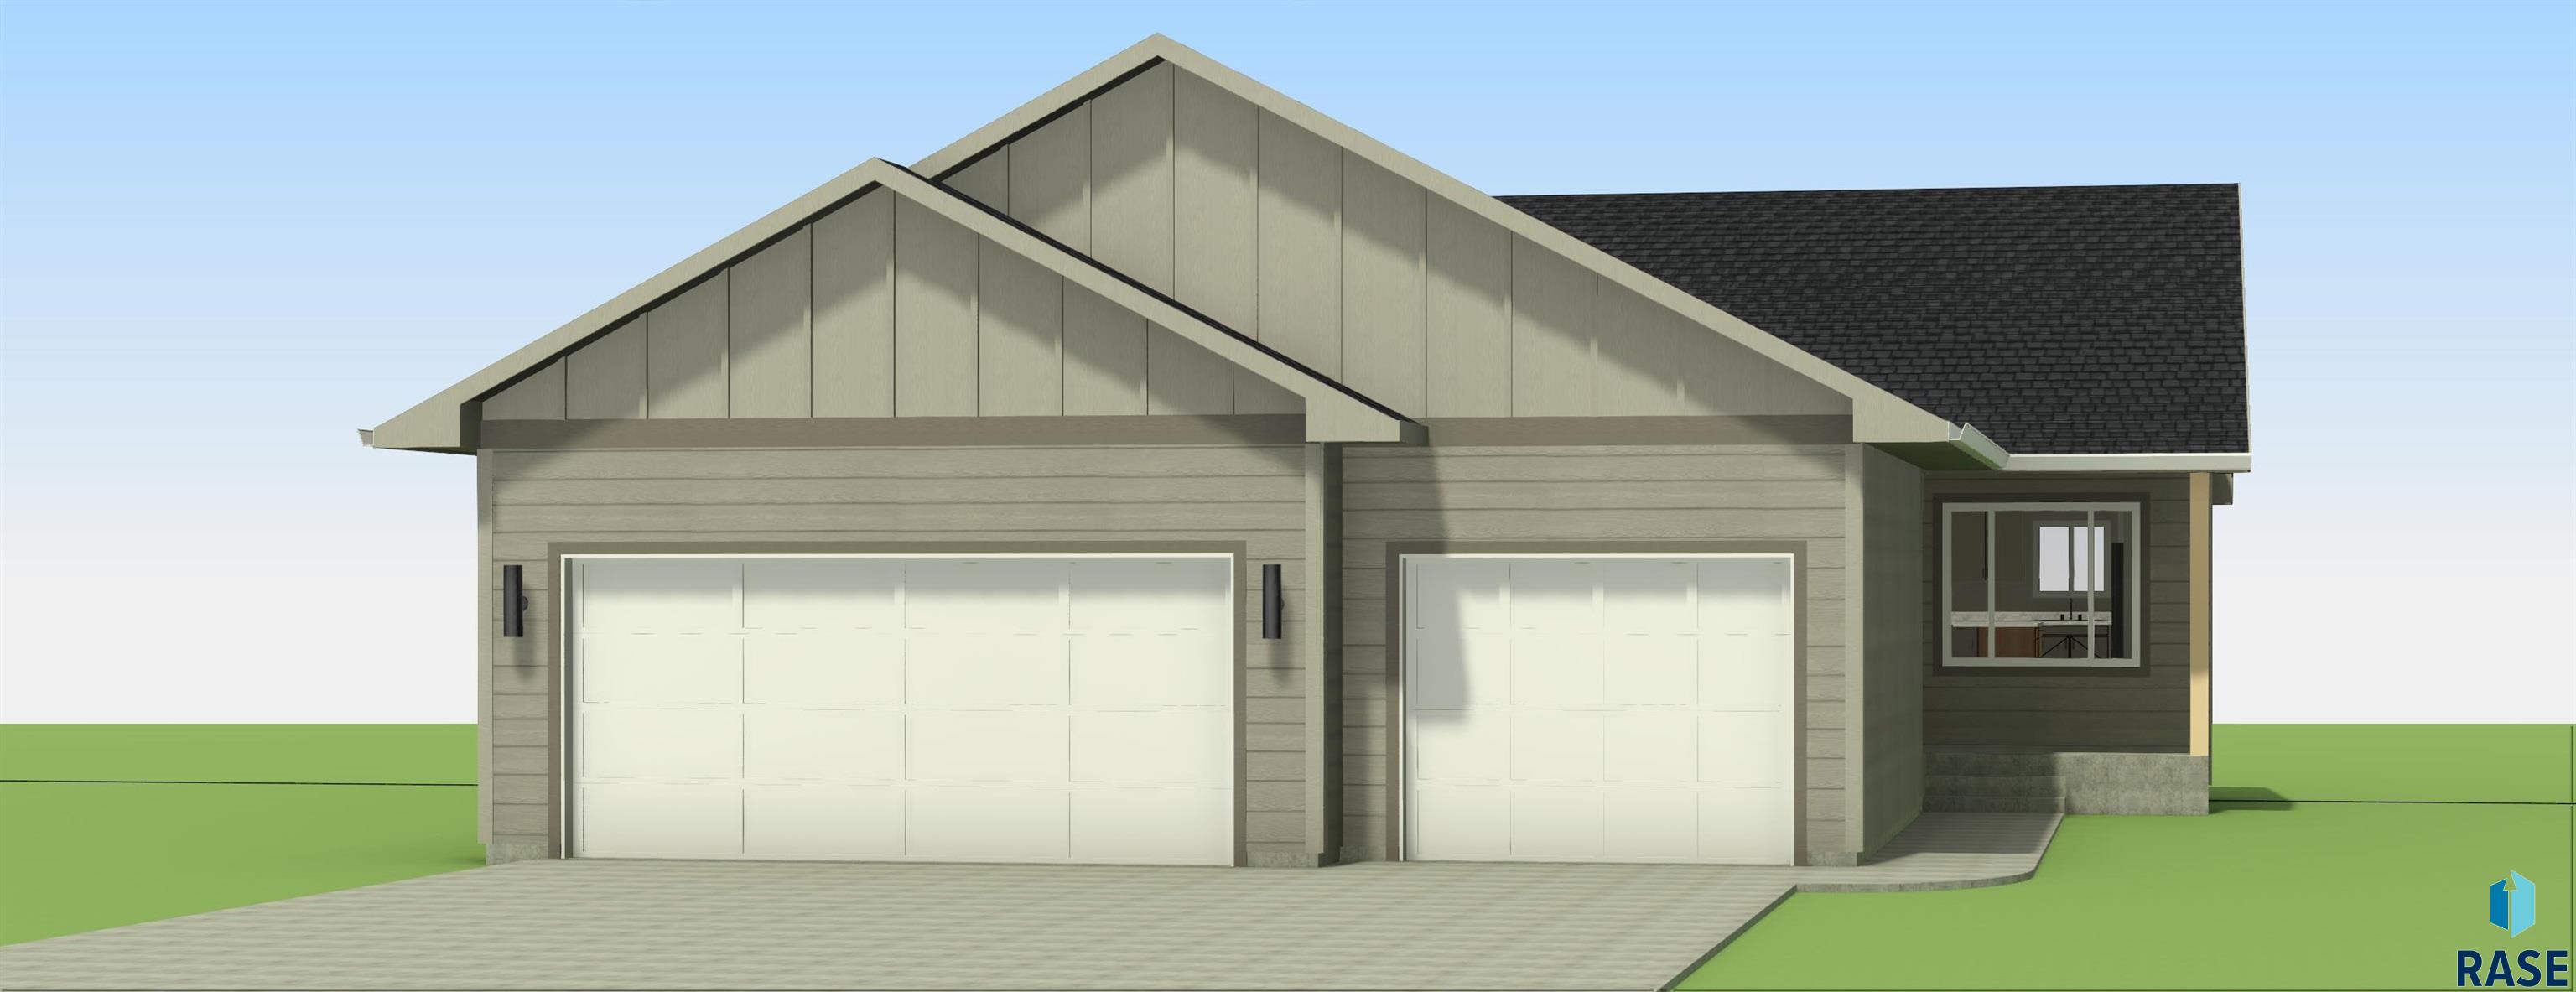
6901 W 5th St, Sioux Falls
$385,800
This Rawlings Ranch is an open floorplan with 1183 sqft on the main and an unfinished basement. The main living space offers an open, airy feel with a vaulted living…
- Price $385,800
- Beds 2
- Baths 2
- Sq. Ft. 1,183
- Location Sioux Falls, SD
Property Details
Listing
- MLS # 22606795
- Status Active
- Property Type Single Family Residence
- Year Built 2026
- Total Rooms 7
- Lot Sq. Ft. 6,000
- Lot Acres 0.1377
- Garage Type Attached
- Garage Amenities Water Hook Ups
Interior
- Beds 2
- Baths 2
- Sq. Ft. 1,183
-
Floors
- Carpet
- Luxury Vinyl Plank
- Basement Full
-
Interior Features
- Vaulted Ceiling(s)
- Tray Ceiling(s)
- Master Bath
- Main Floor Laundry
-
Equipment Included
- Electric Range
- Microwave
- Dishwasher
- Disposal
- Refrigerator
Systems
- Heating Natural Gas
- Cooling Central Air
- Water Public
- Water Heater Electric
Location
- Address 6901 W 5th St
- City Sioux Falls
- State SD
- ZIP 57107
- County Minnehaha
- Elementary School District Hayward ES
- Middle School District George McGovern MS – Sioux Falls
- High School District Thomas Jefferson High School
Unable to load property images.