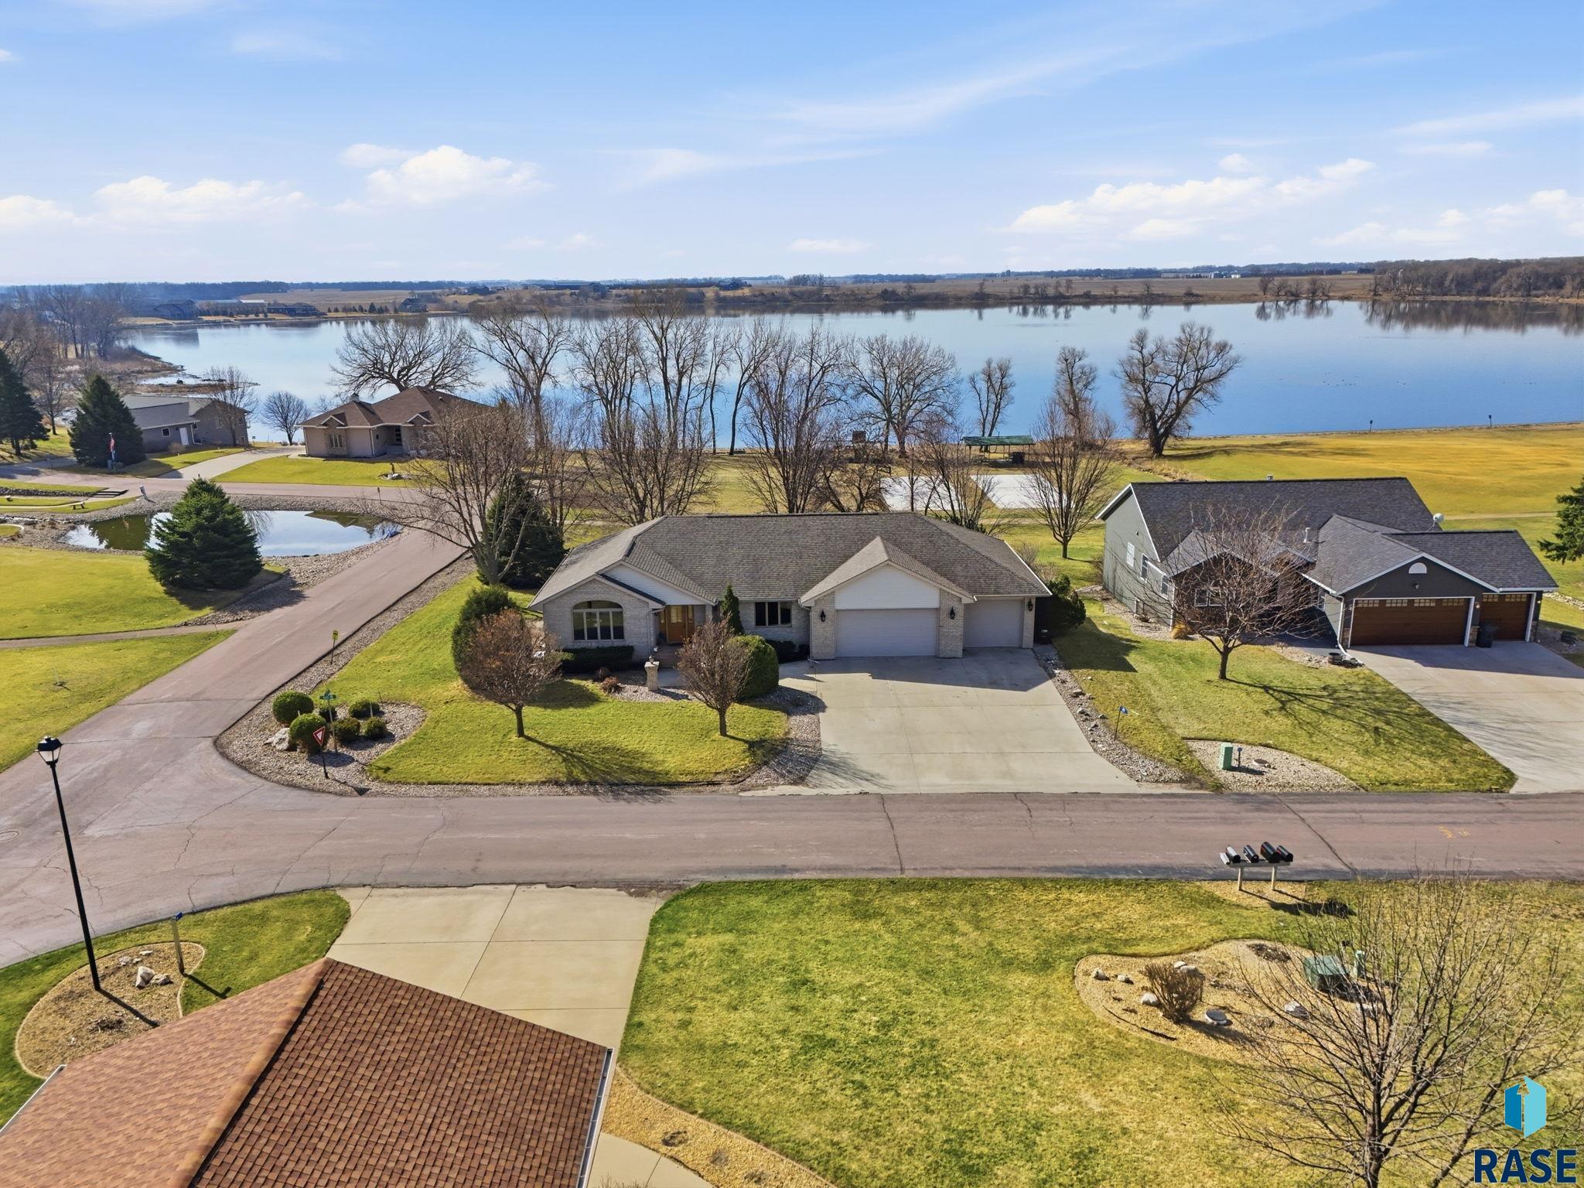
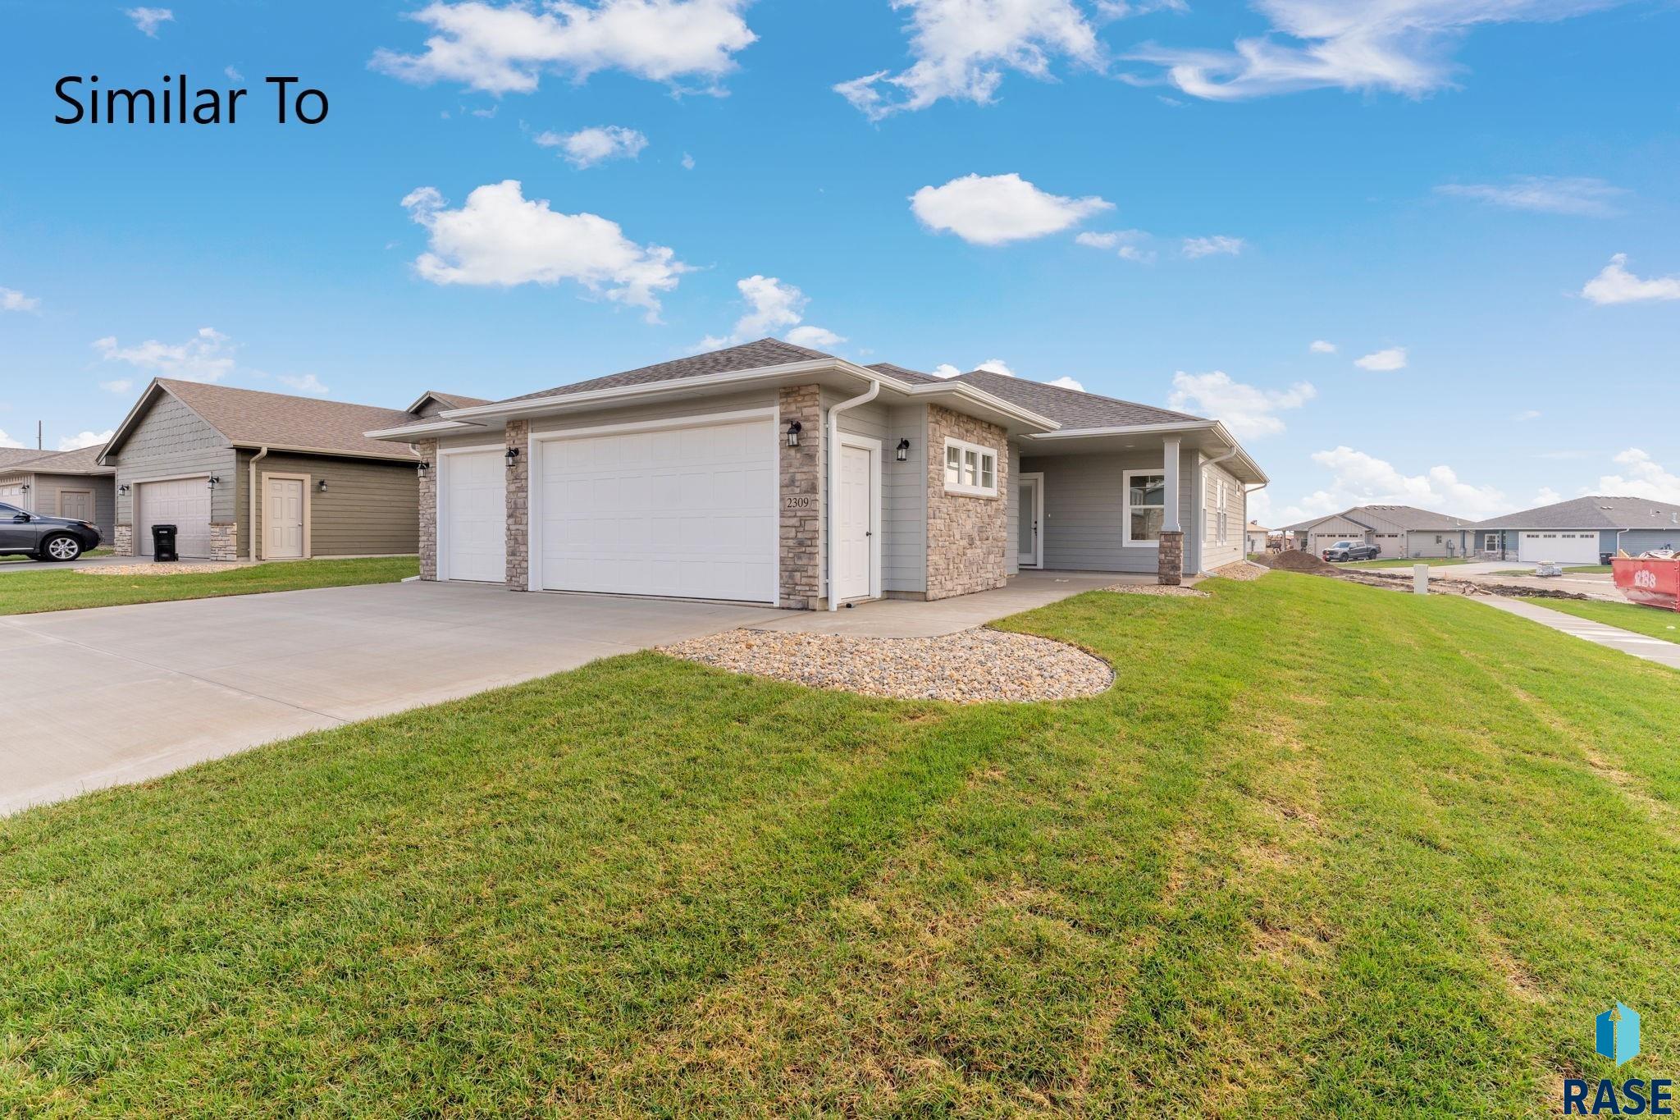
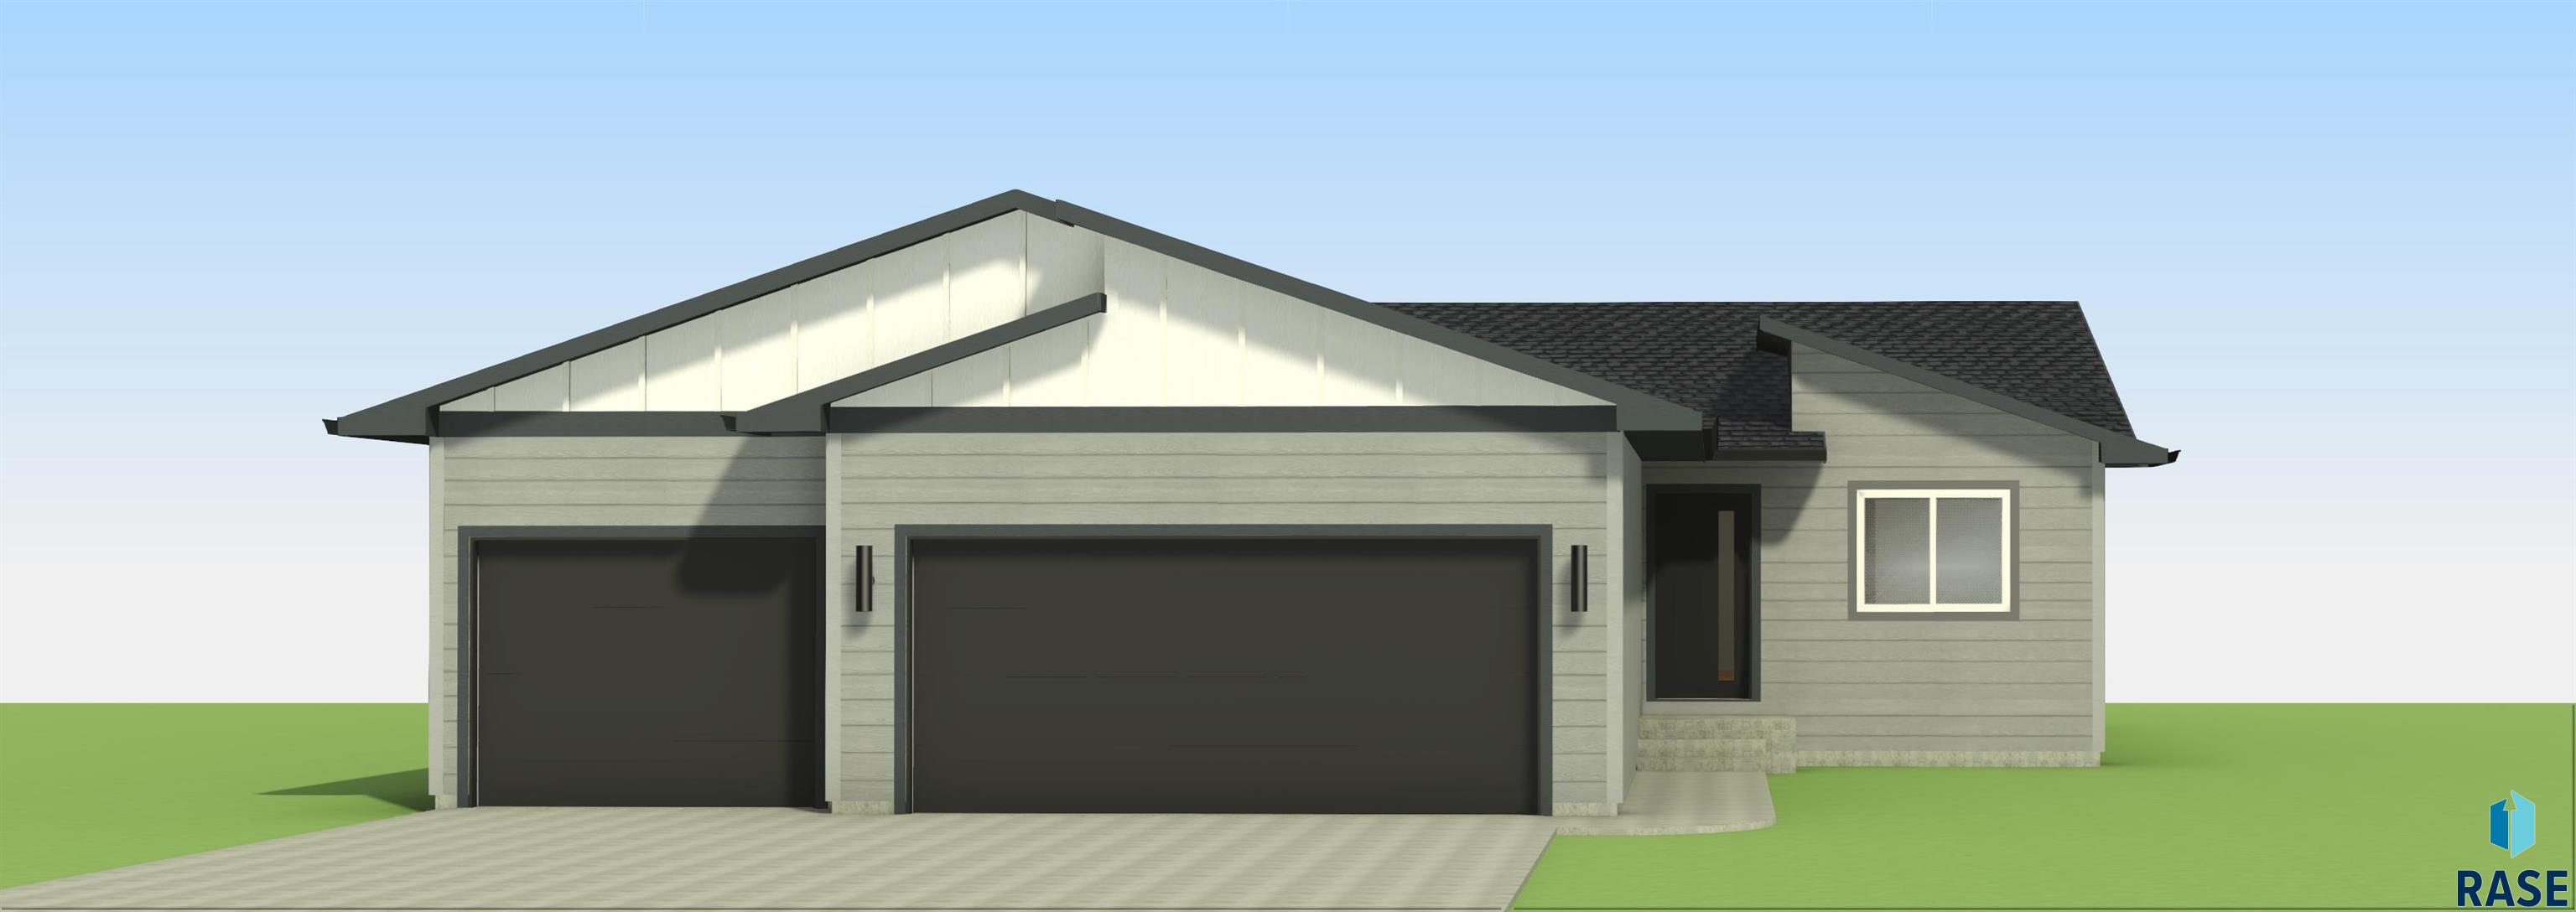
Welcome home to the Ranch Raleigh floor plan built by Nielson Construction. With 3 bedrooms on the main with separation from the master bedroom and still entails an open floor plan of the living space. The master bedroom has a great master bath with a linen closet, walk-in shower & a walk-in closet. Enjoy entertaining or time with family in the living area, which is open to the kitchen attached to the dining area with… a sliding door to the deck. The laundry room is a combo drop zone with bench and hooks for organization. The basement has potential for 2 more bedrooms both with a walk-in closet, 1 full bath, large family room and plenty of storage. The 3-stall garage is insulated and finished to the firewall. Pictures are for marketing purposes only and may not fully be reflected of the complete home.
6833 W 5th St, Sioux Falls
$384,800
Welcome home to the Ranch Raleigh floor plan built by Nielson Construction. With 3 bedrooms on the main with separation from the master bedroom and still entails an open floor…
- Price $384,800
- Beds 3
- Baths 2
- Sq. Ft. 1,171
- Location Sioux Falls, SD
Property Details
Listing
- MLS # 22606794
- Status Active
- Property Type Single Family Residence
- Year Built 2026
- Total Rooms 7
- Lot Sq. Ft. 6,720
- Lot Acres 0.1543
- Garage Type Attached
- Garage Amenities Water Hook Ups
Interior
- Beds 3
- Baths 2
- Sq. Ft. 1,171
-
Floors
- Carpet
- Luxury Vinyl Plank
- Basement Full
-
Interior Features
- Vaulted Ceiling(s)
- Tray Ceiling(s)
- Master Bath
- Main Floor Laundry
- 3+ Bedrooms Same Level
-
Equipment Included
- Electric Range
- Microwave
- Dishwasher
- Disposal
- Refrigerator
Systems
- Heating Natural Gas
- Cooling Central Air
- Water Public
- Water Heater Electric
Location
- Address 6833 W 5th St
- City Sioux Falls
- State SD
- ZIP 57107
- County Minnehaha
- Elementary School District Hayward ES
- Middle School District George McGovern MS – Sioux Falls
- High School District Thomas Jefferson High School
Unable to load property images.