Efficient ranch floor plan puts so many great features into an affordable new construction price…THREE MAIN FLOOR BEDROOMS, Master suite with private bath, main floor laundry AND a triple garage with floor drain! High quality LVP flooring in the graciously sized entry that includes a coat closet. Front bedroom has a large window to the street for lots of natural sunlight and would make an excellent home office if it’s not needed as a bedroom.… LVP flooring in living, kitchen and dining as well as a large window overlooking the back yard, white cabinets, center island, stainless steel appliances & a door to the COVERED DECK. There is also a 2nd full bath & the aforementioned laundry from the garage entrance. Lower level includes THREE MORE BEDROOMS, 3rd bath & a large family room. REALTOR Owned.
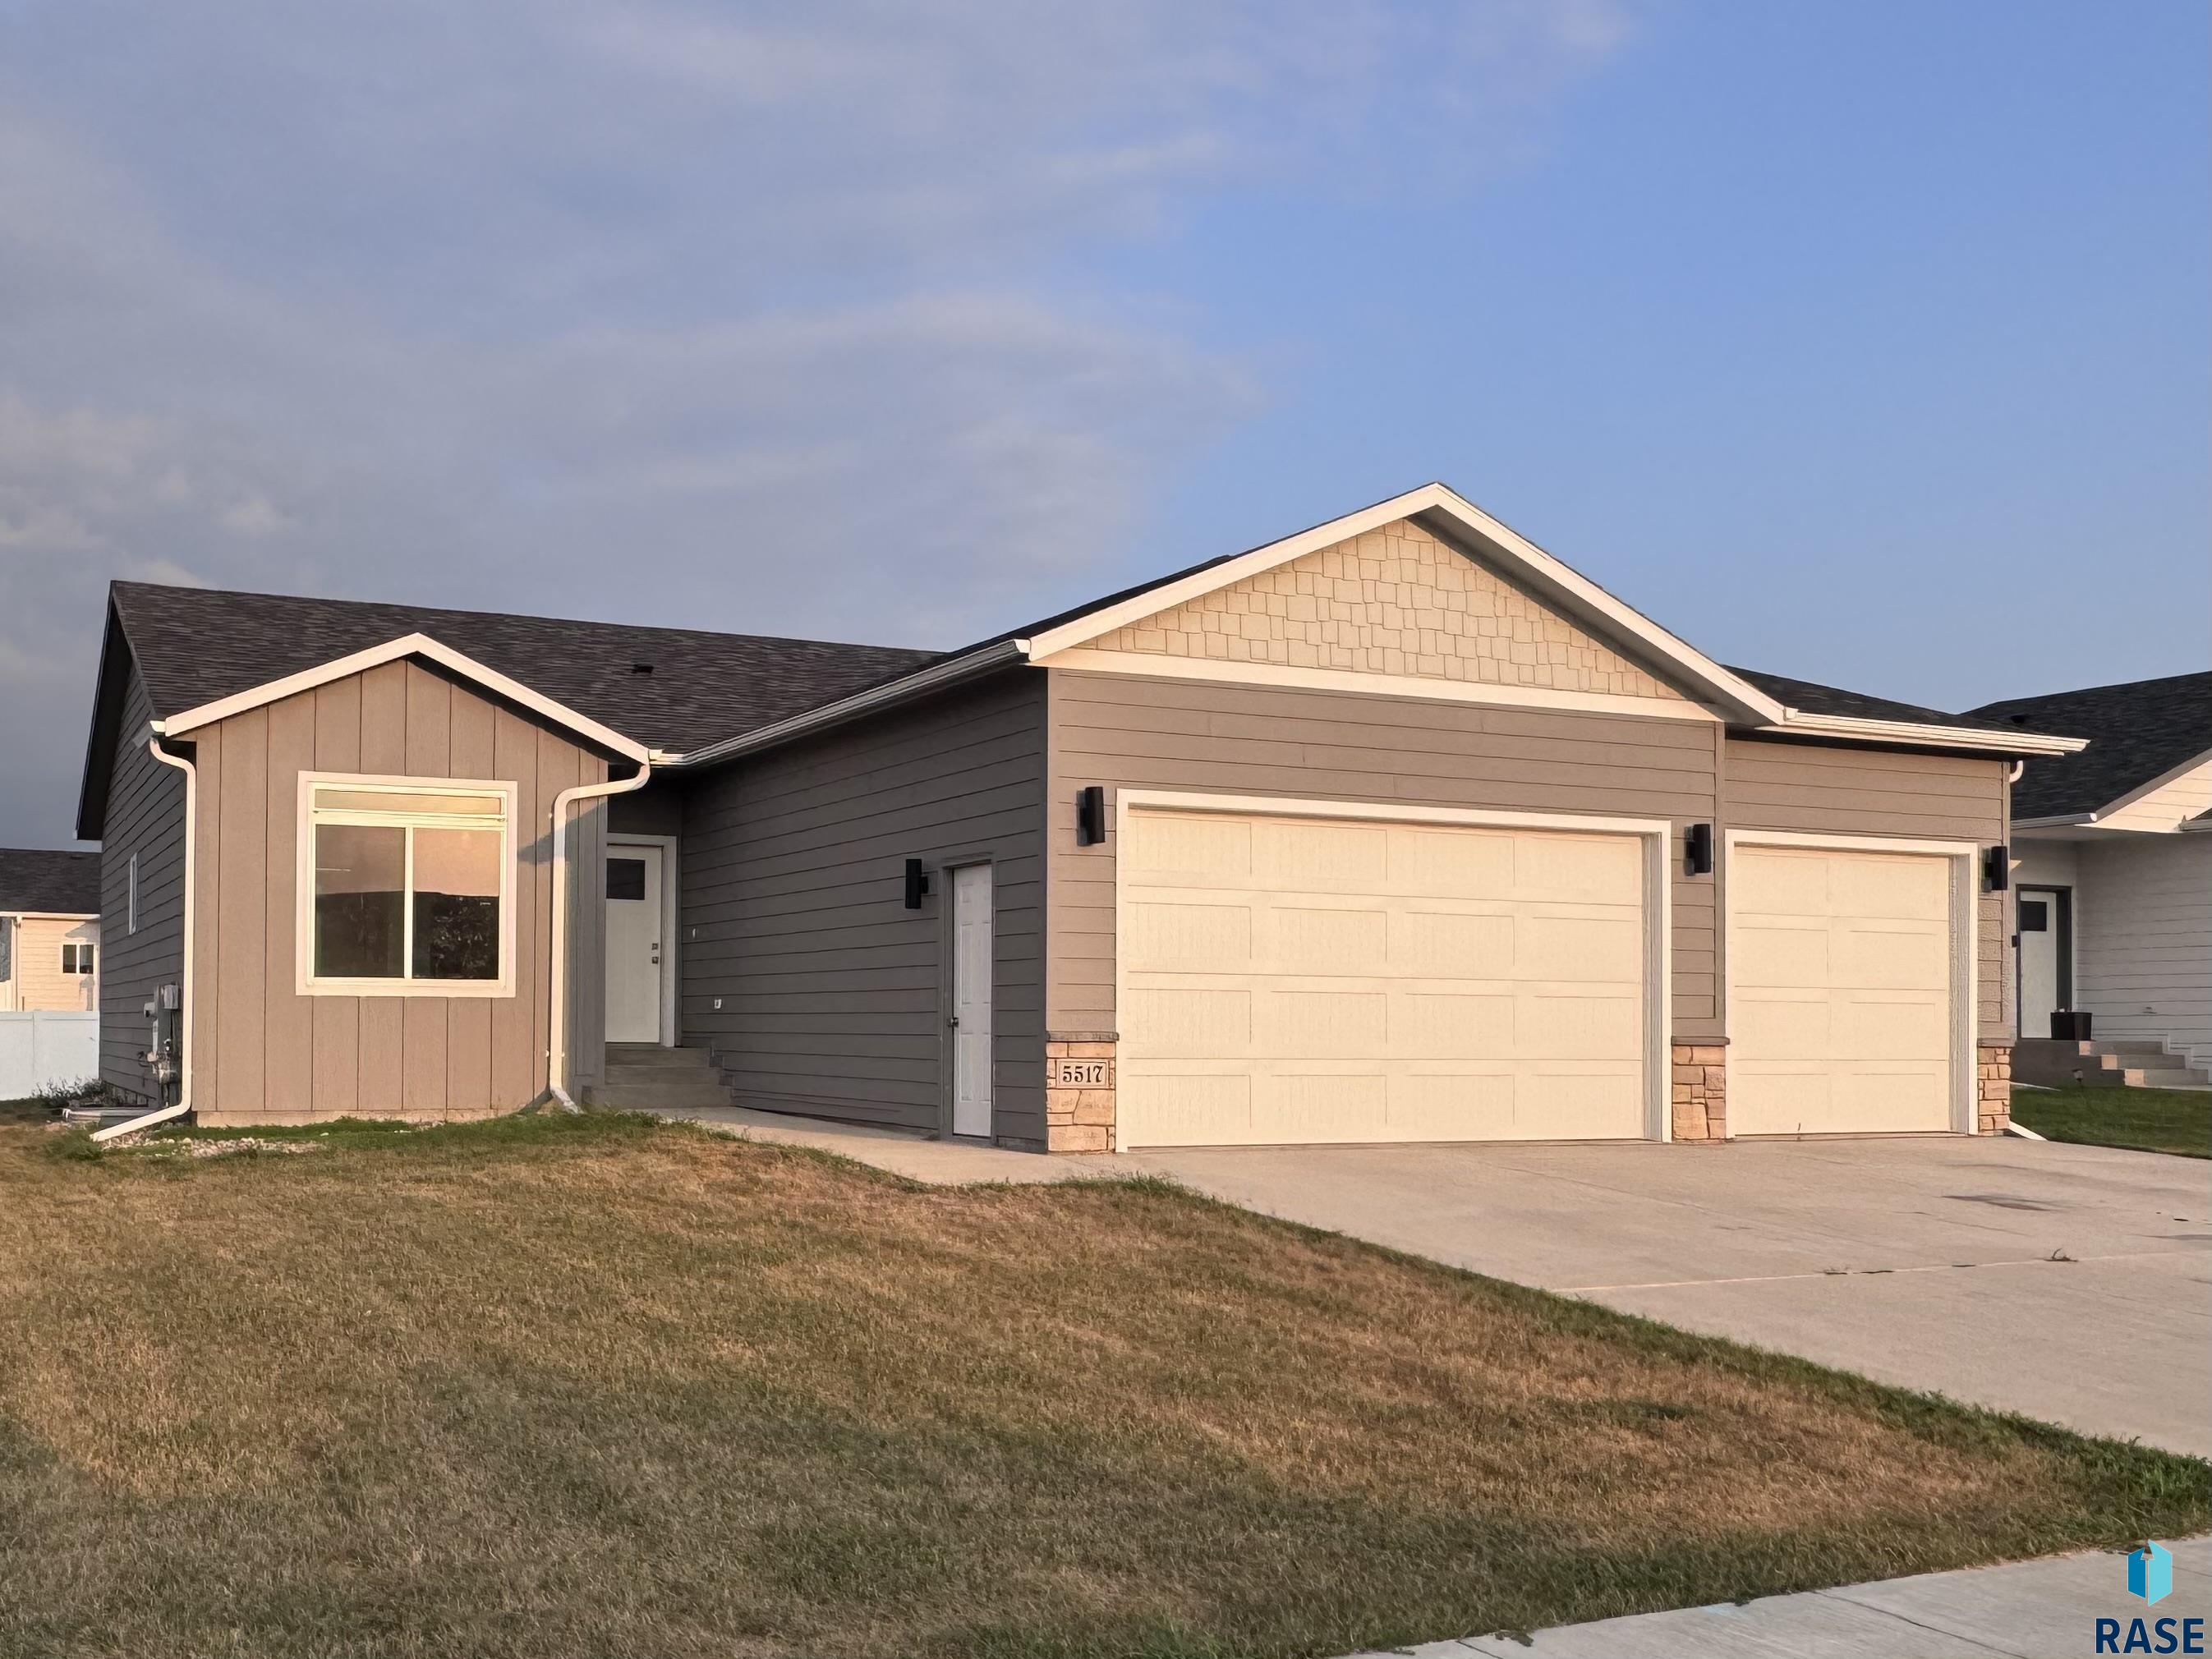
5517 S Dubuque Ave, Sioux Falls
$459,900
Efficient ranch floor plan puts so many great features into an affordable new construction price…THREE MAIN FLOOR BEDROOMS, Master suite with private bath, main floor laundry AND a triple garage…
- Price $459,900
- Beds 6
- Baths 3
- Sq. Ft. 2,369
- Location Sioux Falls, SD
Property Details
Listing
- MLS # 22606285
- Status Active
- Property Type Single Family Residence
- Year Built 2023
- Total Rooms 13
- Lot Sq. Ft. 9,365
- Lot Acres 0.215
- Garage Type Attached
- Garage Amenities Drain
Interior
- Beds 6
- Baths 3
- Sq. Ft. 2,369
-
Floors
- Carpet
- Laminate
- Vinyl
- Basement Full
-
Interior Features
- Master Bath
- Main Floor Laundry
- 3+ Bedrooms Same Level
-
Equipment Included
- Electric Range
- Microwave
- Dishwasher
- Disposal
- Refrigerator
Systems
-
Heating
- Natural Gas
- 90% Efficient
- Cooling Central Air
- Water Public
- Water Softener None
- Water Heater Electric
Location
- Address 5517 S Dubuque Ave
- City Sioux Falls
- State SD
- ZIP 57108-3444
- County Lincoln
- Elementary School District Horizon Elementary
- Middle School District Harrisburg East Middle School
- High School District Harrisburg HS
Unable to load property images.