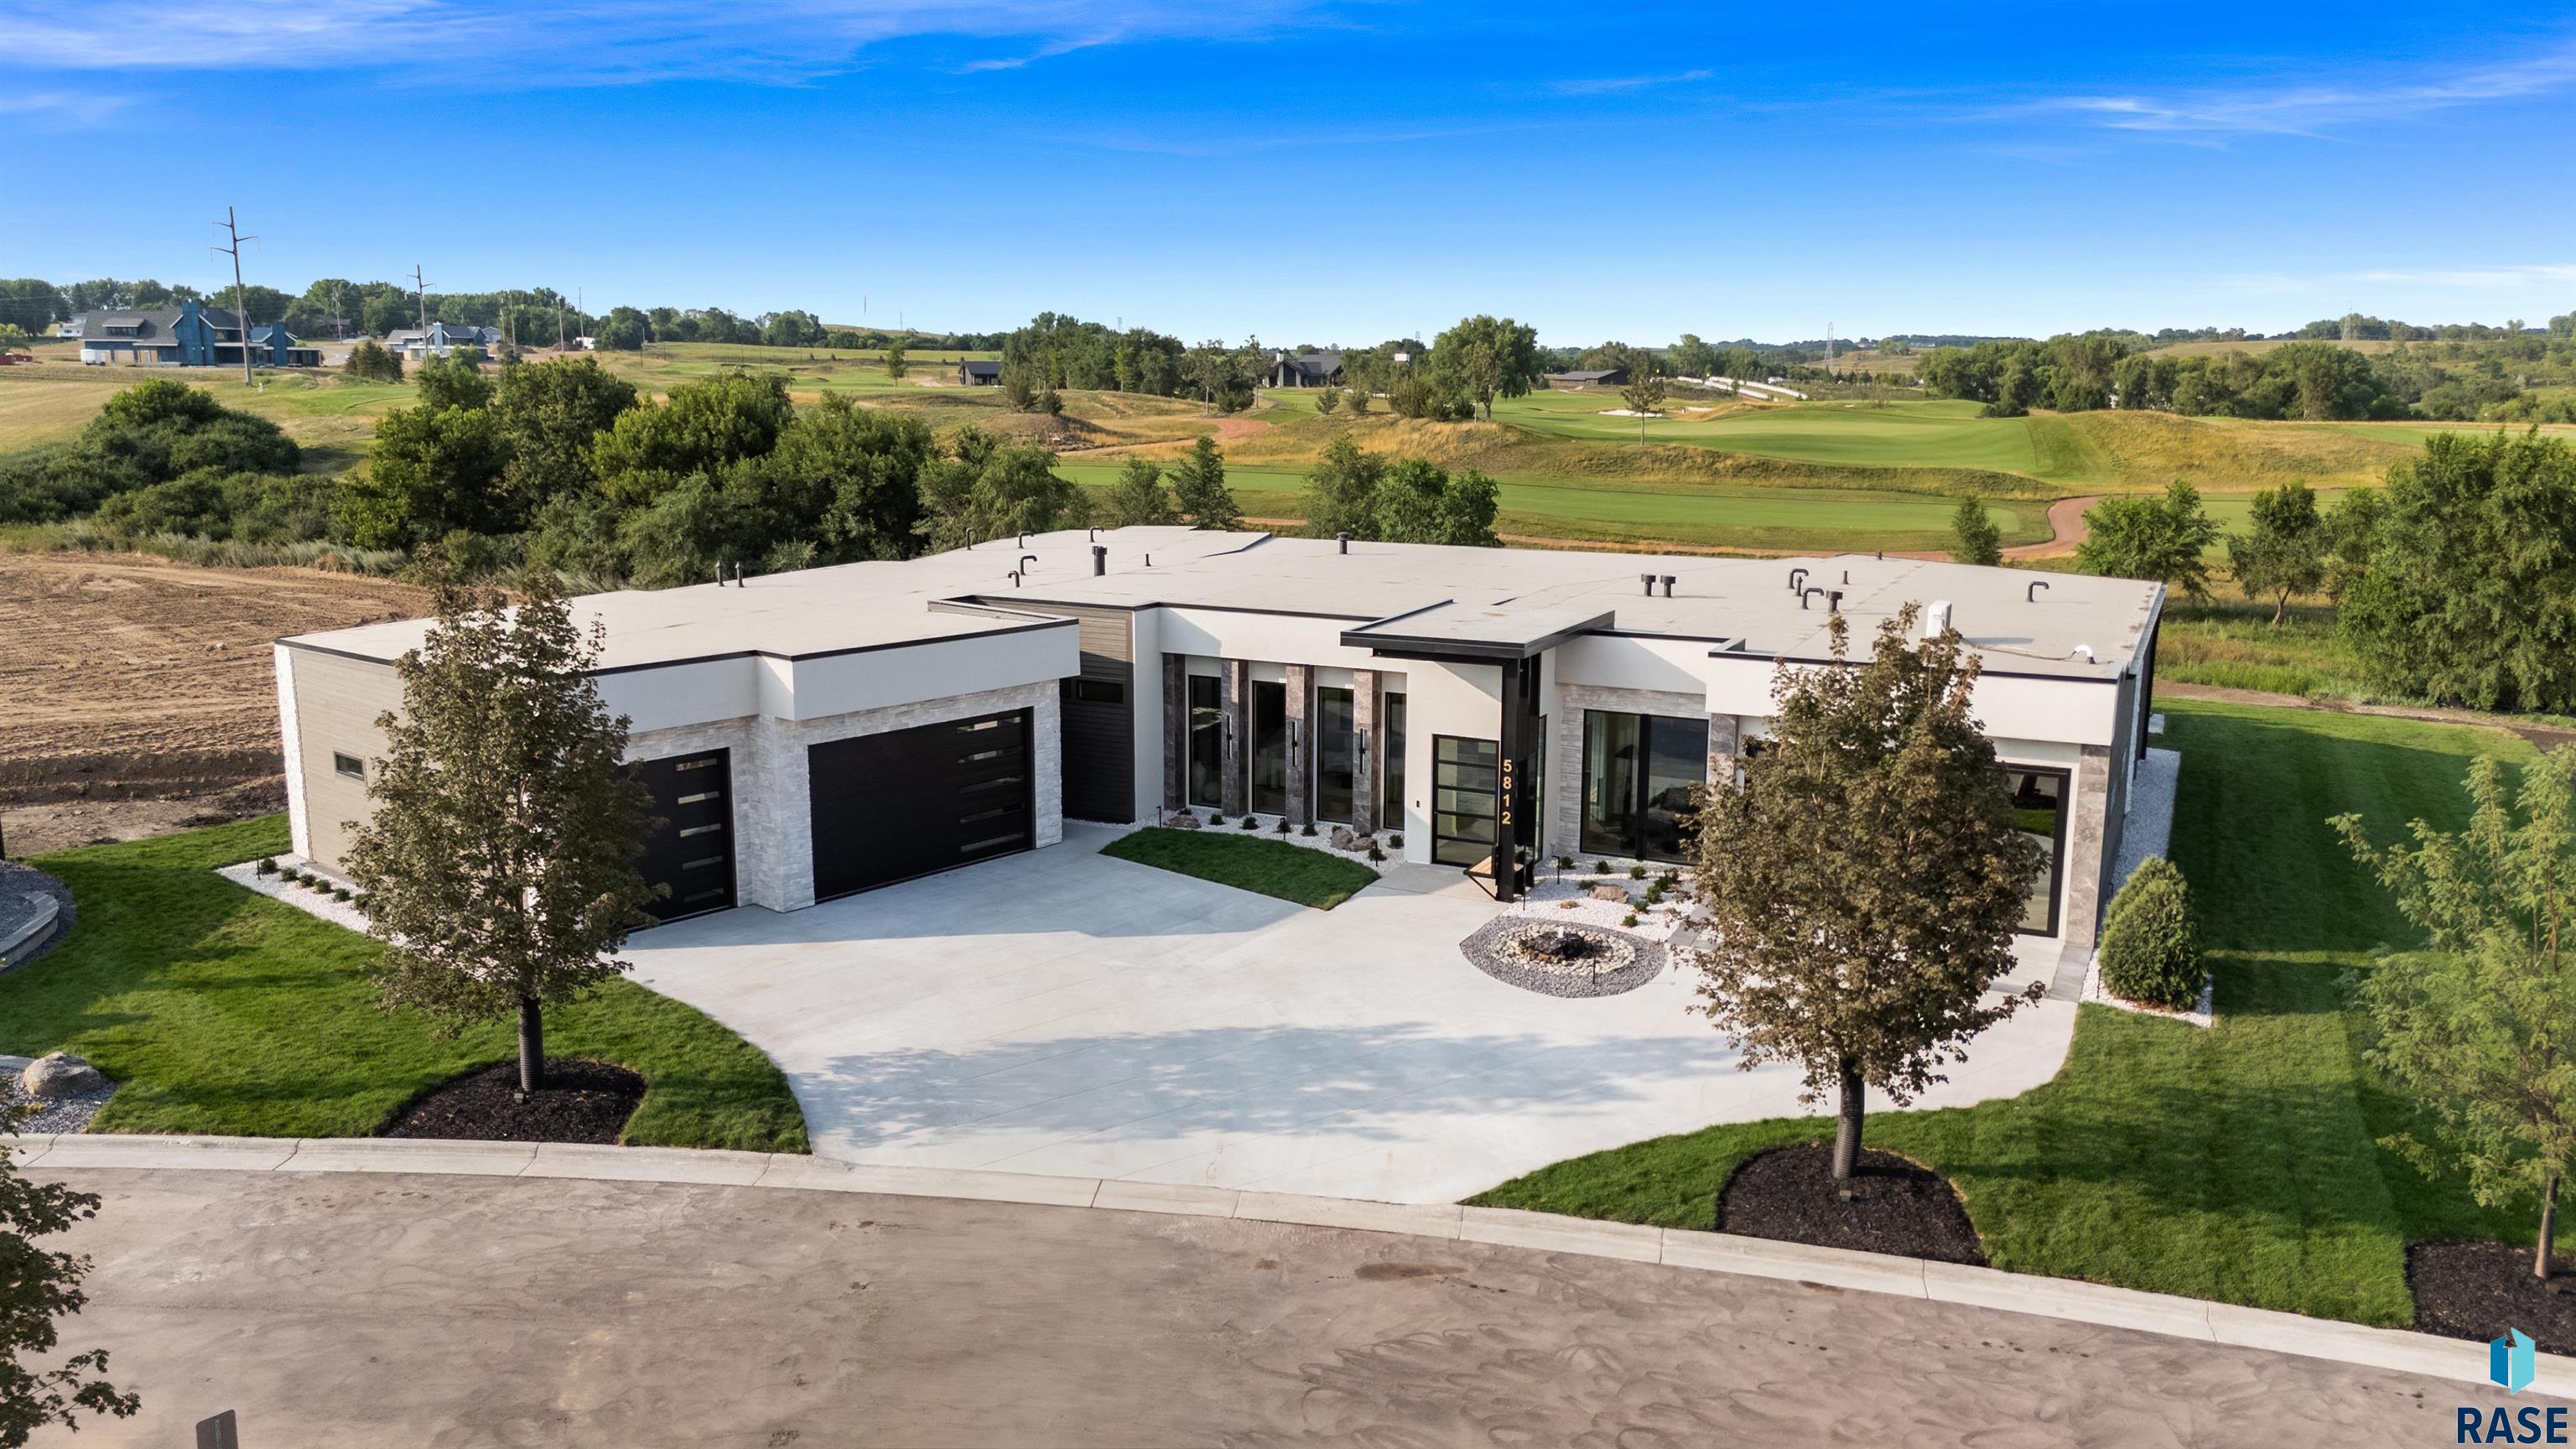
Introducing The Bentley — a modern, slab-on-grade luxury residence positioned behind the private gates of Mapleton Estates located in Mapleton Highlands, overlooking the serene views of Hole #2 of the Mapleton Golf Club. Designed by Atlas Companies, this home is crafted for those who expect architectural excellence, refined materials, and a resort-level living experience. With 5,296 sq ft of warm, modern interior living and an additional 1,274 sq ft of covered outdoor space with Phantom… screens and outdoor kitchen, the Bentley delivers an atmosphere that is quiet, grounded, and visually breathtaking. Full in-floor radiant heat and 12’ ceilings enhance the sense of scale and comfort throughout. A striking double-sided entry fireplace welcomes you into a home where every detail feels intentional. The layout features four bedrooms plus an additional den/office, six baths, a butler’s pantry, a media/entertainment room, and multiple fireplaces that add ambiance and sophistication. The primary suite is the star — a true sanctuary that rivals the finest luxury resorts. Enjoy a private wet bar, a restorative sauna, a dramatic custom vanity, a soaking tub, and direct walkout access to your outdoor sanctuary. Outdoor living is exceptional, with an in-ground pool, a sunken in fire lounge, outdoor kitchen, covered entertaining pavilion, and a dedicated pool bath for ultimate convenience. Car enthusiasts will love the 1,330 sq ft heated garage, plus the separate 546 sq ft climate-controlled Lifestyle Room complete with a tv, sound system, full size fridge and wet bar — a rare and elevated amenity. Atlas Companies has designed this residence to be a standout modern luxury home—architectural, private, and unforgettable. The Bentley. Positioned within the most exclusive gated community in Mapleton Highlands.
5812 N Mapleton Pl, Sioux Falls
$3,300,000
Introducing The Bentley — a modern, slab-on-grade luxury residence positioned behind the private gates of Mapleton Estates located in Mapleton Highlands, overlooking the serene views of Hole #2 of the…
- Price $3,300,000
- Beds 5
- Baths 6
- Sq. Ft. 5,296
- Location Sioux Falls, SD
Property Details
Listing
- MLS # 22605571
- Status Active
- Property Type Single Family Residence
- Year Built 2026
- Total Rooms 24
- Lot Sq. Ft. 23,935
- Lot Acres 0.5495
- Garage Type Attached
-
Garage Amenities
- Drain
- Garage Heater
- Oversized
- Water Hook Ups
Interior
- Beds 5
- Baths 6
- Sq. Ft. 5,296
-
Floors
- Carpet
- Tile
- Wood
- Heated
- Basement None
-
Interior Features
- Tray Ceiling(s)
- 9 FT+ Ceiling in Lwr Lvl
- Master Bath
- Main Floor Laundry
- Skylight(s)
- Wet Bar
- 3+ Bedrooms Same Level
- Sound System
-
Equipment Included
- Range
- Microwave
- Dishwasher
- Disposal
- Refrigerator
- Stove Hood
- Double Oven
- Washer
- Dryer
Systems
- Heating Natural Gas
- Cooling Multi Units
- Water Public
- Water Softener Owned
- Water Heater Electric
Location
- Address 5812 N Mapleton Pl
- City Sioux Falls
- State SD
- ZIP 57104
- County Minnehaha
- Elementary School District Brandon ES
- Middle School District Brandon Valley MS
- High School District Brandon Valley HS
Unable to load property images.