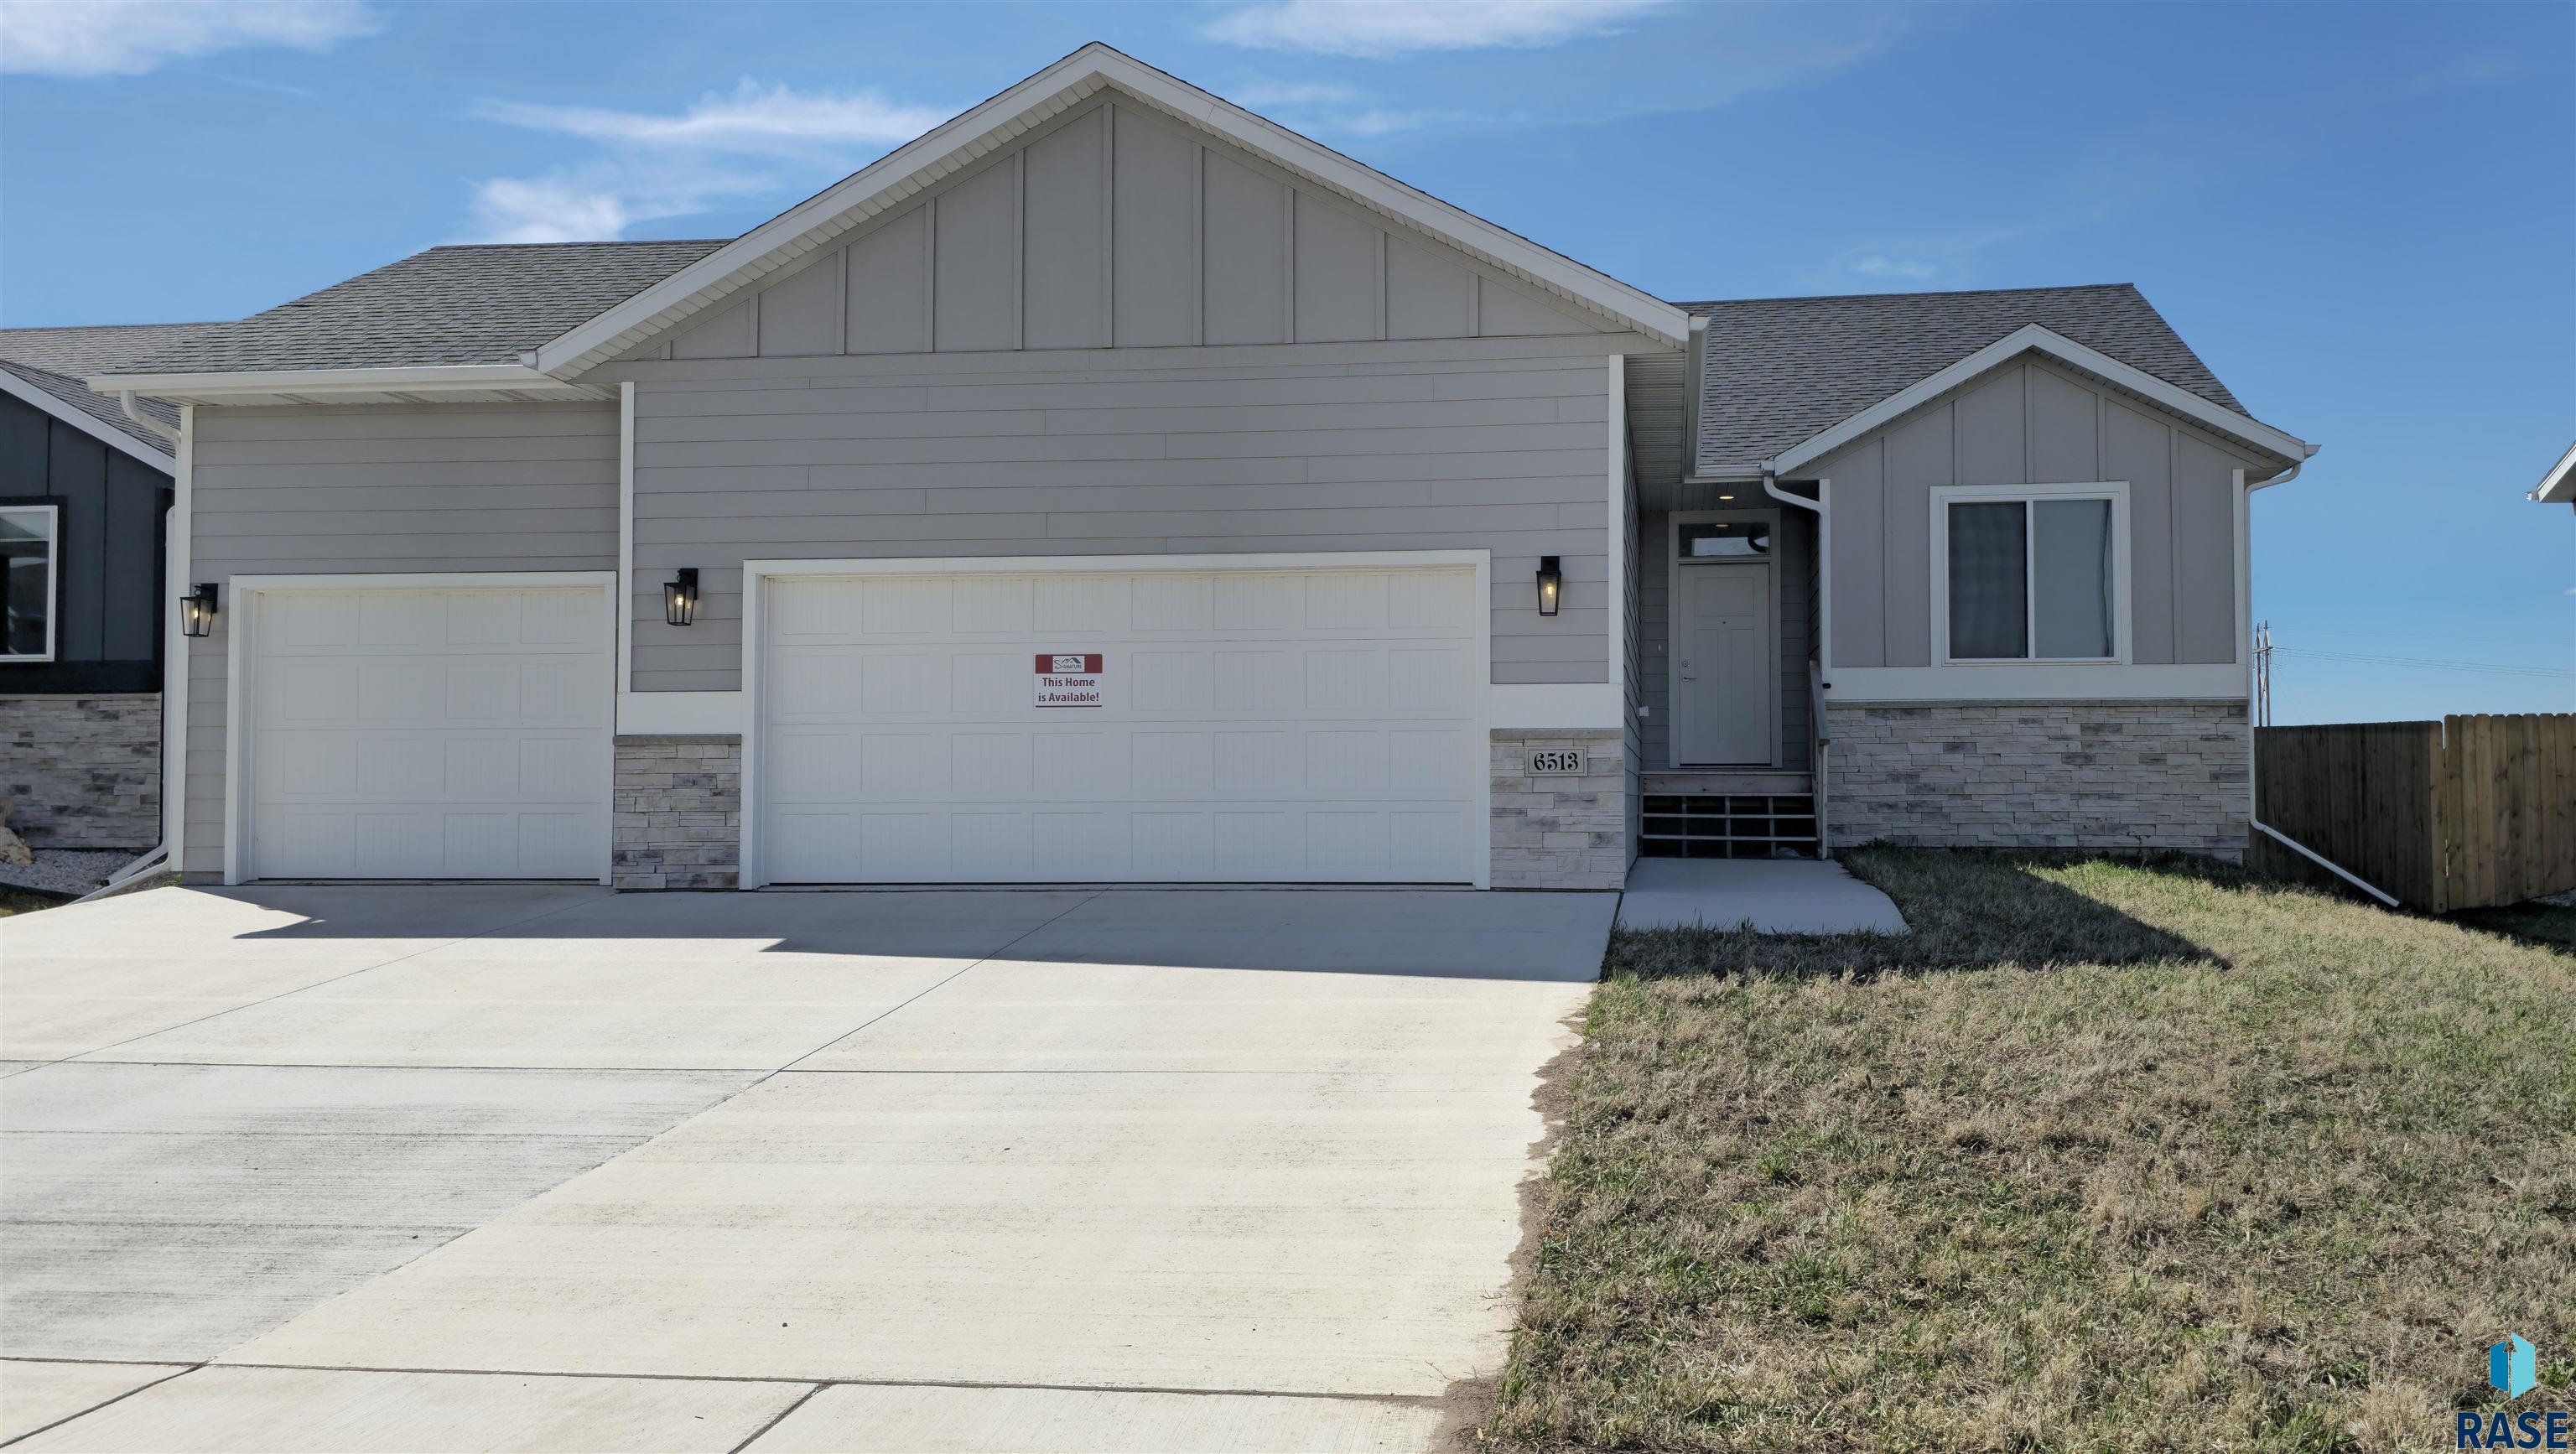
Welcome to this spacious ranch-style townhouse offering 4 bedrooms, 3 bathrooms, a walk-out basement, and an oversized 2-stall attached garage. Designed for comfortable main-level living with abundant additional space below, this home combines a functional layout with inviting indoor and outdoor areas. The main level features a bright living room with a large front window, a dining area, and a well-appointed kitchen with abundant oak cabinetry, generous counter space, a center island with seating, and… ample storage. The dining area opens to a wonderful, enclosed porch surrounded by windows—an ideal spot to enjoy morning coffee, casual meals, or peaceful views throughout the seasons. Comfortable bedrooms and bathrooms complete the main floor. The finished walk-out basement expands the living space with a generous family room featuring a fireplace and direct access to a covered patio. Additional bedrooms and a bathroom provide flexibility for guests, a home office, hobbies, or multigenerational living. An unfinished area offers excellent space for storage, a workshop, or future customization. Outside, enjoy the beautifully maintained lawn, mature trees, established landscaping, enclosed porch, and covered lower-level patio. The oversized 2-stall attached garage provides room for vehicles, storage, and projects. With spacious living areas on both levels and low-maintenance townhouse living, this property is ready to welcome its next owner!
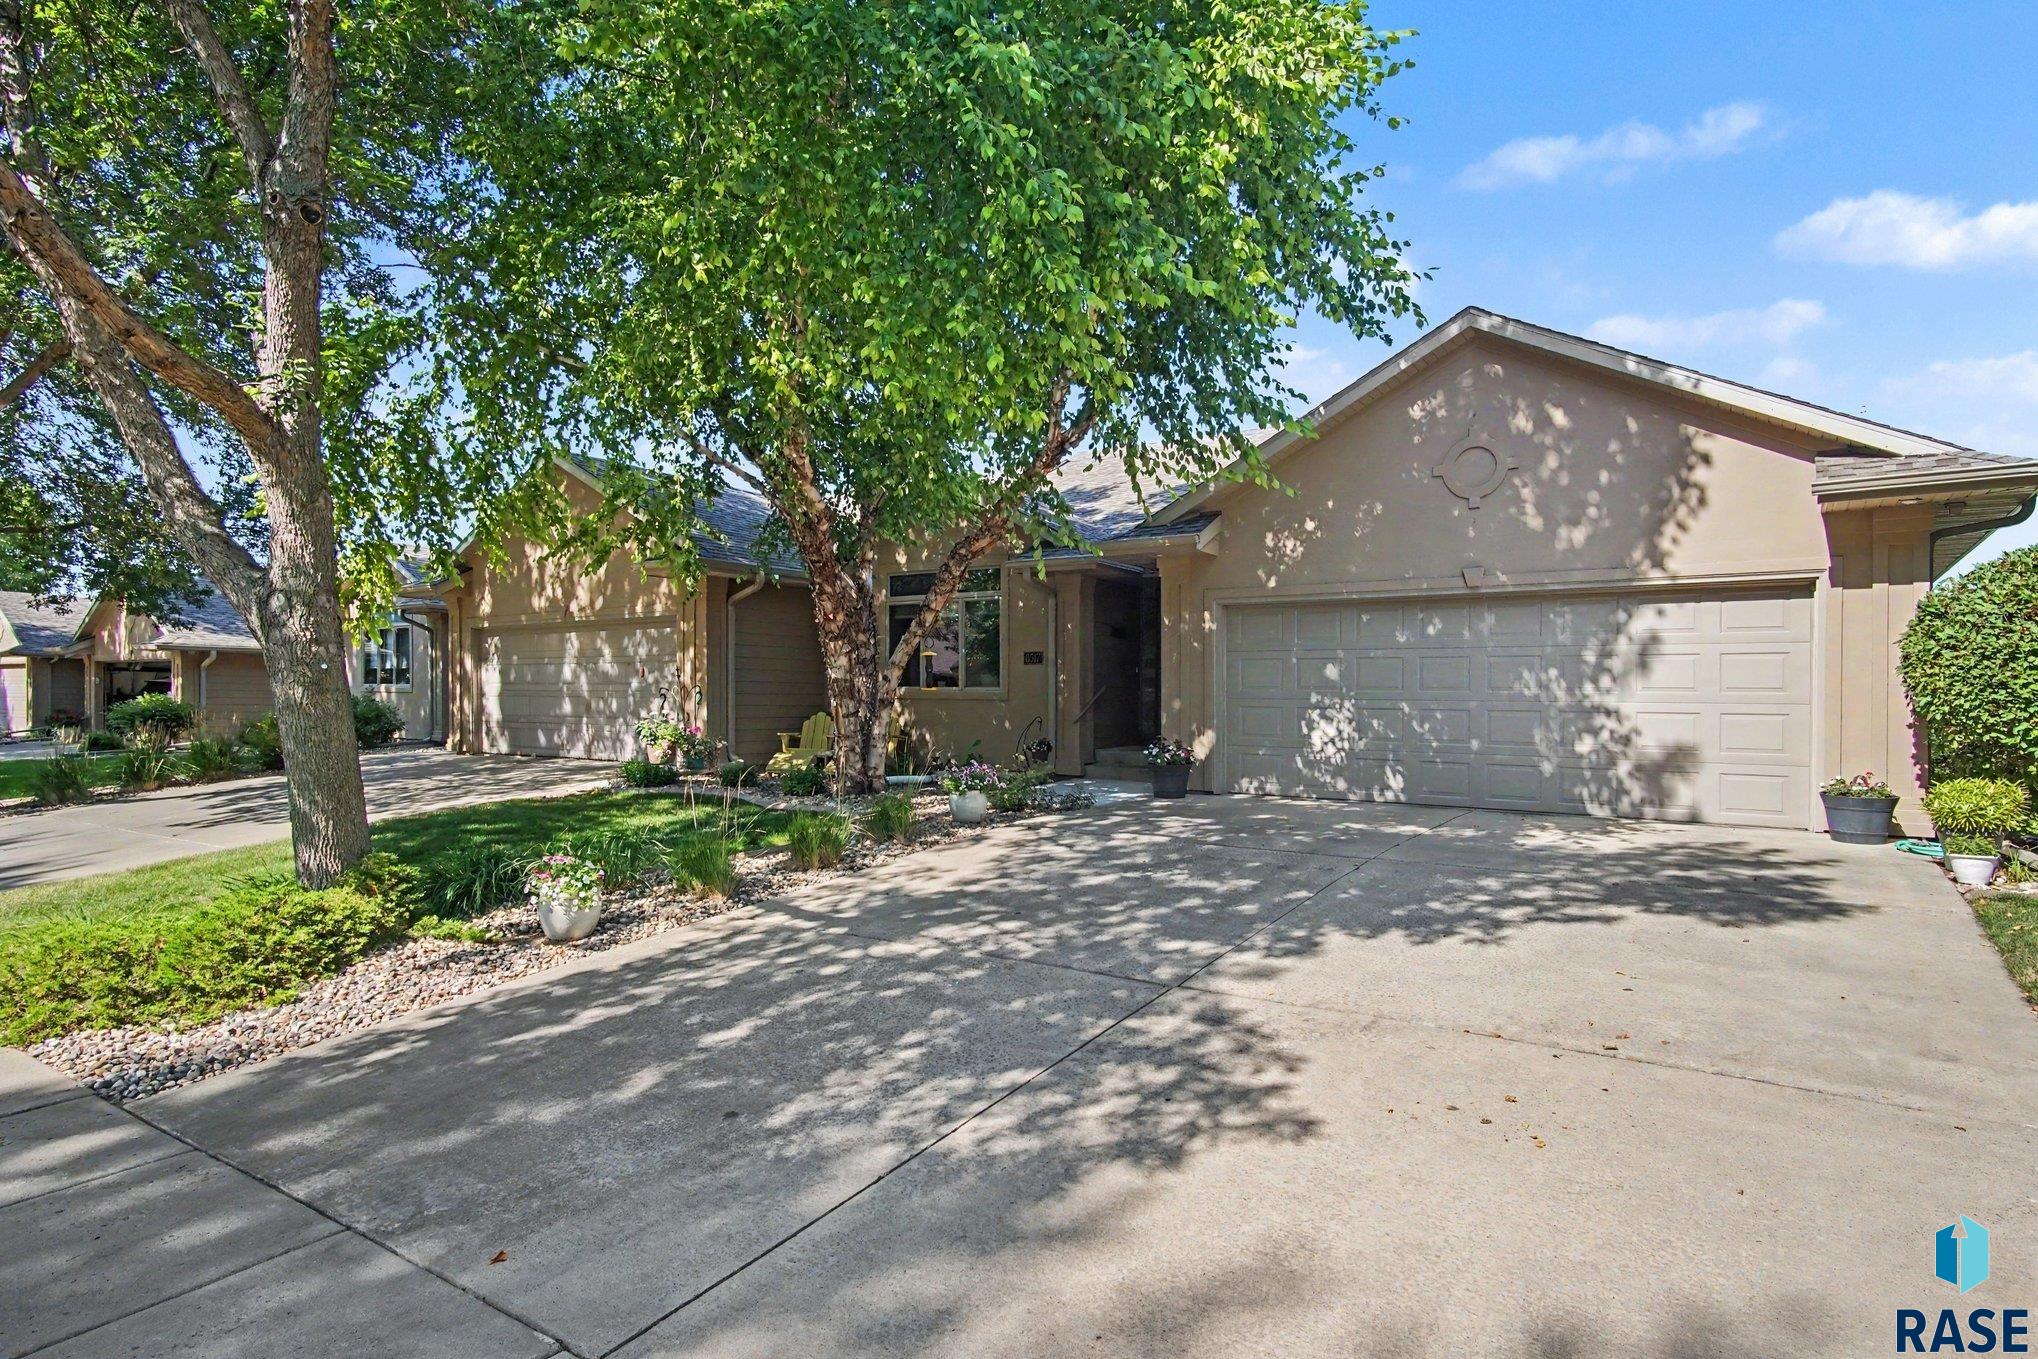
6517 S Killarney Ct, Sioux Falls
$494,500
Welcome to this spacious ranch-style townhouse offering 4 bedrooms, 3 bathrooms, a walk-out basement, and an oversized 2-stall attached garage. Designed for comfortable main-level living with abundant additional space below,…
- Price $494,500
- Beds 4
- Baths 3
- Sq. Ft. 2,580
- Location Sioux Falls, SD
Property Details
Listing
- MLS # 22605364
- Status Active
- Property Type Townhouse
- Year Built 2003
- Total Rooms 13
- Lot Sq. Ft. 6,316
- Lot Acres 0.145
- Garage Type Attached
-
Garage Amenities
- Drain
- Oversized
Interior
- Beds 4
- Baths 3
- Sq. Ft. 2,580
-
Floors
- Carpet
- Tile
- Laminate
- Vinyl
- Ceramic Tile
- Basement Full
-
Interior Features
- Vaulted Ceiling(s)
- Master Bath
- Main Floor Laundry
-
Equipment Included
- Electric Range
- Microwave
- Dishwasher
- Disposal
- Refrigerator
- Humidifier
Systems
- Heating Natural Gas
- Cooling Central Air
- Water Public
-
Water Softener
- Owned
- Stays
- Water Heater Natural Gas
Location
- Address 6517 S Killarney Ct
- City Sioux Falls
- State SD
- ZIP 57108
- County Lincoln
- Elementary School District Harrisburg Journey ES
- Middle School District Harrisburg East Middle School
- High School District Harrisburg HS
Unable to load property images.