Better-than-new 2021-built ranch in the Wild Meadows Addition of east Sioux Falls, South Dakota, offering 4 bedrooms, 3 bathrooms, and 2,082 finished square feet across the main level and finished lower level. The Remington ranch floor plan features 9-foot ceilings, a tray ceiling in the living room, and a kitchen with center island, walk-in pantry, tile backsplash, laminate countertops, and stainless steel appliances. The primary suite includes a walk-in closet and private en-suite bathroom, joined… on the main level by a second bedroom, full bathroom, and main-floor laundry. The sellers finished the lower level, adding two bedrooms, a full bathroom, and a family room, and enclosed the backyard with a black chain-link fence. Luxury vinyl plank flooring runs through the main-level hard-surface areas, with carpet in the bedrooms and soft-close drawers throughout. A covered front stoop and a back deck extend the living space outdoors, and a heated 3-stall attached garage adds 825 square feet of parking and storage. The exterior pairs Arresting Auburn siding with Pure White trim, Georgetown Gray shingles, and Vineyard Rustic stone accents. Set on a 0.19-acre lot with rock, sod, and irrigation included at construction, the home sits within the Brandon Valley School District, minutes from Dawley Farm Village shopping and dining, with I-90 access via Veterans Parkway. A new city park, slated for completion by the end of 2027, is just 0.15 miles away in the Wild Meadows community.
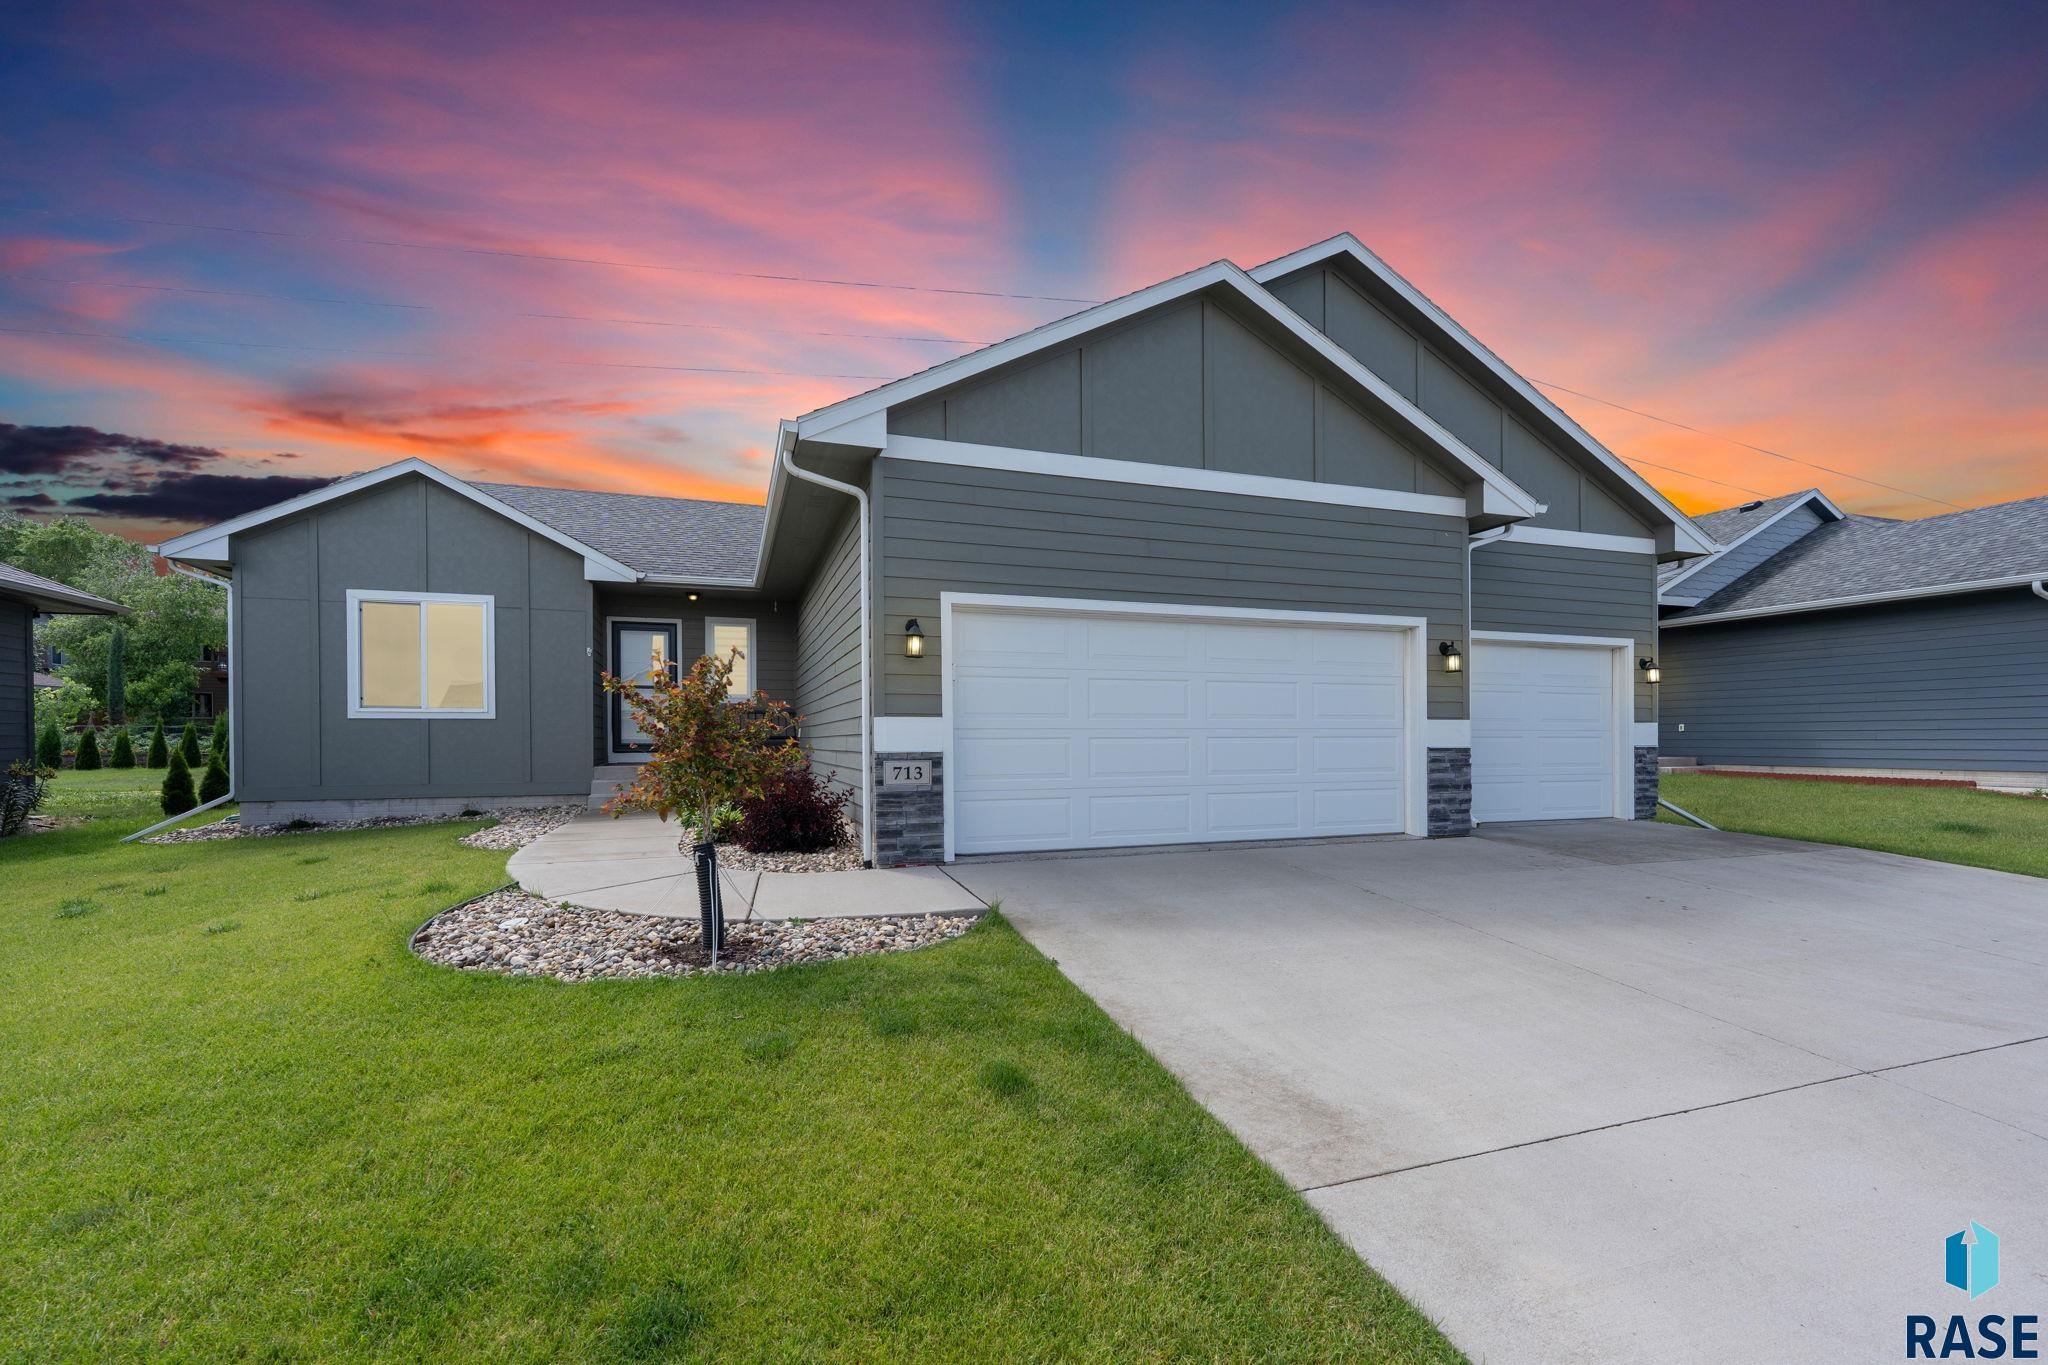
713 N Anthem Dr, Sioux Falls
$470,000
Better-than-new 2021-built ranch in the Wild Meadows Addition of east Sioux Falls, South Dakota, offering 4 bedrooms, 3 bathrooms, and 2,082 finished square feet across the main level and finished…
- Price $470,000
- Beds 4
- Baths 3
- Sq. Ft. 2,082
- Location Sioux Falls, SD
Property Details
Listing
- MLS # 22605162
- Status Active
- Property Type Single Family Residence
- Year Built 2021
- Total Rooms 6
- Lot Sq. Ft. 8,263
- Lot Acres 0.1897
- Garage Type Attached
-
Garage Amenities
- Garage Heater
- Oversized
Interior
- Beds 4
- Baths 3
- Sq. Ft. 2,082
-
Floors
- Carpet
- Luxury Vinyl Plank
- Basement Full
-
Interior Features
- Tray Ceiling(s)
- Main Floor Laundry
-
Equipment Included
- Electric Range
- Microwave
- Dishwasher
- Disposal
- Refrigerator
Systems
- Heating Natural Gas
- Cooling Central Air
- Water Public
- Water Softener None
- Water Heater Electric
Location
- Address 713 N Anthem Dr
- City Sioux Falls
- State SD
- ZIP 57110
- County Minnehaha
- Elementary School District Fred Assam ES
- Middle School District Brandon Valley MS
- High School District Brandon Valley HS
Unable to load property images.