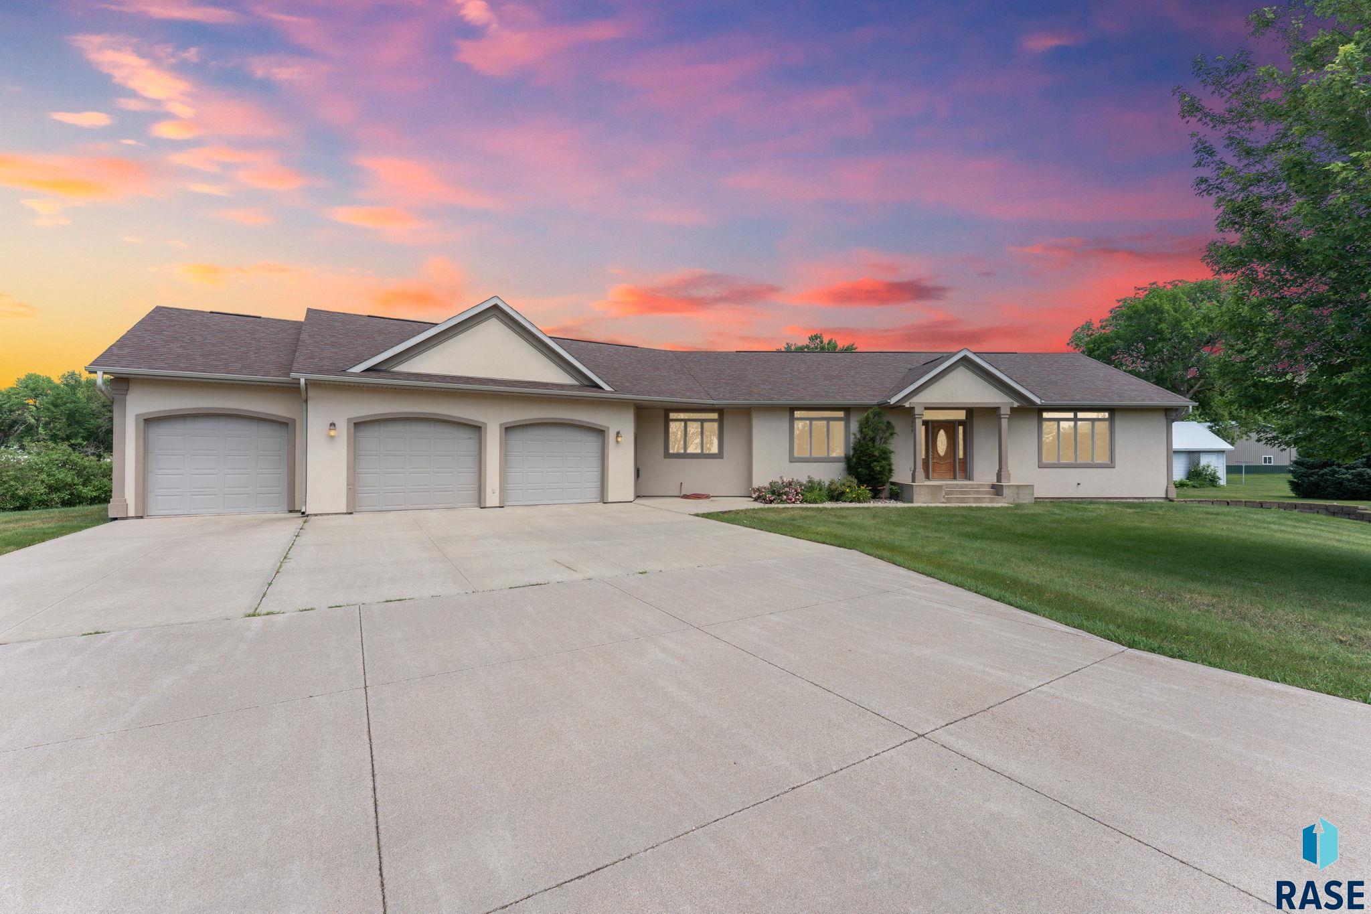
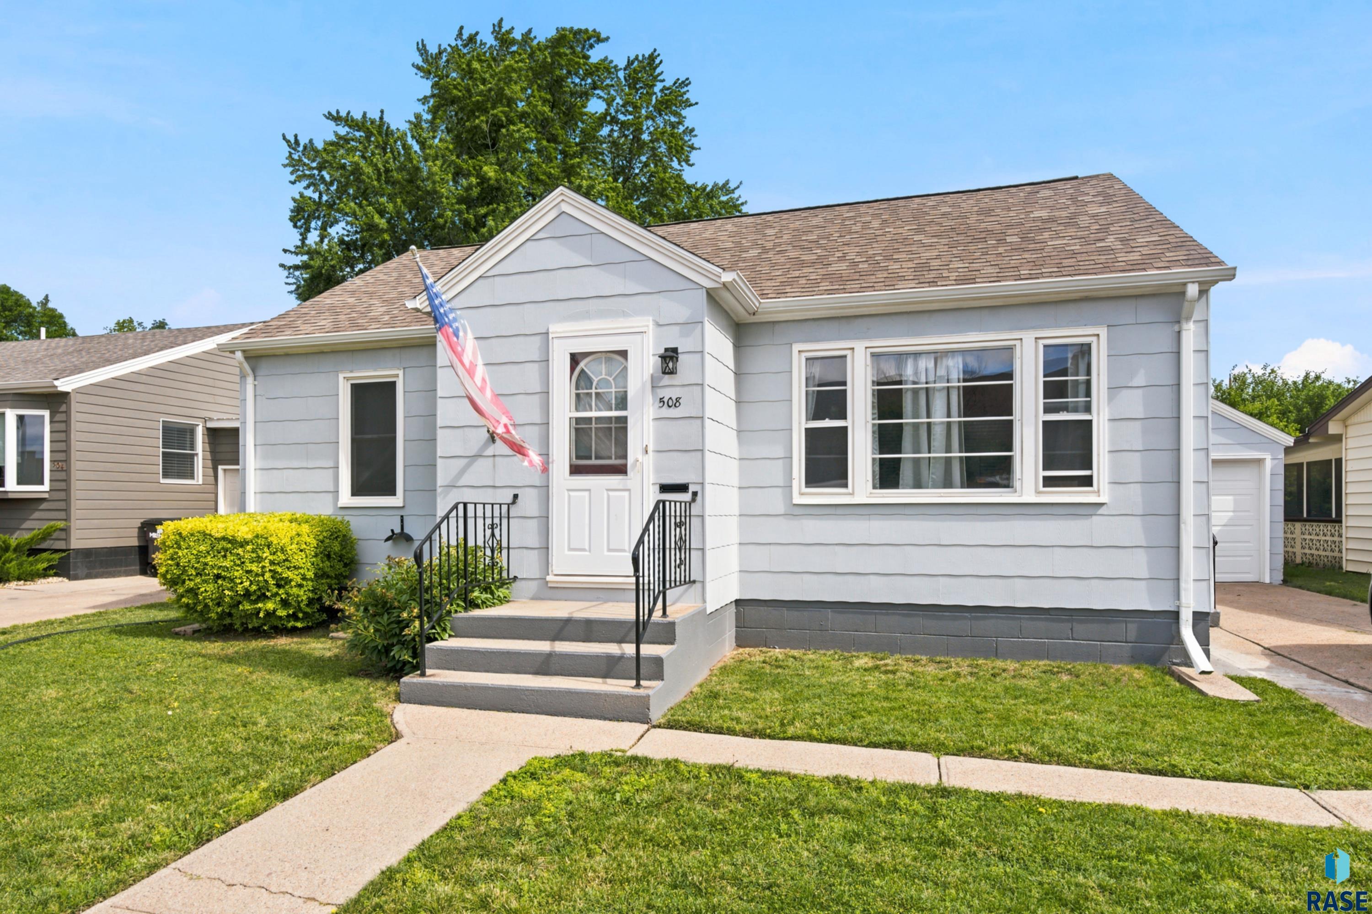
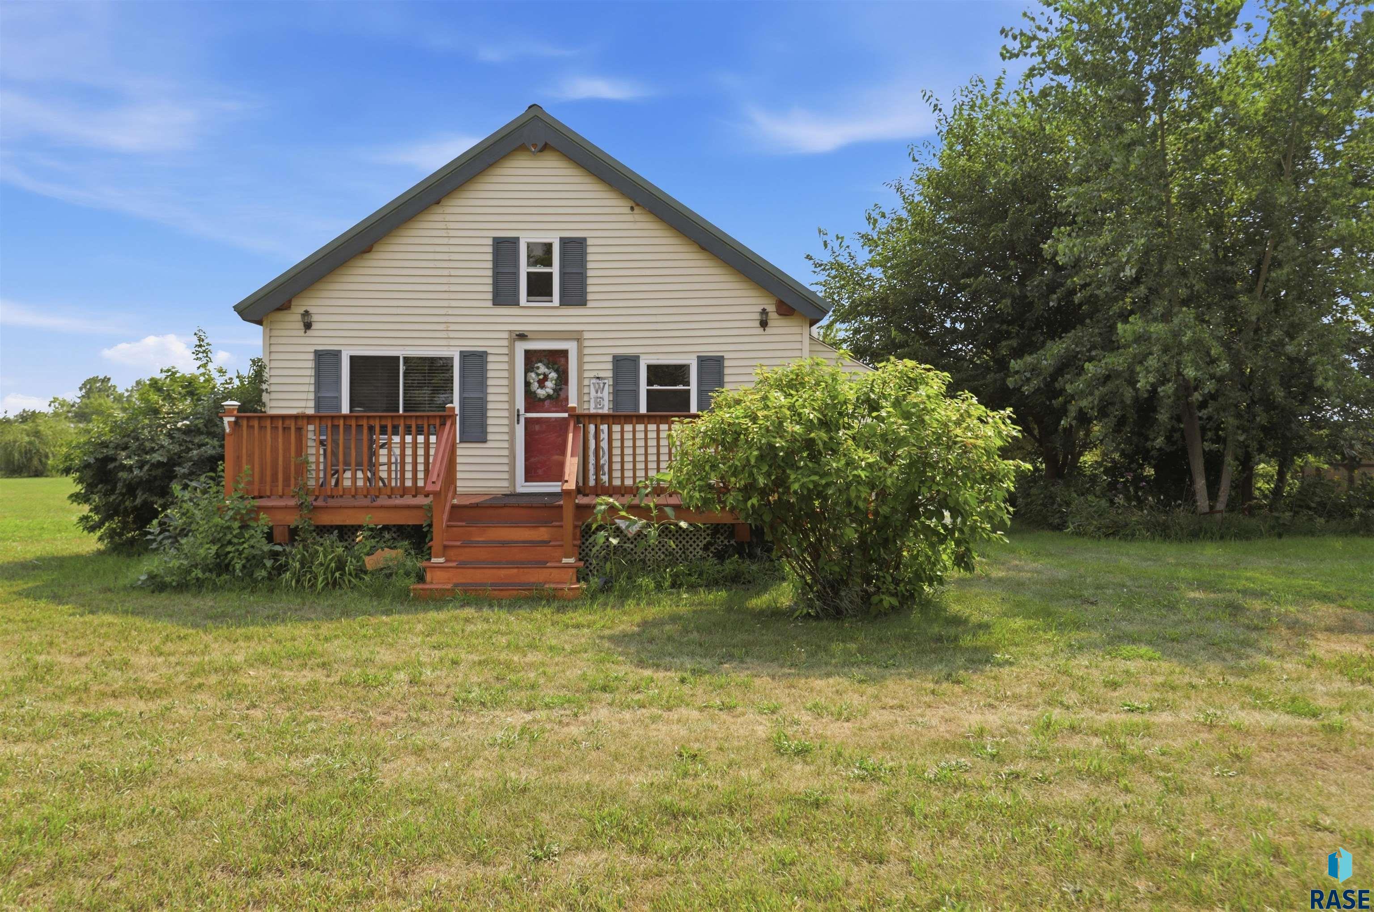
Welcome to Capstone’s Water Stone floor plan. The heart of this home is the kitchen, featuring a 7-foot center island, quartz countertops, butler’s pantry serving area, walk-in pantry, and built-in appliances with a countertop gas range and vent hood. Adjacent you will find a room that can serve as a formal dining area or office. The main-level great room has plenty of space, an electric fireplace and there is also a main-floor bedroom and a… full bathroom. The upper level opens up to a large loft and bedroom-level laundry. The owner’s suite and three additional bedrooms each have walk-in closets. Also included is an upgraded Jack & Jill bathroom between two bedrooms as well as a fully tiled walk-in shower and a soaker tub connected to the owner’s suite. The lower level adds a large family room with another electric fireplace, an additional bedroom, and full bathroom. Full yard sod, irrigation, landscape rock and a cedar deck with steps are included. An additional two feet were also added to the garage depth. At 4,731 finished square feet, the Water Stone combines function, flexibility, and comfort in a way that fits a wide range of living styles. Exterior pictures are of the actual home, interior is similar to.
917 S Country Club Ave, Brandon
$699,900
Welcome to Capstone’s Water Stone floor plan. The heart of this home is the kitchen, featuring a 7-foot center island, quartz countertops, butler’s pantry serving area, walk-in pantry, and built-in…
- Price $699,900
- Beds 6
- Baths 5
- Sq. Ft. 4,731
- Location Brandon, SD
Property Details
Listing
- MLS # 22604845
- Status Active
- Property Type Single Family Residence
- Year Built 2026
- Total Rooms 14
- Lot Sq. Ft. 14,810
- Lot Acres 0.34
- Garage Type Attached
- Garage Amenities Oversized
Interior
- Beds 6
- Baths 5
- Sq. Ft. 4,731
-
Floors
- Carpet
- Vinyl
- Luxury Vinyl Plank
- Basement Full
-
Interior Features
- Formal Dining Rm
- Vaulted Ceiling(s)
- Master Bath
- 3+ Bedrooms Same Level
-
Equipment Included
- Range
- Microwave
- Dishwasher
- Disposal
- Refrigerator
- Stove Hood
Systems
-
Heating
- Natural Gas
- 90% Efficient
- Cooling Central Air
- Water Public
- Water Softener None
- Water Heater Electric
Location
- Address 917 S Country Club Ave
- City Brandon
- State SD
- ZIP 57005
- County Minnehaha
- Elementary School District Burkman Valley Elementary – Brandon Valley Schools 49-1
- Middle School District Brandon Valley MS
- High School District Brandon Valley HS
Unable to load property images.