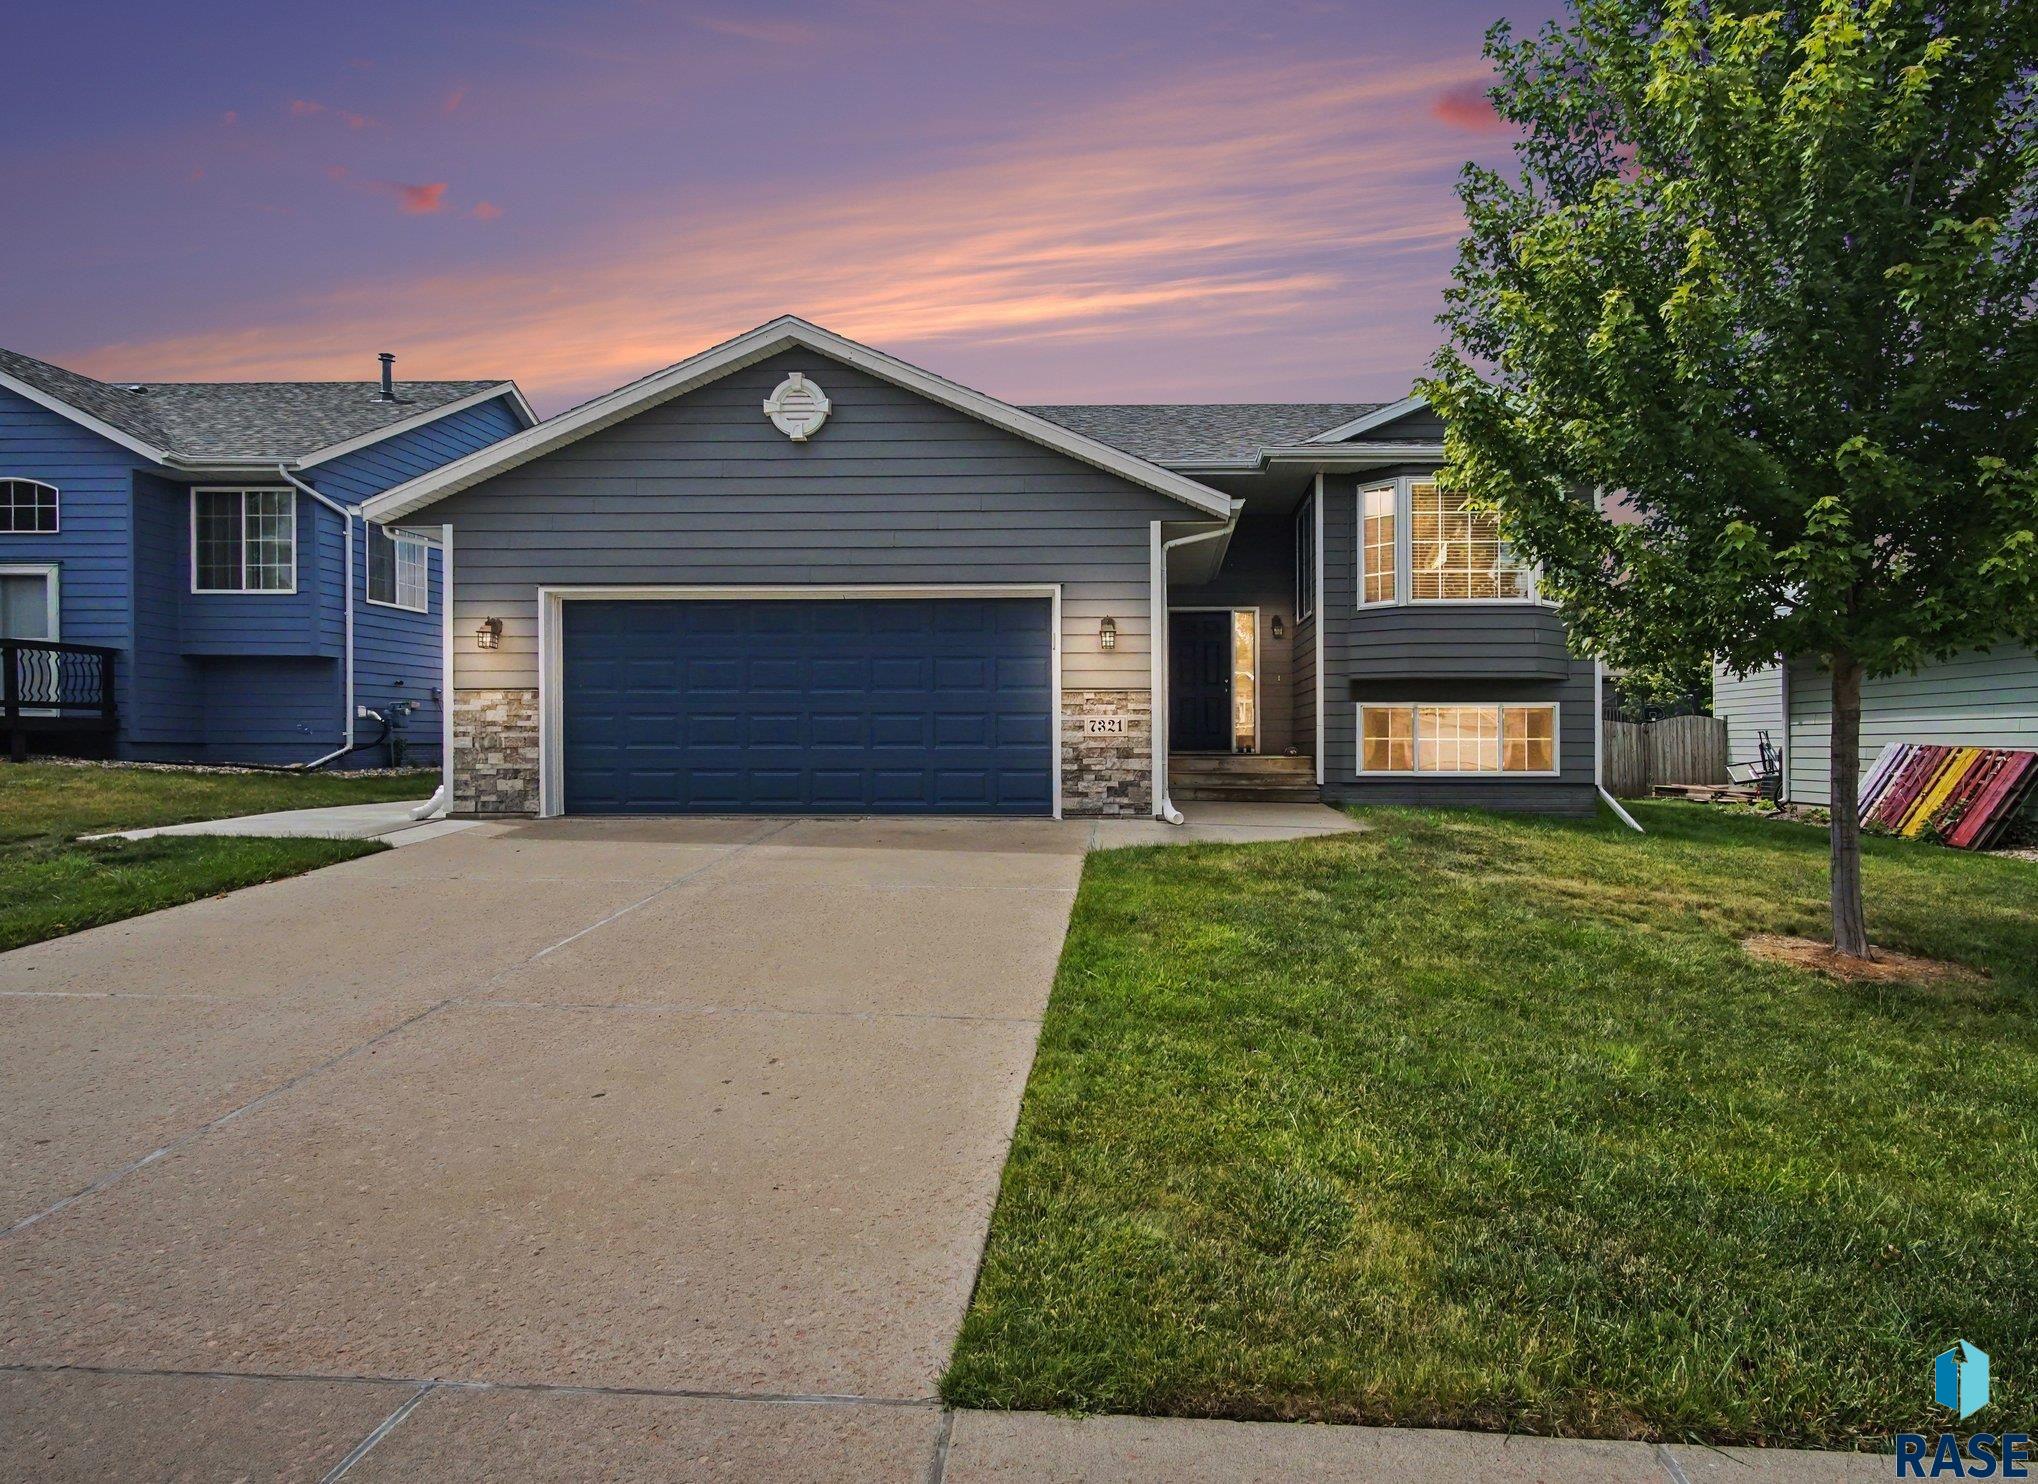
Welcome to this beautifully maintained split-foyer home offering comfort, style, and valuable updates throughout! Featuring 3 bedrooms, 2 full bathrooms, and a heated 2-stall attached garage, this home is designed for both everyday living and entertaining. Step inside to a bright and inviting main level highlighted by vaulted ceilings, abundant natural light, and an open-concept layout. The spacious living room flows seamlessly into the dining area and kitchen, creating a warm and functional gathering space.… The kitchen offers ample cabinetry, pantry storage, breakfast bar seating, and attractive wood flooring. A sliding glass door off the dining area provides easy access to the deck, making outdoor dining and entertaining a breeze. The main level also features a comfortable primary bedroom with a walk-in closet, an additional bedroom, and a full bathroom with convenient linen storage. Downstairs, the finished lower level expands your living space with a generous family room perfect for movie nights, game days, or a home office. A third bedroom and second full bathroom provide excellent flexibility for guests or growing household needs. Enjoy outdoor living in the spacious backyard featuring a large deck, patio area, mature landscaping, and plenty of room for recreation, gardening, or relaxing evenings outdoors. Major updates provide peace of mind, including a brand-new roof and newer furnace and central air conditioning (approximately 1 year old). The heated and finished 2-stall attached garage adds year-round convenience and functionality. This move-in-ready home combines thoughtful updates, versatile living spaces, and outdoor enjoyment in one attractive package. Schedule your private showing today!
7321 W 51st St, Sioux Falls
$329,500
Welcome to this beautifully maintained split-foyer home offering comfort, style, and valuable updates throughout! Featuring 3 bedrooms, 2 full bathrooms, and a heated 2-stall attached garage, this home is designed…
- Price $329,500
- Beds 3
- Baths 2
- Sq. Ft. 1,754
- Location Sioux Falls, SD
Property Details
Listing
- MLS # 22604669
- Status Active
- Property Type Single Family Residence
- Year Built 2005
- Total Rooms 10
- Lot Sq. Ft. 6,499
- Lot Acres 0.1492
- Garage Type Attached
- Garage Amenities Garage Heater
Interior
- Beds 3
- Baths 2
- Sq. Ft. 1,754
-
Floors
- Carpet
- Laminate
- Wood
- Basement Full
- Interior Features Vaulted Ceiling(s)
-
Equipment Included
- Range
- Microwave
- Dishwasher
- Disposal
- Refrigerator
Systems
- Heating Natural Gas
- Cooling Central Air
- Water Public
- Water Softener None
- Water Heater Natural Gas
Location
- Address 7321 W 51st St
- City Sioux Falls
- State SD
- ZIP 57106
- County Minnehaha
- Elementary School District Pettigrew ES
- Middle School District Memorial MS
- High School District Roosevelt HS
Unable to load property images.