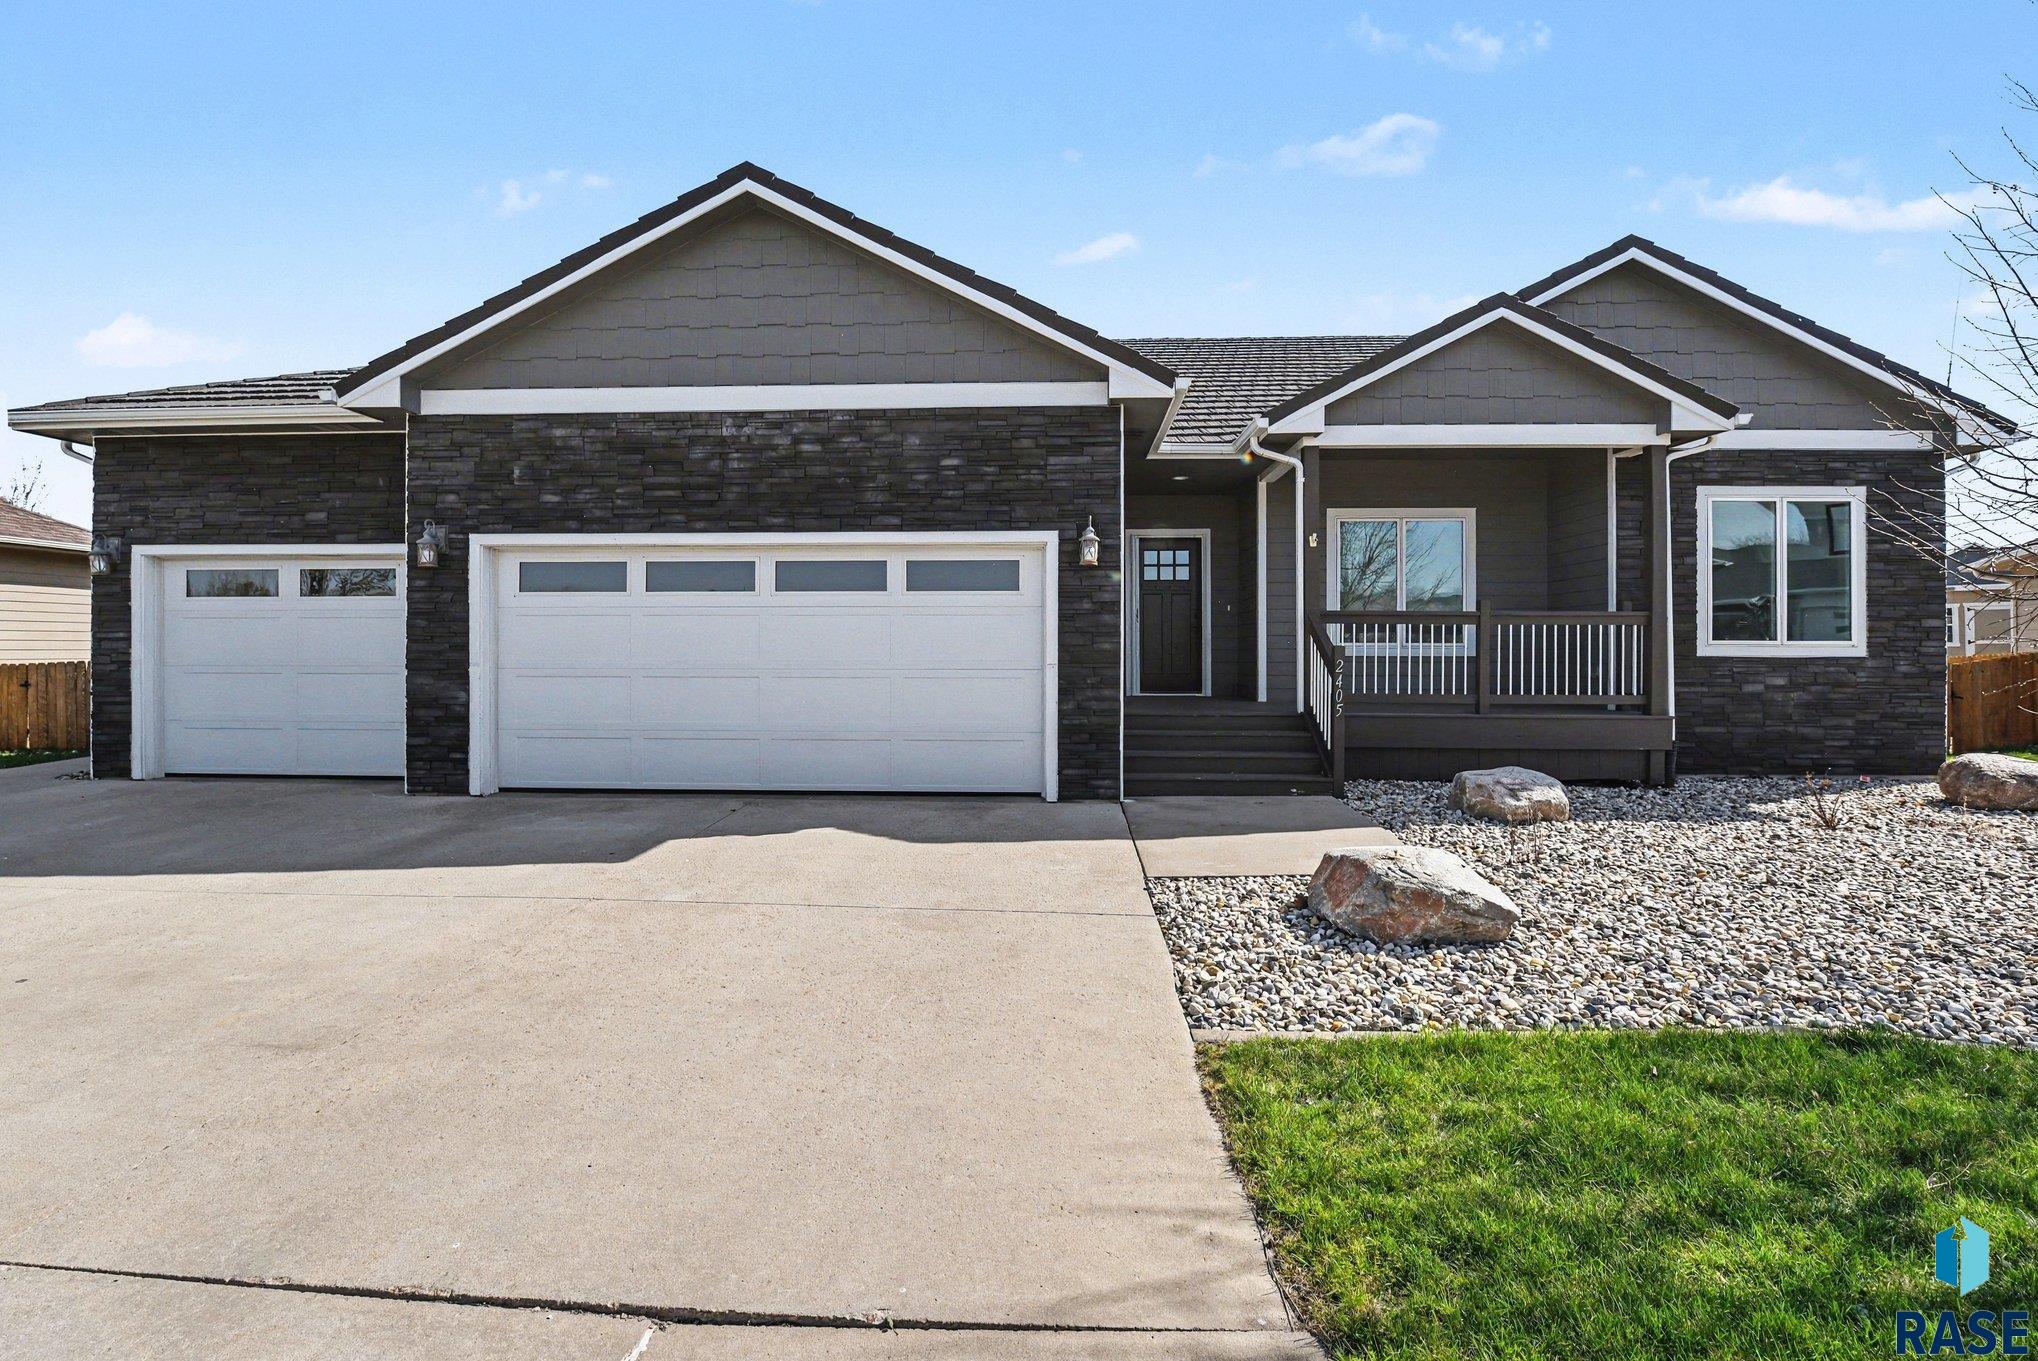
Welcome home to this beautifully updated ranch-style home offering spacious living, modern finishes, and exceptional functionality. Featuring 5 bedrooms, 3 full bathrooms, and a heated 3-stall garage, this home delivers the perfect blend of comfort, style, and convenience. Step inside to an inviting open floor plan highlighted by vaulted ceilings, rich vinal wood flooring, and a stunning gas fireplace with custom shiplap surround. The spacious living room flows effortlessly into the kitchen and dining area,… creating the ideal setting for everyday living and entertaining. The kitchen features a center island, abundant cabinetry, stylish finishes, and easy access to the large deck overlooking the backyard. The primary suite serves as a private retreat with a full bath featuring a soaker tub and a generous walk-in closet. Two additional main-floor bedrooms and a full bathroom provide flexibility for family, guests, or a home office. A beautifully updated laundry room with custom cabinetry and countertop workspace adds both charm and practicality. The finished lower level offers an impressive extension of living space with a large family room featuring a striking wood accent wall and a second fireplace—perfect for movie nights, game days, or gatherings. Two additional bedrooms and a full bathroom provide excellent accommodations for guests or extended family, while ample storage space adds convenience. The heated 3-stall garage provides plenty of room for vehicles, projects, and storage. Outside, the attractive stone-accented exterior, welcoming front porch, mature landscaping, and established trees create exceptional curb appeal. The fully fenced backyard is designed for relaxation and entertaining, featuring a spacious deck ideal for summer barbecues and outdoor dining. Raised garden beds offer space for gardening enthusiasts, while the mature trees and landscaping provide a peaceful setting. This well-maintained ranch-style home combines thoughtful design, quality finishes, and generous living spaces throughout. Move-in ready and designed for comfortable living, this exceptional property is ready to welcome you home. Schedule your private showing today!
2405 E Yorkshire St, Sioux Falls
$524,500
Welcome home to this beautifully updated ranch-style home offering spacious living, modern finishes, and exceptional functionality. Featuring 5 bedrooms, 3 full bathrooms, and a heated 3-stall garage, this home delivers…
- Price $524,500
- Beds 5
- Baths 3
- Sq. Ft. 2,782
- Location Sioux Falls, SD
Property Details
Listing
- MLS # 22604476
- Status Active
- Property Type Single Family Residence
- Year Built 2013
- Total Rooms 16
- Lot Sq. Ft. 10,846
- Lot Acres 0.249
- Garage Type Attached
-
Garage Amenities
- Garage Heater
- Water Hook Ups
Interior
- Beds 5
- Baths 3
- Sq. Ft. 2,782
-
Floors
- Carpet
- Ceramic Tile
- Tile
- Vinyl
- Basement Full
-
Interior Features
- 3+ Bedrooms Same Level
- Main Floor Laundry
- Master Bath
-
Equipment Included
- Electric Range
- Microwave
- Dishwasher
- Disposal
- Refrigerator
- Washer
- Dryer
Systems
- Heating Natural Gas
- Cooling Central Air
- Water Public
- Water Softener None
- Water Heater Electric
Location
- Address 2405 E Yorkshire St
- City Sioux Falls
- State SD
- ZIP 57108
- County Lincoln
- Elementary School District Horizon Elementary
- Middle School District Harrisburg East Middle School
- High School District Harrisburg HS
Unable to load property images.