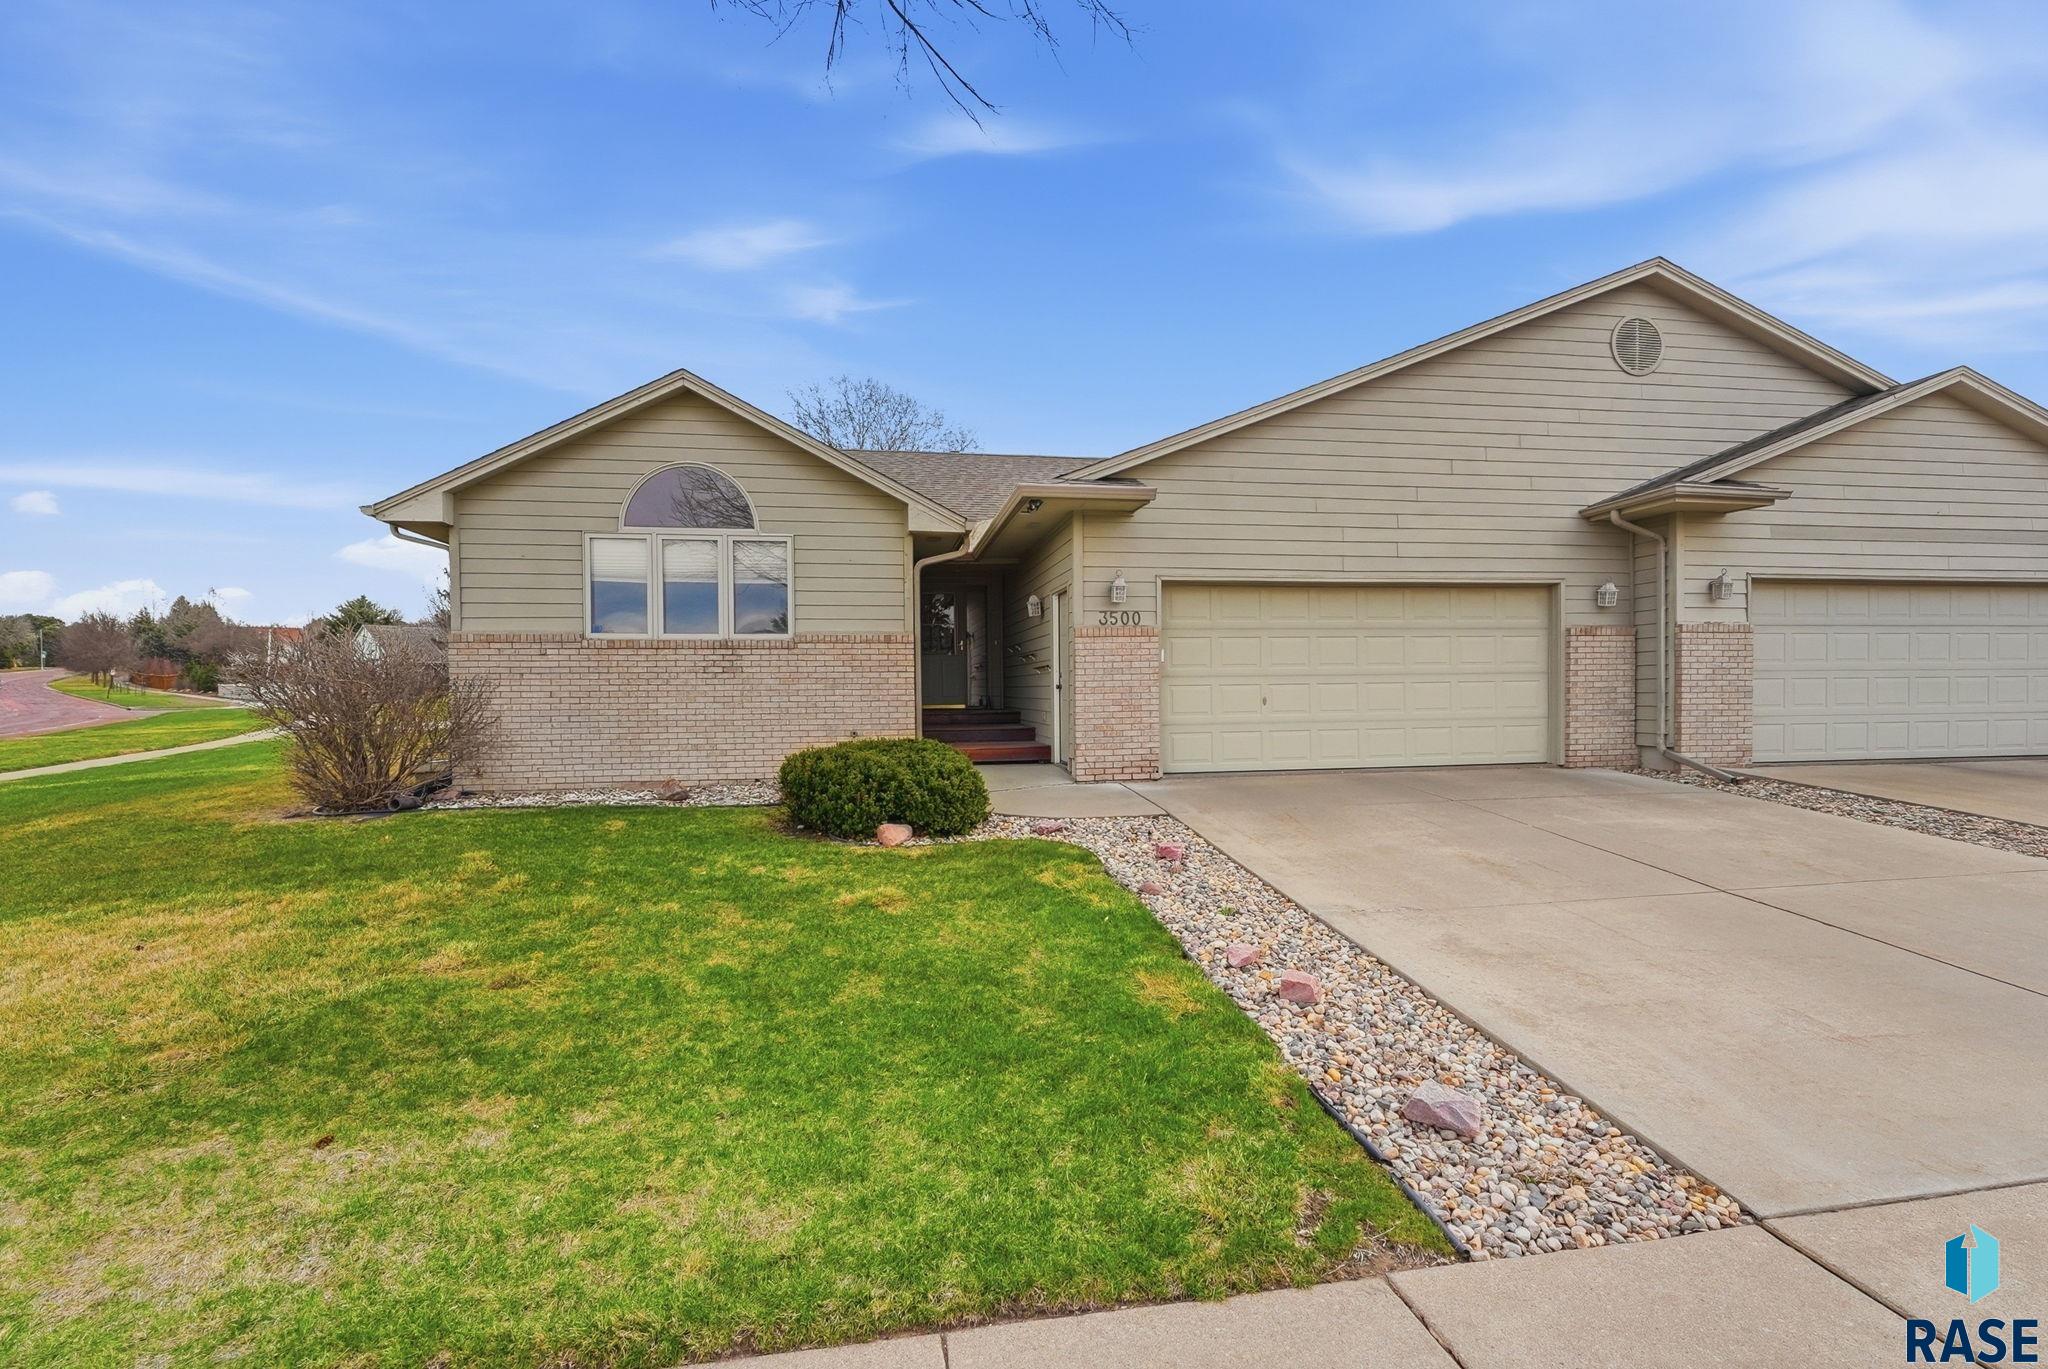
HOME FOR THE HOLIDAYS! Builder is offering up to $15,000 for buyers to use toward upgrades, closing costs, rate buydowns, or other allowable costs! Welcome to McGee Farms by Signature Homes, featuring the Brookfield floor plan—a brand new, move-in ready 3-bedroom, 2-bath ranch-style single-family home located at 5401 W Cushman St! Designed for seamless daily living and entertaining, the open-concept main level creates a warm, inviting atmosphere from the moment you step inside. The kitchen… features a center island, spacious pantry, 36″ upper cabinets, quartz countertops, tile backsplash, upgraded painted cabinetry, and stylish upgraded black plumbing fixtures. Plus, a full Stainless Steel Whirlpool Appliance Package is included! The adjoining living room is highlighted by a cozy electric fireplace that adds both warmth and character. The primary suite serves as a tranquil getaway with an ensuite bath complete with tile shower walls, upgraded black plumbing fixtures, and an upgraded comfort height elongated toilet. Main-floor laundry adds essential convenience. The unfinished walkout basement offers incredible potential for future expansion—ideal for extra bedrooms, a family room, gym, or office—with direct walkout access to the backyard. A spacious 3-stall garage provides ample room for vehicles, storage, or a workshop. Premium finishes throughout include LVP flooring, ceiling fans, upgraded plumbing fixtures, and 3-panel interior doors. Outdoors, enjoy a complete upgraded landscaping package including sod, sprinkler system, rock, edging, and a tree—delivering exceptional design, flexibility, and value in Sioux Falls!

5401 W Cushman St, Sioux Falls
$435,950
HOME FOR THE HOLIDAYS! Builder is offering up to $15,000 for buyers to use toward upgrades, closing costs, rate buydowns, or other allowable costs! Welcome to McGee Farms by Signature…
- Price $435,950
- Beds 2
- Baths 2
- Sq. Ft. 1,269
- Location Sioux Falls, SD
Property Details
Listing
- MLS # 22603701
- Status Active
- Property Type Single Family Residence
- Year Built 2026
- Total Rooms 6
- Lot Sq. Ft. 9,158
- Lot Acres 0.2102
- Garage Type Attached
- Garage Amenities None
Interior
- Beds 2
- Baths 2
- Sq. Ft. 1,269
-
Floors
- Carpet
- Luxury Vinyl Plank
- Basement Full
-
Interior Features
- Tray Ceiling(s)
- Master Bath
- Main Floor Laundry
-
Equipment Included
- Electric Range
- Microwave
- Dishwasher
- Disposal
- Refrigerator
Systems
-
Heating
- Natural Gas
- 90% Efficient
- Cooling Central Air
- Water Public
- Water Softener None
- Water Heater Electric
Location
- Address 5401 W Cushman St
- City Sioux Falls
- State SD
- ZIP 57107
- County Minnehaha
- Elementary School District Tri-Valley ES
- Middle School District Tri-Valley JHS
- High School District Tri-Valley HS
Unable to load property images.