
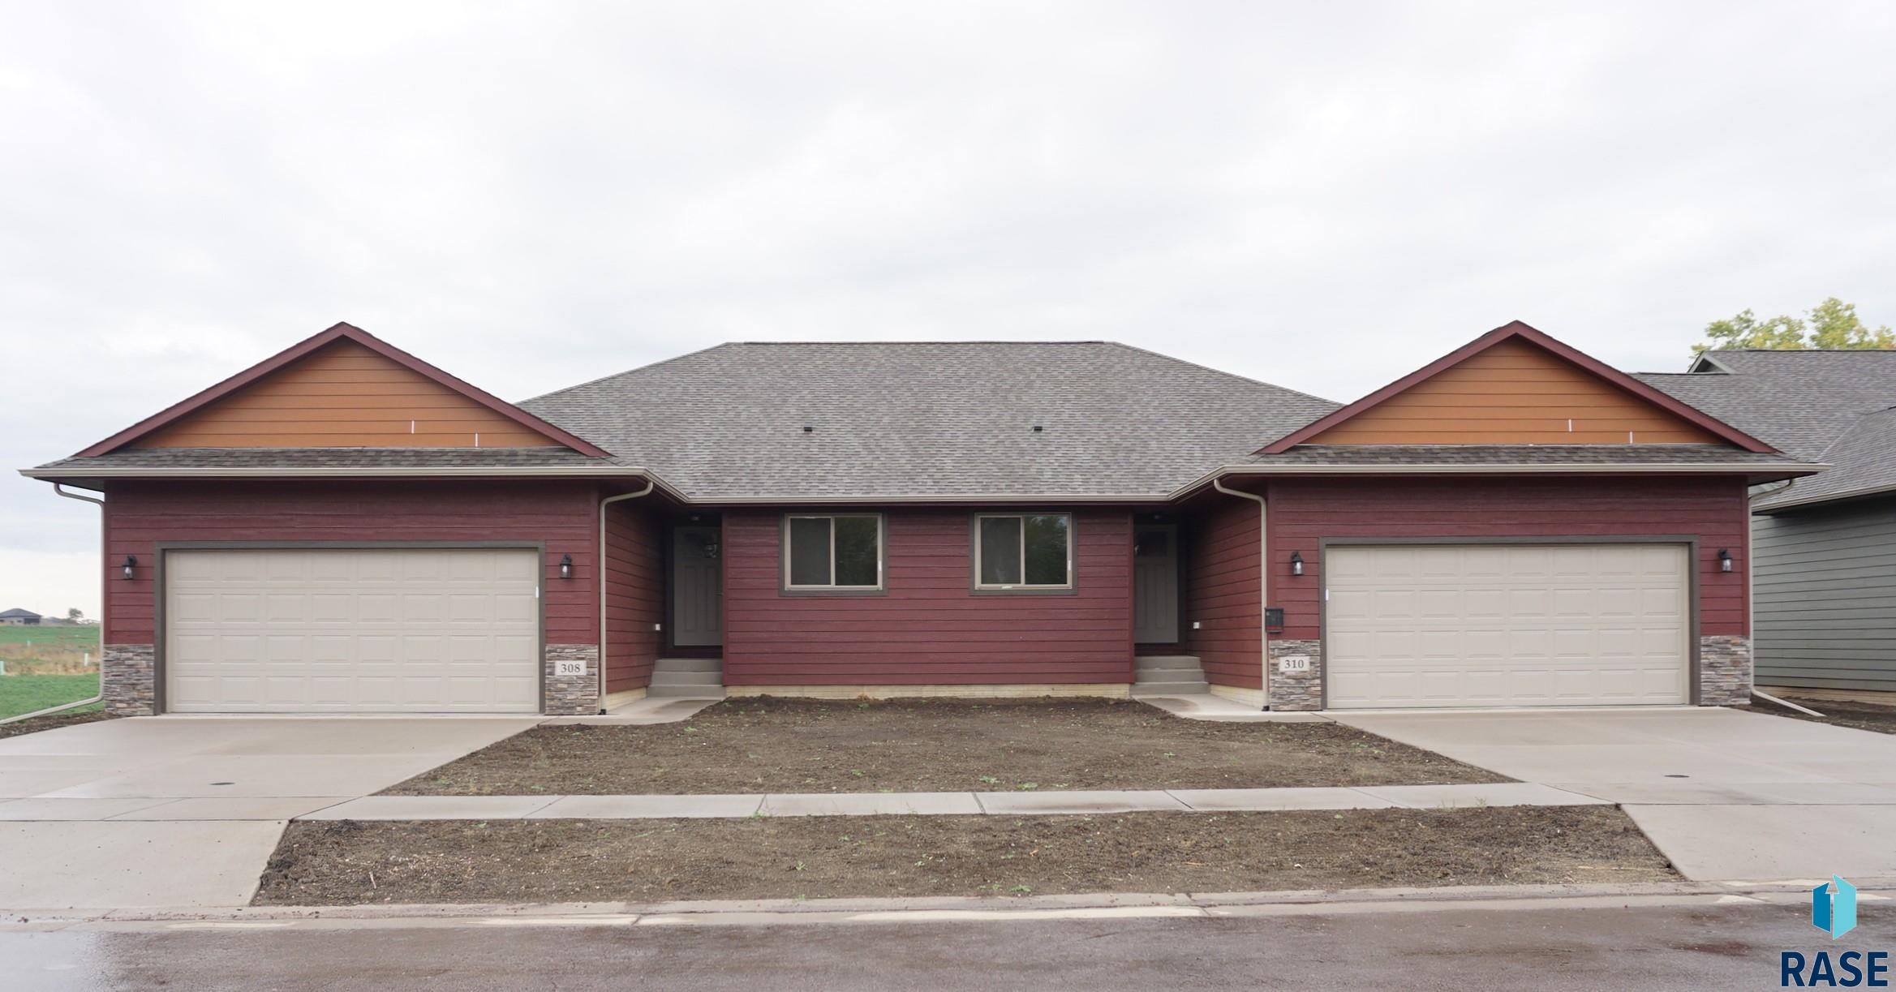
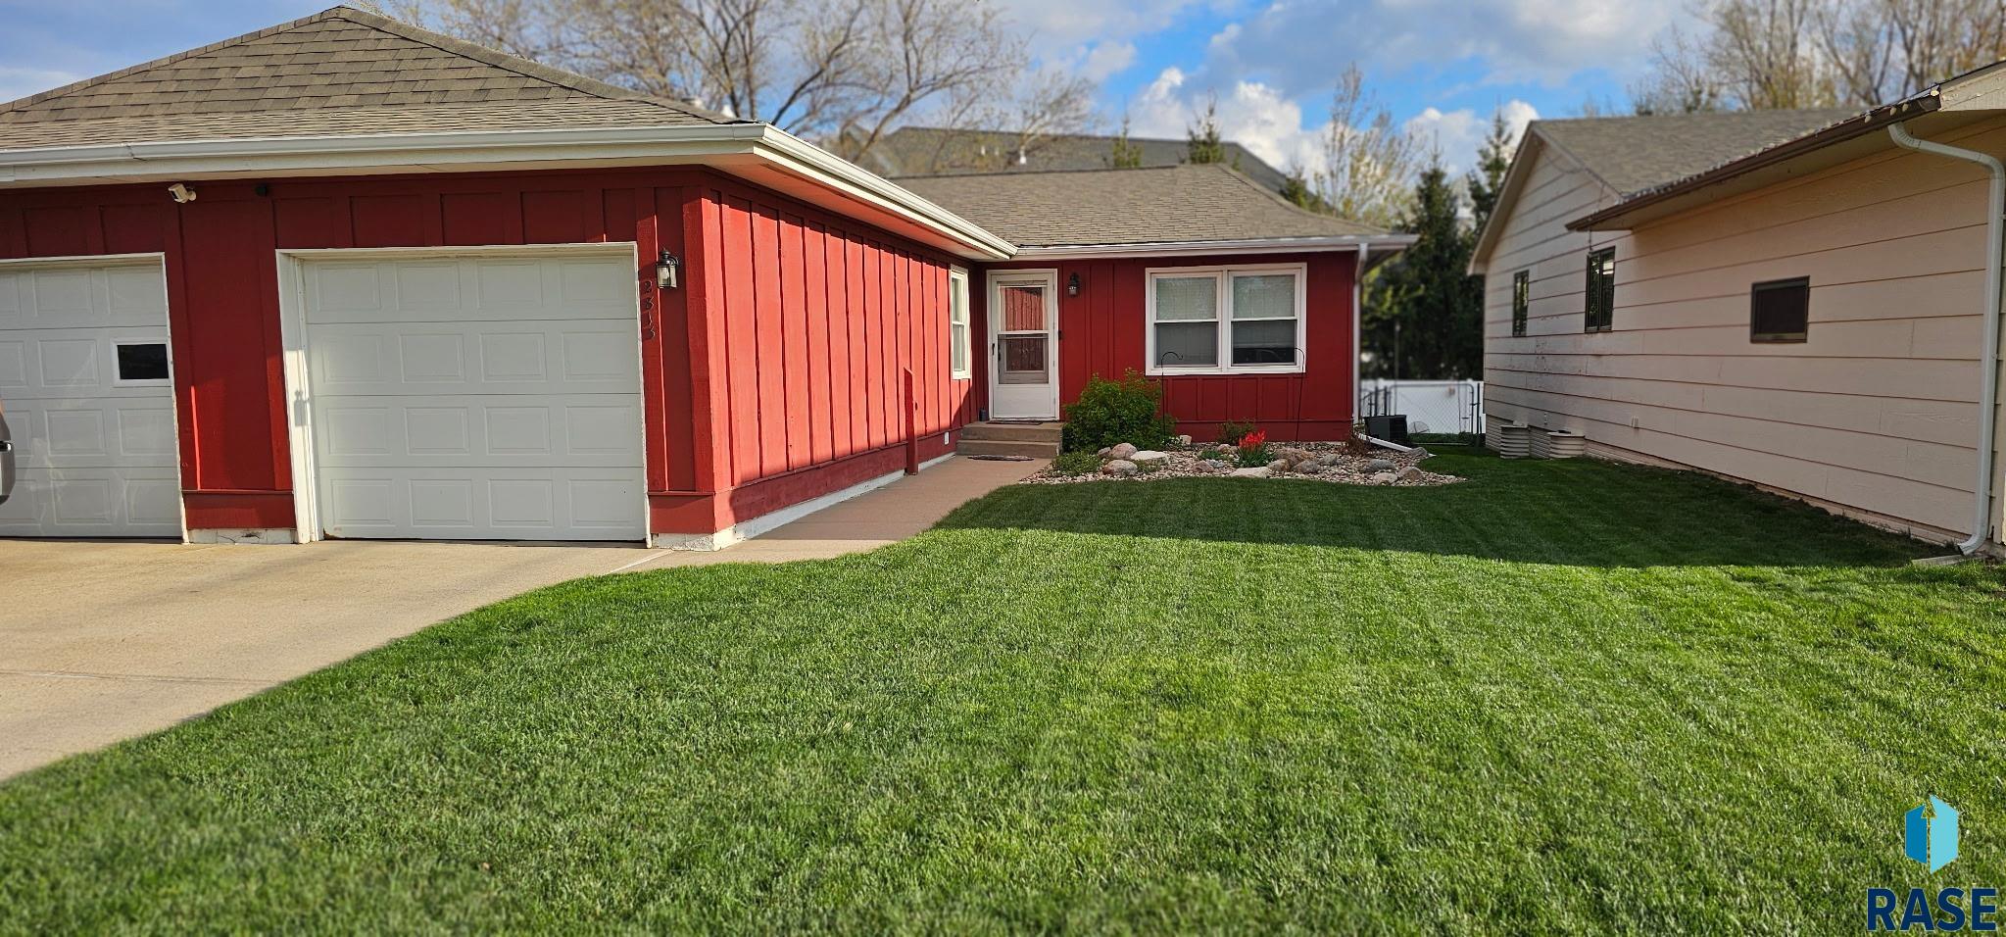
OPEN HOUSE SATURDAY (5/2) 12-1!! No backyard neighbors!! This popular plan offers an impressive 4 bed, 3 bath, and 1931 sq ft. As you enter the foyer you will find a guest bedroom, bathroom, and laundry room. Make your way farther into the main level to find the kitchen, dining, and living room. Living room has 18ft ceilings open to the loft above. Master suite includes a walk-in closet and shower. As you head to… the second level you will find a spacious loft that can be used as a second living room, as well as 2 additional bedrooms and a bathroom. Quality construction from Empire Homes includes QUARTZ countertops, custom cabinets, solid core doors, luxury vinyl tile floors, 9ft ceilings, tile backsplash. Whirlpool appliance package and landscaping include. HOA includes: snow, lawn & garbage for $115/month. Directions:57th & Sycamore, E to Rateliff, S on Rateliff W on Teskey Pictures are similar Listing agent is officer/owner of Empire Homes

5721 E Marley Pl, Sioux Falls
$359,500
OPEN HOUSE SATURDAY (5/2) 12-1!! No backyard neighbors!! This popular plan offers an impressive 4 bed, 3 bath, and 1931 sq ft. As you enter the foyer you will find…
- Price $359,500
- Beds 4
- Baths 3
- Sq. Ft. 1,931
- Location Sioux Falls, SD
Property Details
Listing
- MLS # 22602550
- Status Active
- Property Type Townhouse
- Year Built 2026
- Total Rooms 9
- Lot Sq. Ft. 0
- Garage Type Attached
- Garage Amenities None
Interior
- Beds 4
- Baths 3
- Sq. Ft. 1,931
-
Floors
- Carpet
- Laminate
- Vinyl
- Basement None
-
Interior Features
- 3+ Bedrooms Same Level
- Master Bath
-
Equipment Included
- Electric Range
- Microwave
- Dishwasher
- Disposal
- Refrigerator
Systems
- Heating Natural Gas
- Cooling Central Air
- Water Public
- Water Heater Electric
Location
- Address 5721 E Marley Pl
- City Sioux Falls
- State SD
- ZIP 57108
- County Lincoln
- Elementary School District Horizon Elementary
- Middle School District Harrisburg East Middle School
- High School District Harrisburg HS
Unable to load property images.