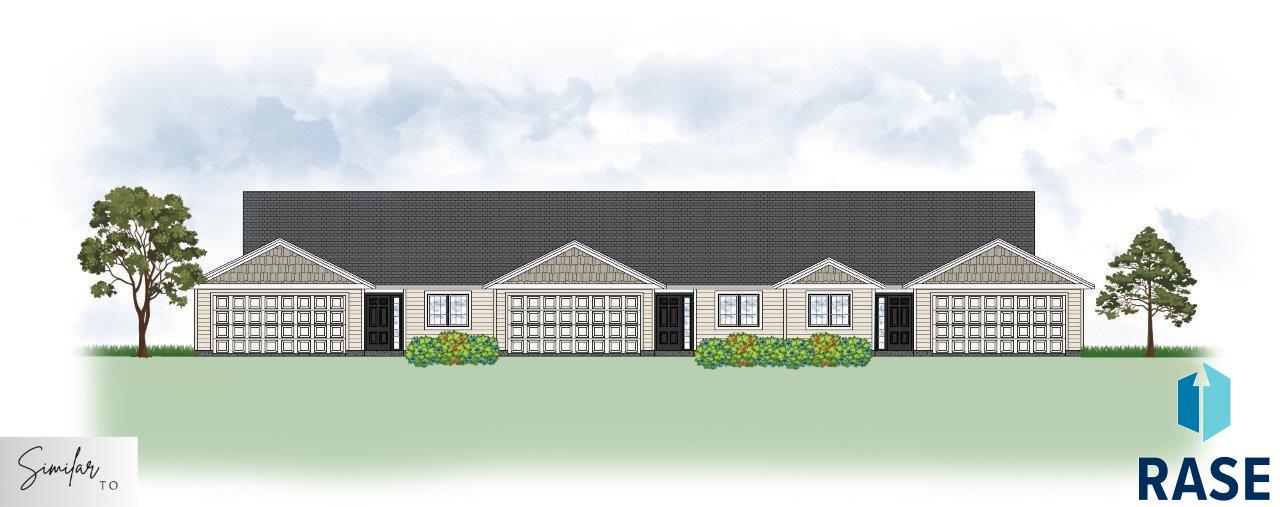
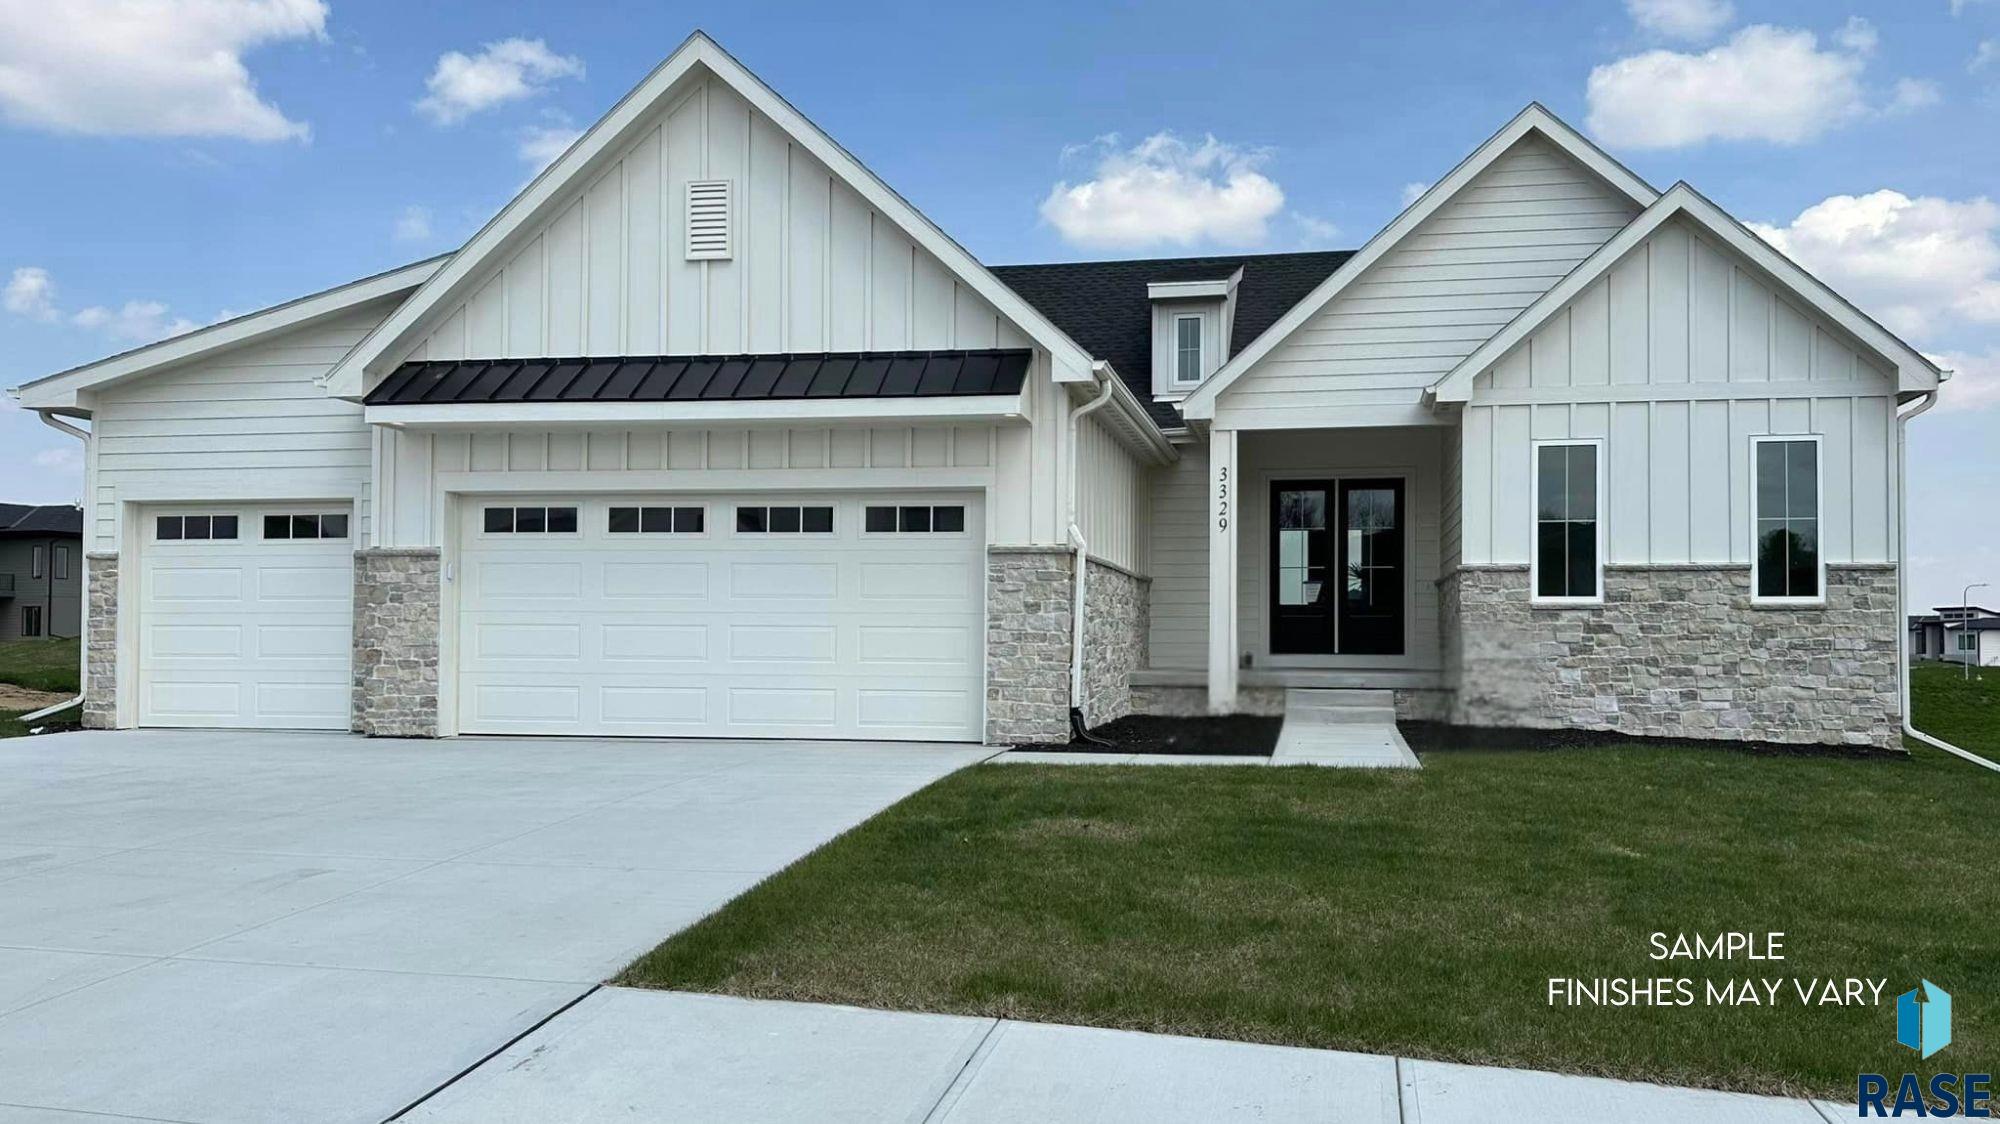
Discover elevated living in this exceptional new construction by Kelly Construction, showcasing the Farmhouse Poplar floorplan with a Fresh Farmhouse design. This ranch-style home with a daylight walkout offers 5 bedrooms, including 3 on the main level, and blends timeless style with modern functionality. The kitchen is thoughtfully designed for both everyday living and entertaining, featuring GE stainless steel appliances, a gas cooktop, an impressive 10-foot quartz island, and a spacious walk-in pantry. The open-concept… living room highlights beautiful wood flooring, a tray ceiling, and a cozy gas fireplace, with direct access to the covered, screened-in deck—complete with its own gas fireplace for extended seasonal enjoyment. The primary suite provides a private retreat with a tile walk-in shower, soaking tub, heated tile floors, dual vanities, and a generous walk-in closet. The main level also includes a well-appointed drop zone with bench, hooks, and cabinetry, along with convenient laundry hookups and sink. The daylight lower level is designed for comfort and versatility, offering a spacious family room with gas fireplace and wet bar, two additional bedrooms, and a flexible additional space ideal for a home office, fitness area, or hobby room. Completing the home is a 3-stall garage equipped with a floor drain, hot and cold water, and plumbing for an additional drain. A perfect blend of luxury finishes, thoughtful design, and everyday comfort.
6605 E Hawker Cir, Sioux Falls
$969,900
Discover elevated living in this exceptional new construction by Kelly Construction, showcasing the Farmhouse Poplar floorplan with a Fresh Farmhouse design. This ranch-style home with a daylight walkout offers 5…
- Price $969,900
- Beds 5
- Baths 4
- Sq. Ft. 3,725
- Location Sioux Falls, SD
Property Details
Listing
- MLS # 22602253
- Status Active
- Property Type Single Family Residence
- Year Built 2026
- Total Rooms 12
- Lot Sq. Ft. 14,601
- Lot Acres 0.3352
- Garage Type Attached
-
Garage Amenities
- Drain
- Water Hook Ups
Interior
- Beds 5
- Baths 4
- Sq. Ft. 3,725
-
Floors
- Carpet
- Heated
- Tile
- Basement Full
-
Interior Features
- 3+ Bedrooms Same Level
- Master Downstairs
- Main Floor Laundry
- Master Bath
- Tray Ceiling(s)
- Wet Bar
-
Equipment Included
- Electric Range
- Range
- Microwave
- Dishwasher
- Disposal
- Refrigerator
- Stove Hood
- Humidifier
Systems
-
Heating
- 90% Efficient
- Natural Gas
- Cooling Central Air
- Water Public
- Water Softener None
- Water Heater Electric
Location
- Address 6605 E Hawker Cir
- City Sioux Falls
- State SD
- ZIP 57110
- County Minnehaha
- Elementary School District Fred Assam ES
- Middle School District Brandon Valley MS
- High School District Brandon Valley HS
Unable to load property images.