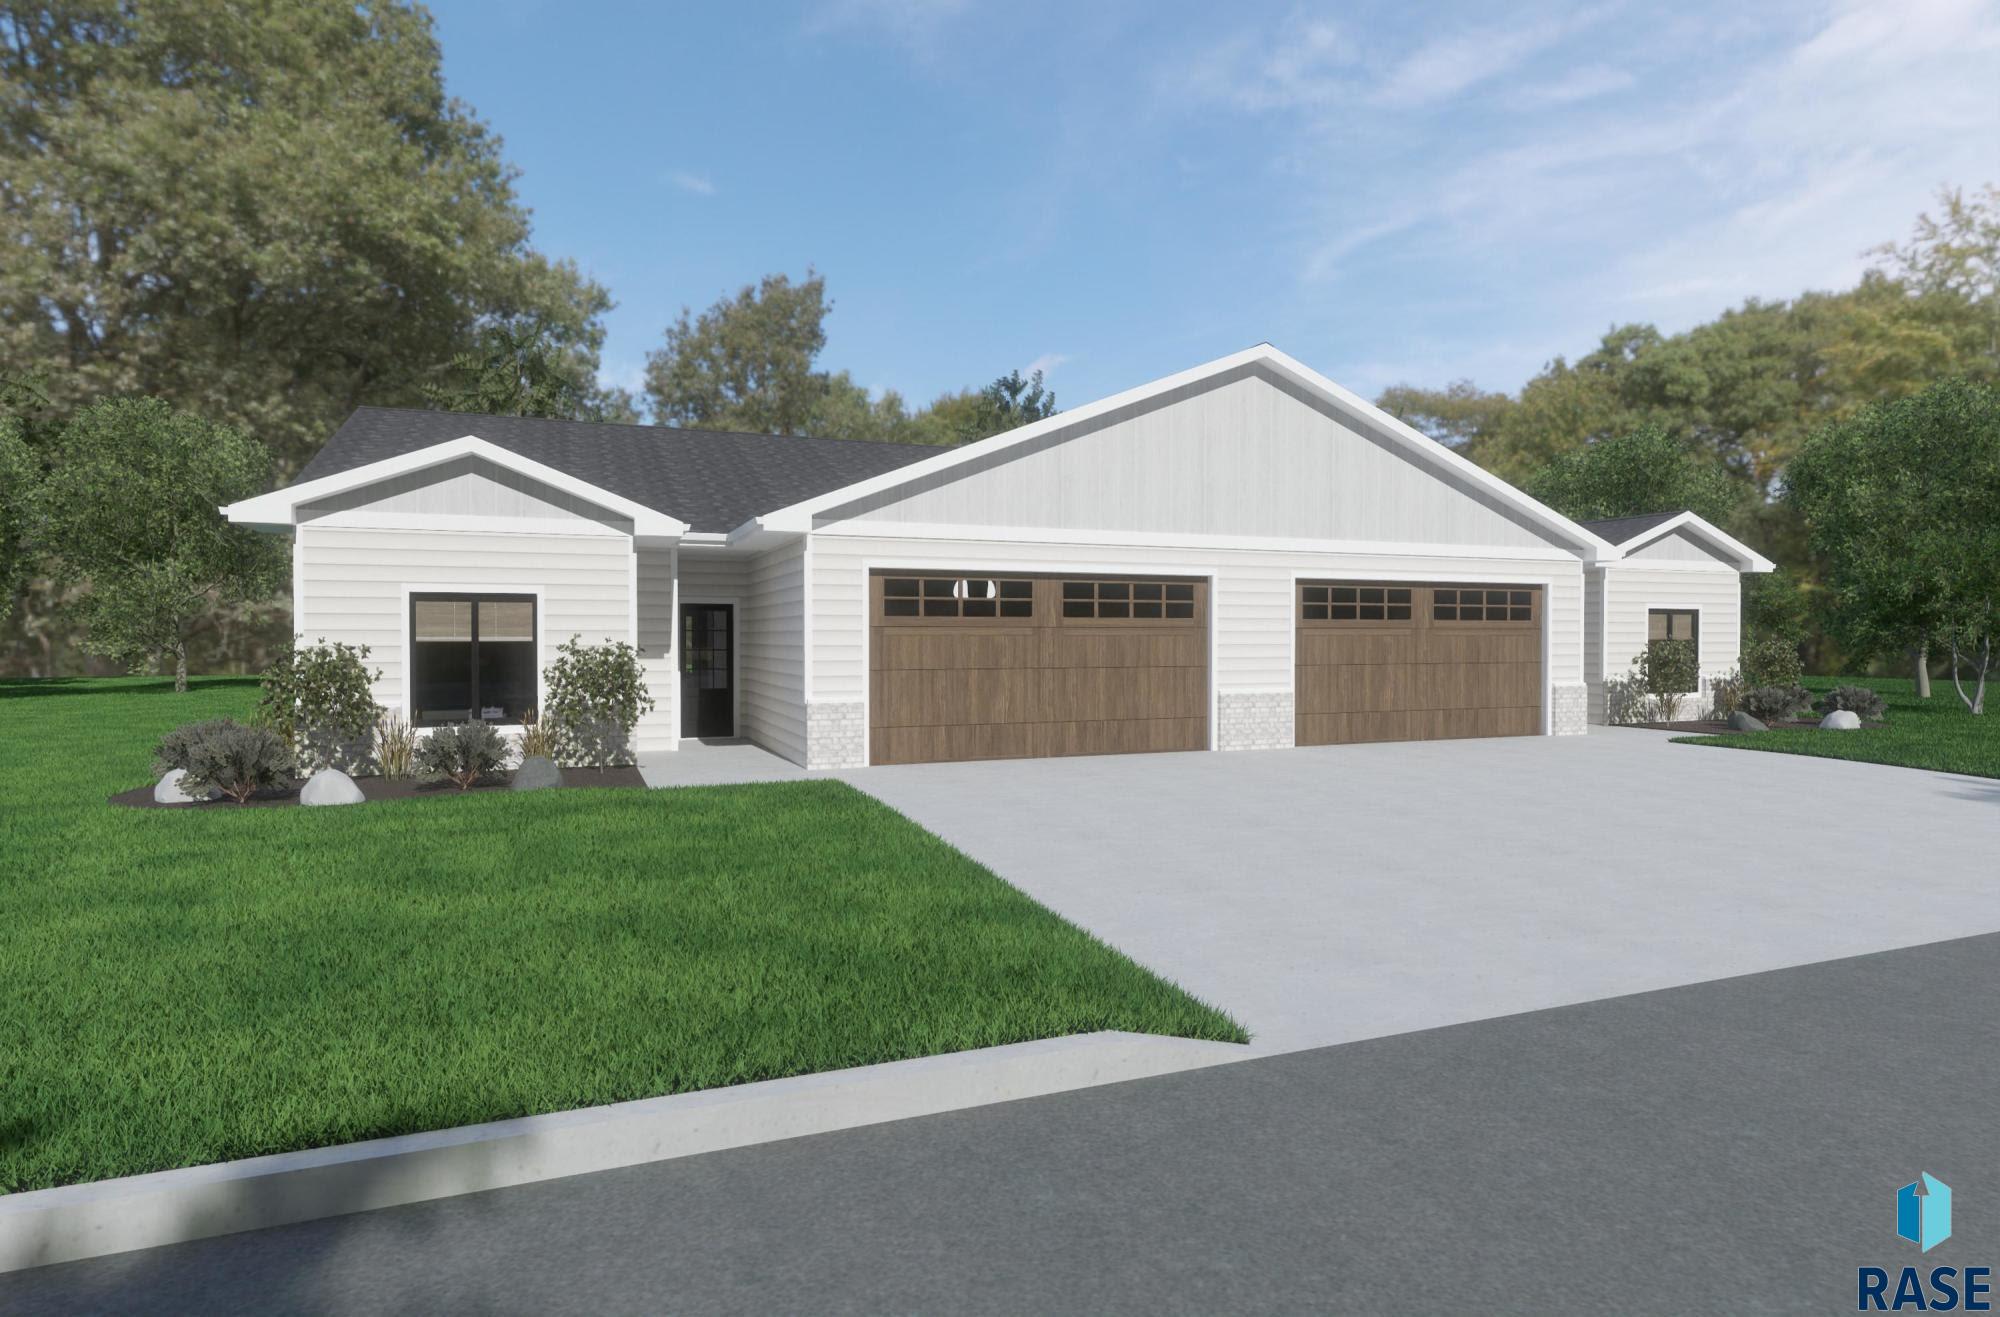
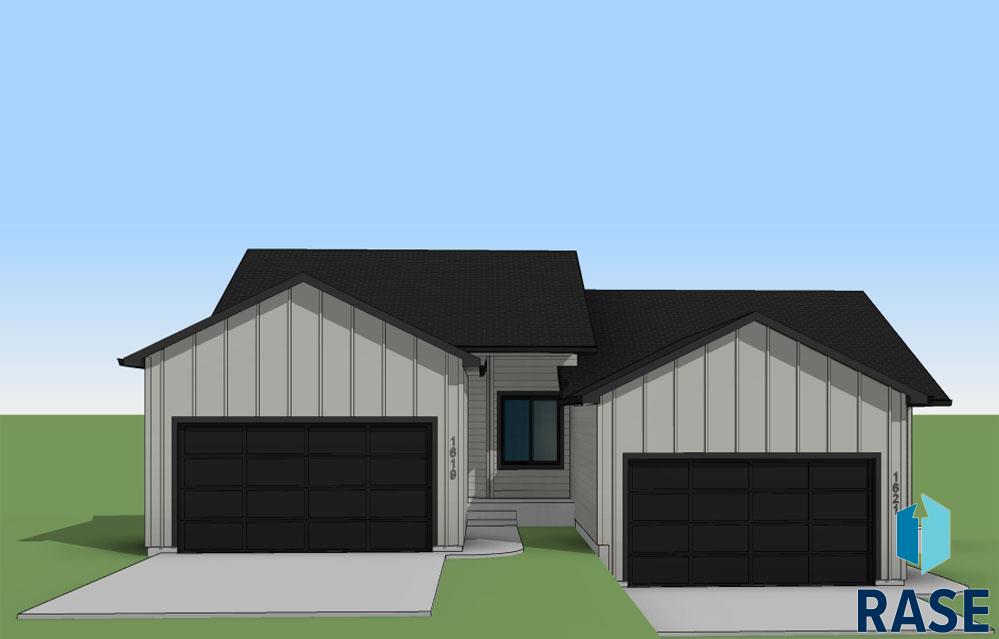
Welcome to this beautifully designed ranch-style home offering the perfect balance of comfort, functionality, and modern appeal. Featuring 5 bedrooms and 3 full bathrooms, this home provides space and flexibility for both everyday living and entertaining. The main level welcomes you with vaulted ceilings and an open-concept layout that creates a bright, inviting atmosphere. The living room is anchored by a cozy fireplace, seamlessly connecting to the dining area and kitchen—ideal for gathering with family… and friends. The kitchen features a center island, abundant cabinetry, and easy access to the dining space, with a sliding glass door leading to a spacious deck—perfect for outdoor dining and relaxation. The primary suite serves as a private retreat, complete with a full bathroom featuring a soaker tub and a generous walk-in closet. Two additional bedrooms on the main floor offer versatility for guests, office space, or hobbies, along with convenient access to a full bathroom. Thoughtful storage solutions are found throughout the home to keep everything organized. The finished lower level expands your living space with a large family room featuring a second fireplace—creating a warm and comfortable setting for movie nights or entertaining. Two additional bedrooms and a full bathroom provide excellent space for guests or extended living. Additional flexible areas are perfect for a home gym, workspace, or hobby room. The storage and mechanical rooms both feature durable epoxy flooring for added function and cleanliness. The 3-stall heated garage is a standout feature, complete with epoxy flooring, hot and cold water hookups, and ample space for vehicles, storage, or projects. Step outside to enjoy a fully fenced backyard designed for both relaxation and activity. The large deck is ideal for entertaining, while raised garden beds offer a great opportunity for gardening enthusiasts. Mature landscaping in both the front and backyard enhances curb appeal and provides a welcoming outdoor environment. This well-maintained home combines thoughtful design, quality features, and modern conveniences—ready for you to move in and enjoy. Schedule your private showing today!
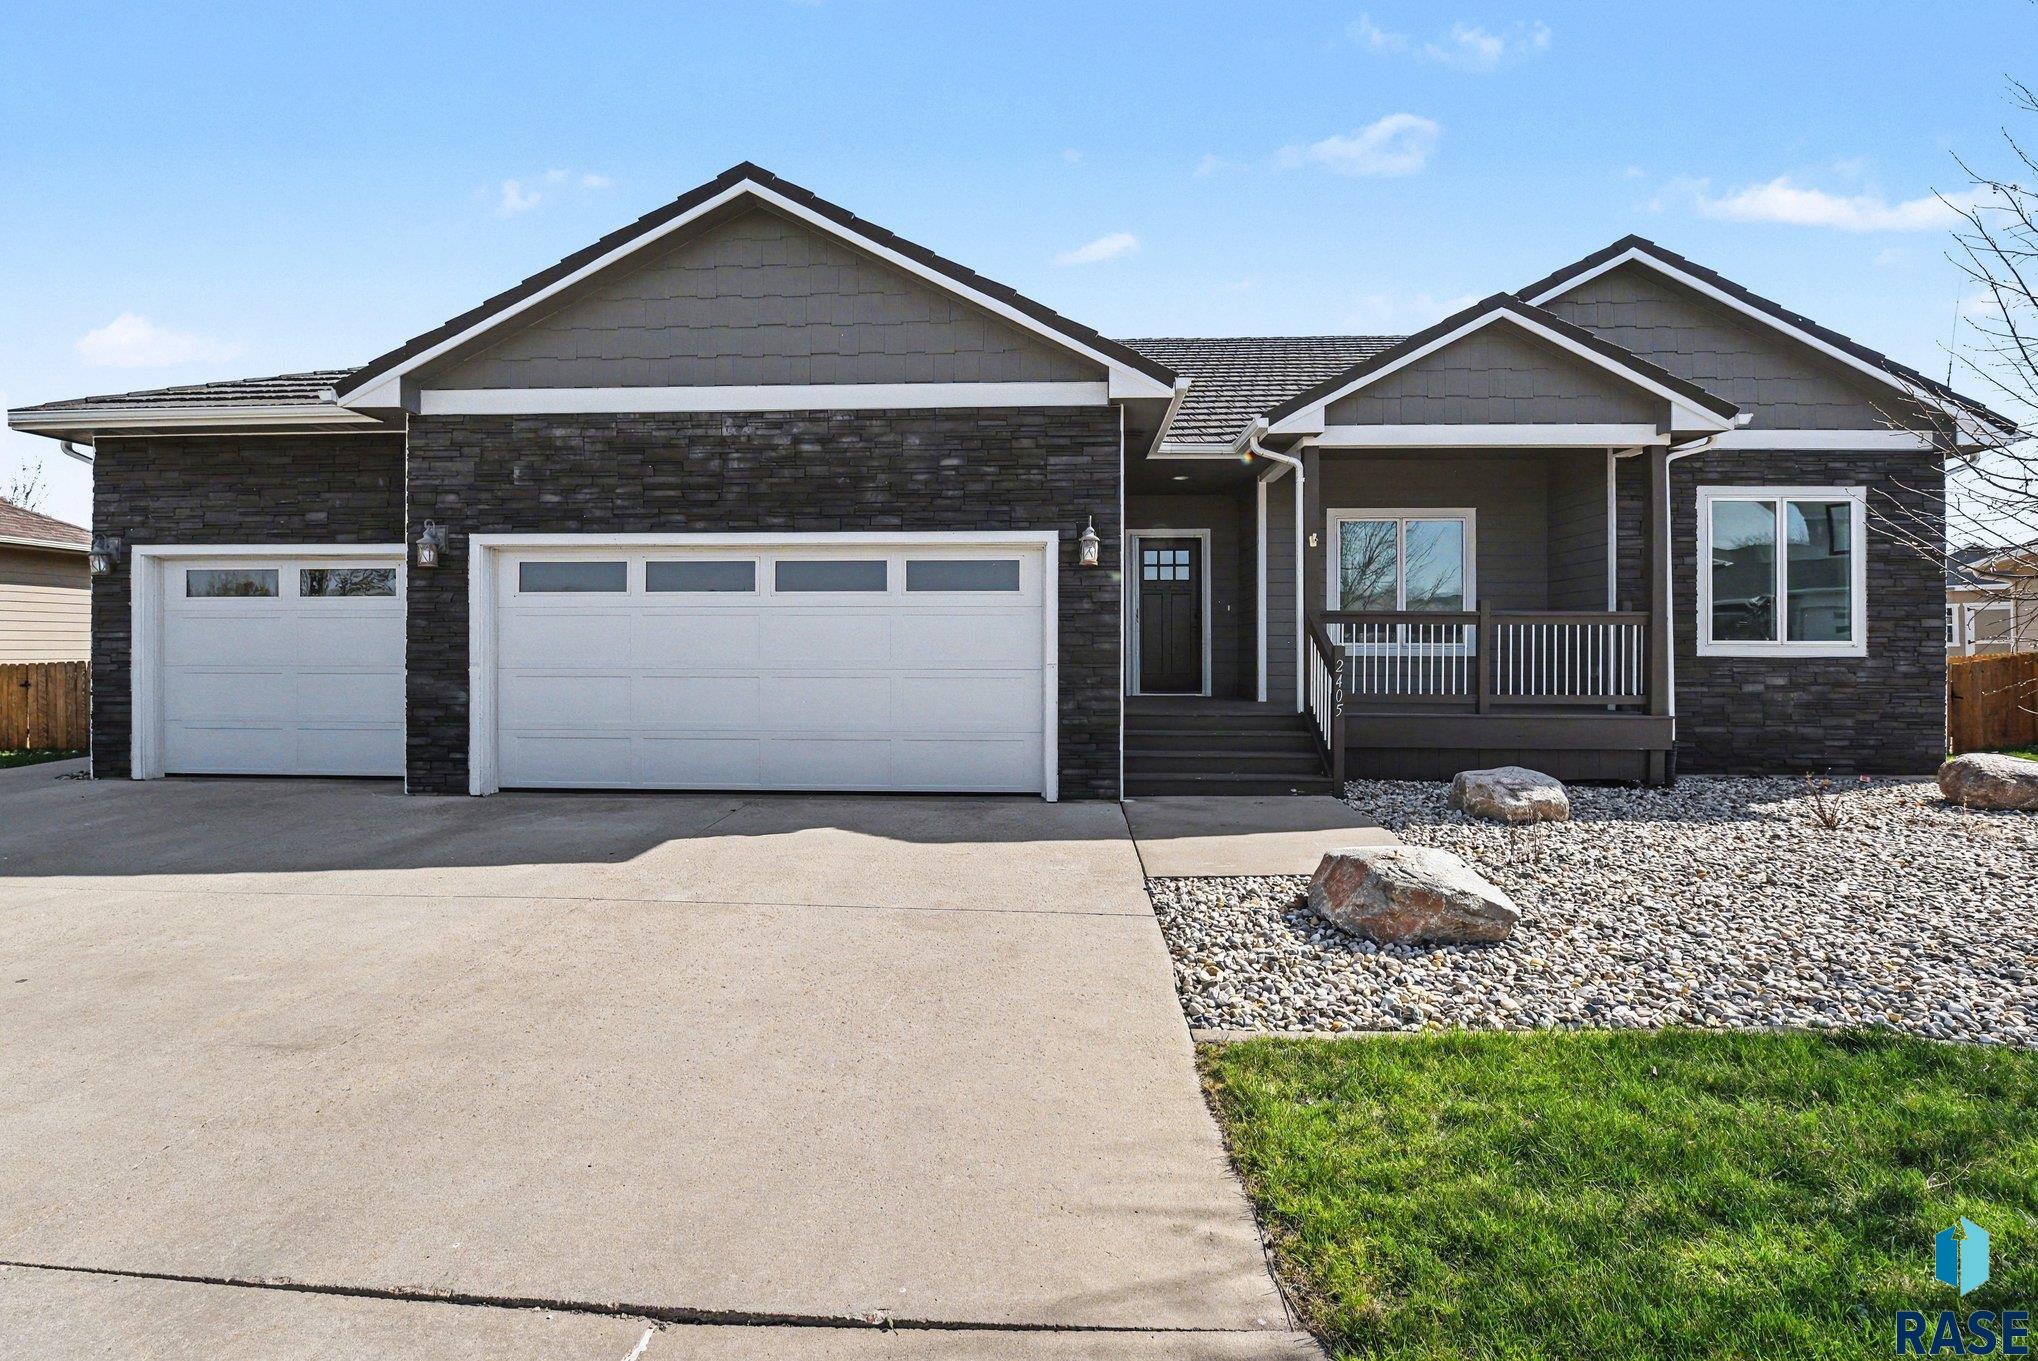
2405 E Yorkshire St, Sioux Falls
$524,500
Welcome to this beautifully designed ranch-style home offering the perfect balance of comfort, functionality, and modern appeal. Featuring 5 bedrooms and 3 full bathrooms, this home provides space and flexibility…
- Price $524,500
- Beds 5
- Baths 3
- Sq. Ft. 2,782
- Location Sioux Falls, SD
Property Details
Listing
- MLS # 22602016
- Status Active
- Property Type Single Family Residence
- Year Built 2013
- Total Rooms 16
- Lot Sq. Ft. 10,846
- Lot Acres 0.249
- Garage Type Attached
-
Garage Amenities
- Garage Heater
- Water Hook Ups
Interior
- Beds 5
- Baths 3
- Sq. Ft. 2,782
-
Floors
- Carpet
- Ceramic Tile
- Tile
- Vinyl
- Basement Full
-
Interior Features
- 3+ Bedrooms Same Level
- Master Downstairs
- Main Floor Laundry
- Master Bath
-
Equipment Included
- Electric Range
- Microwave
- Dishwasher
- Disposal
- Refrigerator
- Washer
- Dryer
Systems
- Heating Natural Gas
- Cooling Central Air
- Water Public
- Water Softener None
- Water Heater Electric
Location
- Address 2405 E Yorkshire St
- City Sioux Falls
- State SD
- ZIP 57108
- County Lincoln
- Elementary School District Horizon Elementary
- Middle School District Harrisburg East Middle School
- High School District Harrisburg HS
Unable to load property images.