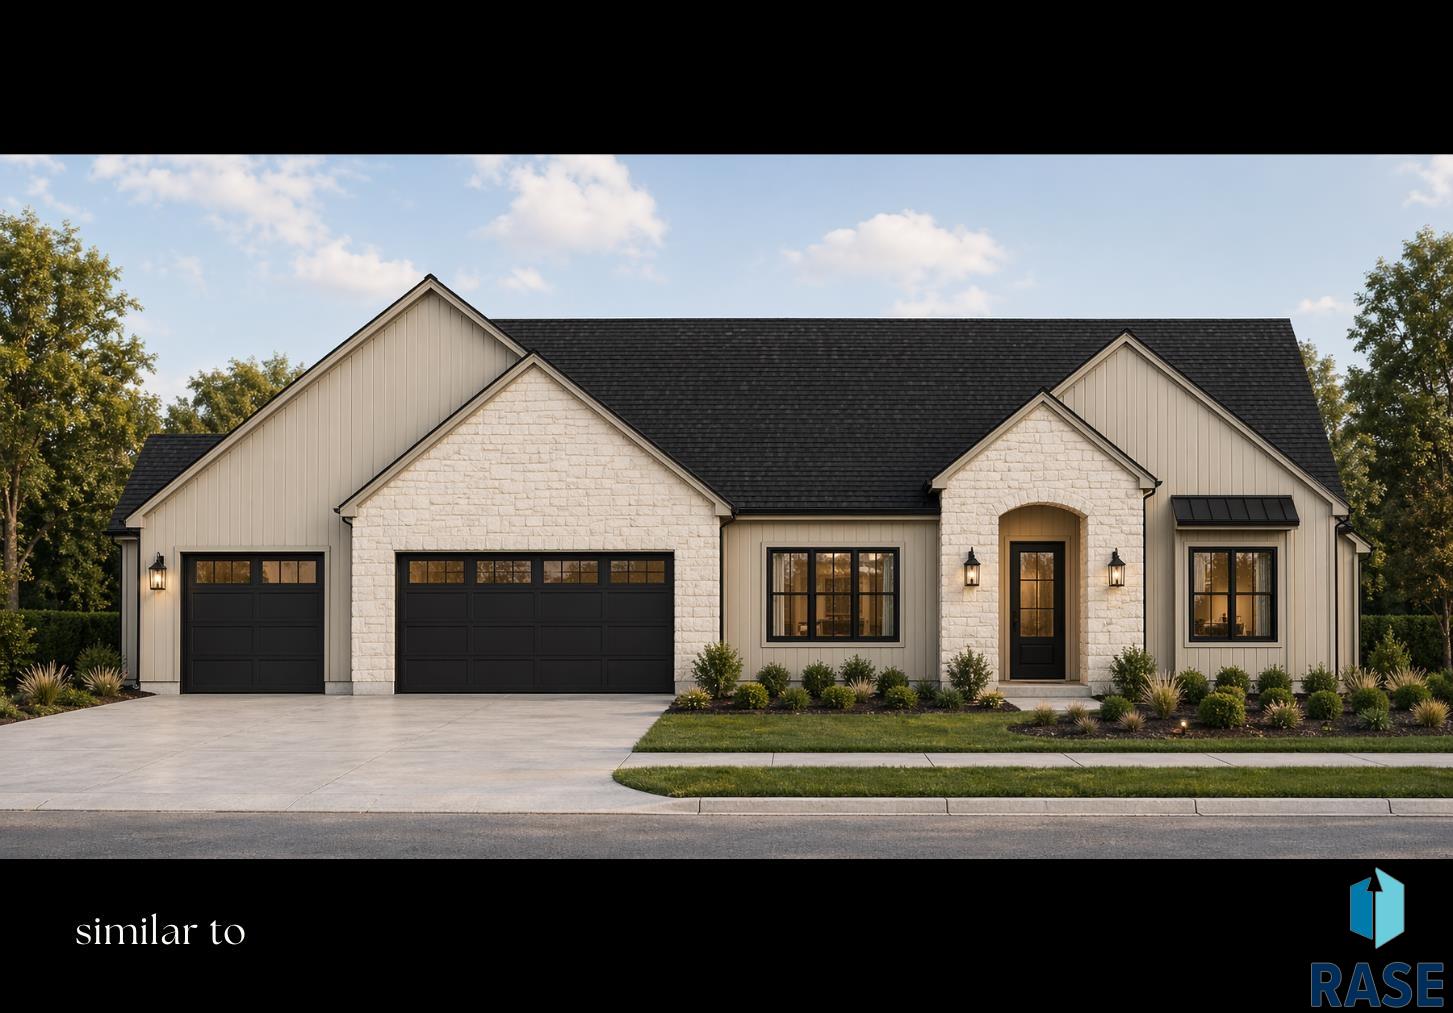
Custom-built luxury home by Custom Vision Homes LLC, thoughtfully designed in collaboration with Omorfia Designs Inc. This new construction showcases premium finishes, intentional design, and exceptional craftsmanship throughout. Situated on a desirable corner lot, this 4-bedroom, 3.5-bathroom residence blends elevated design with everyday functionality. Step through the grand double-door entry into a stunning foyer that opens to expansive living and dining spaces featuring soaring 12-foot ceilings, a gas fireplace, and an abundance of natural light.… Large windows create a seamless connection to the covered patio, offering an ideal setting for indoor-outdoor living. The gourmet kitchen is designed to impress, anchored by a 10-foot white oak island and complemented by paneled appliances, Cambria quartz countertops, and an arched entry leading to a spacious pantry—bringing both beauty and functionality together. A thoughtfully designed mudroom features custom-built locker cabinetry and connects seamlessly to the walk-in pantry, creating a functional everyday entry with elevated design. Nearby, a well-appointed powder room offers convenience for guests with high-end finishes that carry throughout the home. The laundry room is equally refined, complete with custom cabinetry and ample workspace. The primary suite is a true retreat, filled with natural light and a spa-inspired bathroom featuring double vanities, a soaking tub, and a walk-in tiled shower. The expansive walk-in closet includes a private washer and dryer for added convenience. Two additional bedrooms are thoughtfully designed with walk-in closets, individual sink areas, and a shared shower and toilet space—perfect for both comfort and privacy. A fourth bedroom features its own walk-in closet and private en-suite full bathroom, ideal for guests. Comfort meets efficiency with heated flooring throughout the home, adding year-round warmth and luxury underfoot. Additional highlights include a dedicated exercise room and a slab-on-grade foundation with a 52-inch crawl space, offering accessible storage along with convenient access to plumbing and mechanical systems. The oversized 3-stall garage is fully equipped with epoxy flooring and heaters, creating a clean, durable, and functional space for vehicles, hobbies, and storage. This home offers a rare combination of thoughtful design, luxury finishes, and functional living spaces—crafted for both everyday comfort and elevated living.
5501 E Morningside Cir, Sioux Falls
$1,049,000
Custom-built luxury home by Custom Vision Homes LLC, thoughtfully designed in collaboration with Omorfia Designs Inc. This new construction showcases premium finishes, intentional design, and exceptional craftsmanship throughout. Situated on…
- Price $1,049,000
- Beds 4
- Baths 4
- Sq. Ft. 2,625
- Location Sioux Falls, SD
Property Details
Listing
- MLS # 22601896
- Status Active
- Property Type Single Family Residence
- Year Built 2026
- Total Rooms 15
- Lot Sq. Ft. 15,926
- Lot Acres 0.3656
- Garage Type Attached
-
Garage Amenities
- Drain
- Garage Heater
- Oversized
- Water Hook Ups
Interior
- Beds 4
- Baths 4
- Sq. Ft. 2,625
-
Floors
- Carpet
- Tile
- Wood
- Heated
- Basement Crawl Space
-
Interior Features
- Master Bath
- Main Floor Laundry
- 3+ Bedrooms Same Level
- High Speed Internet
- Sound System
- Other
-
Equipment Included
- Range
- Microwave
- Dishwasher
- Disposal
- Refrigerator
- Stove Hood
- Washer
- Dryer
Systems
-
Heating
- Natural Gas
- 90% Efficient
- Cooling Central Air
- Water Public
- Water Softener None
-
Water Heater
- Electric
- Two or more
Location
- Address 5501 E Morningside Cir
- City Sioux Falls
- State SD
- ZIP 57110
- County Minnehaha
- Elementary School District Rosa Parks ES
- Middle School District Ben Reifel Middle School
- High School District Washington HS
Unable to load property images.