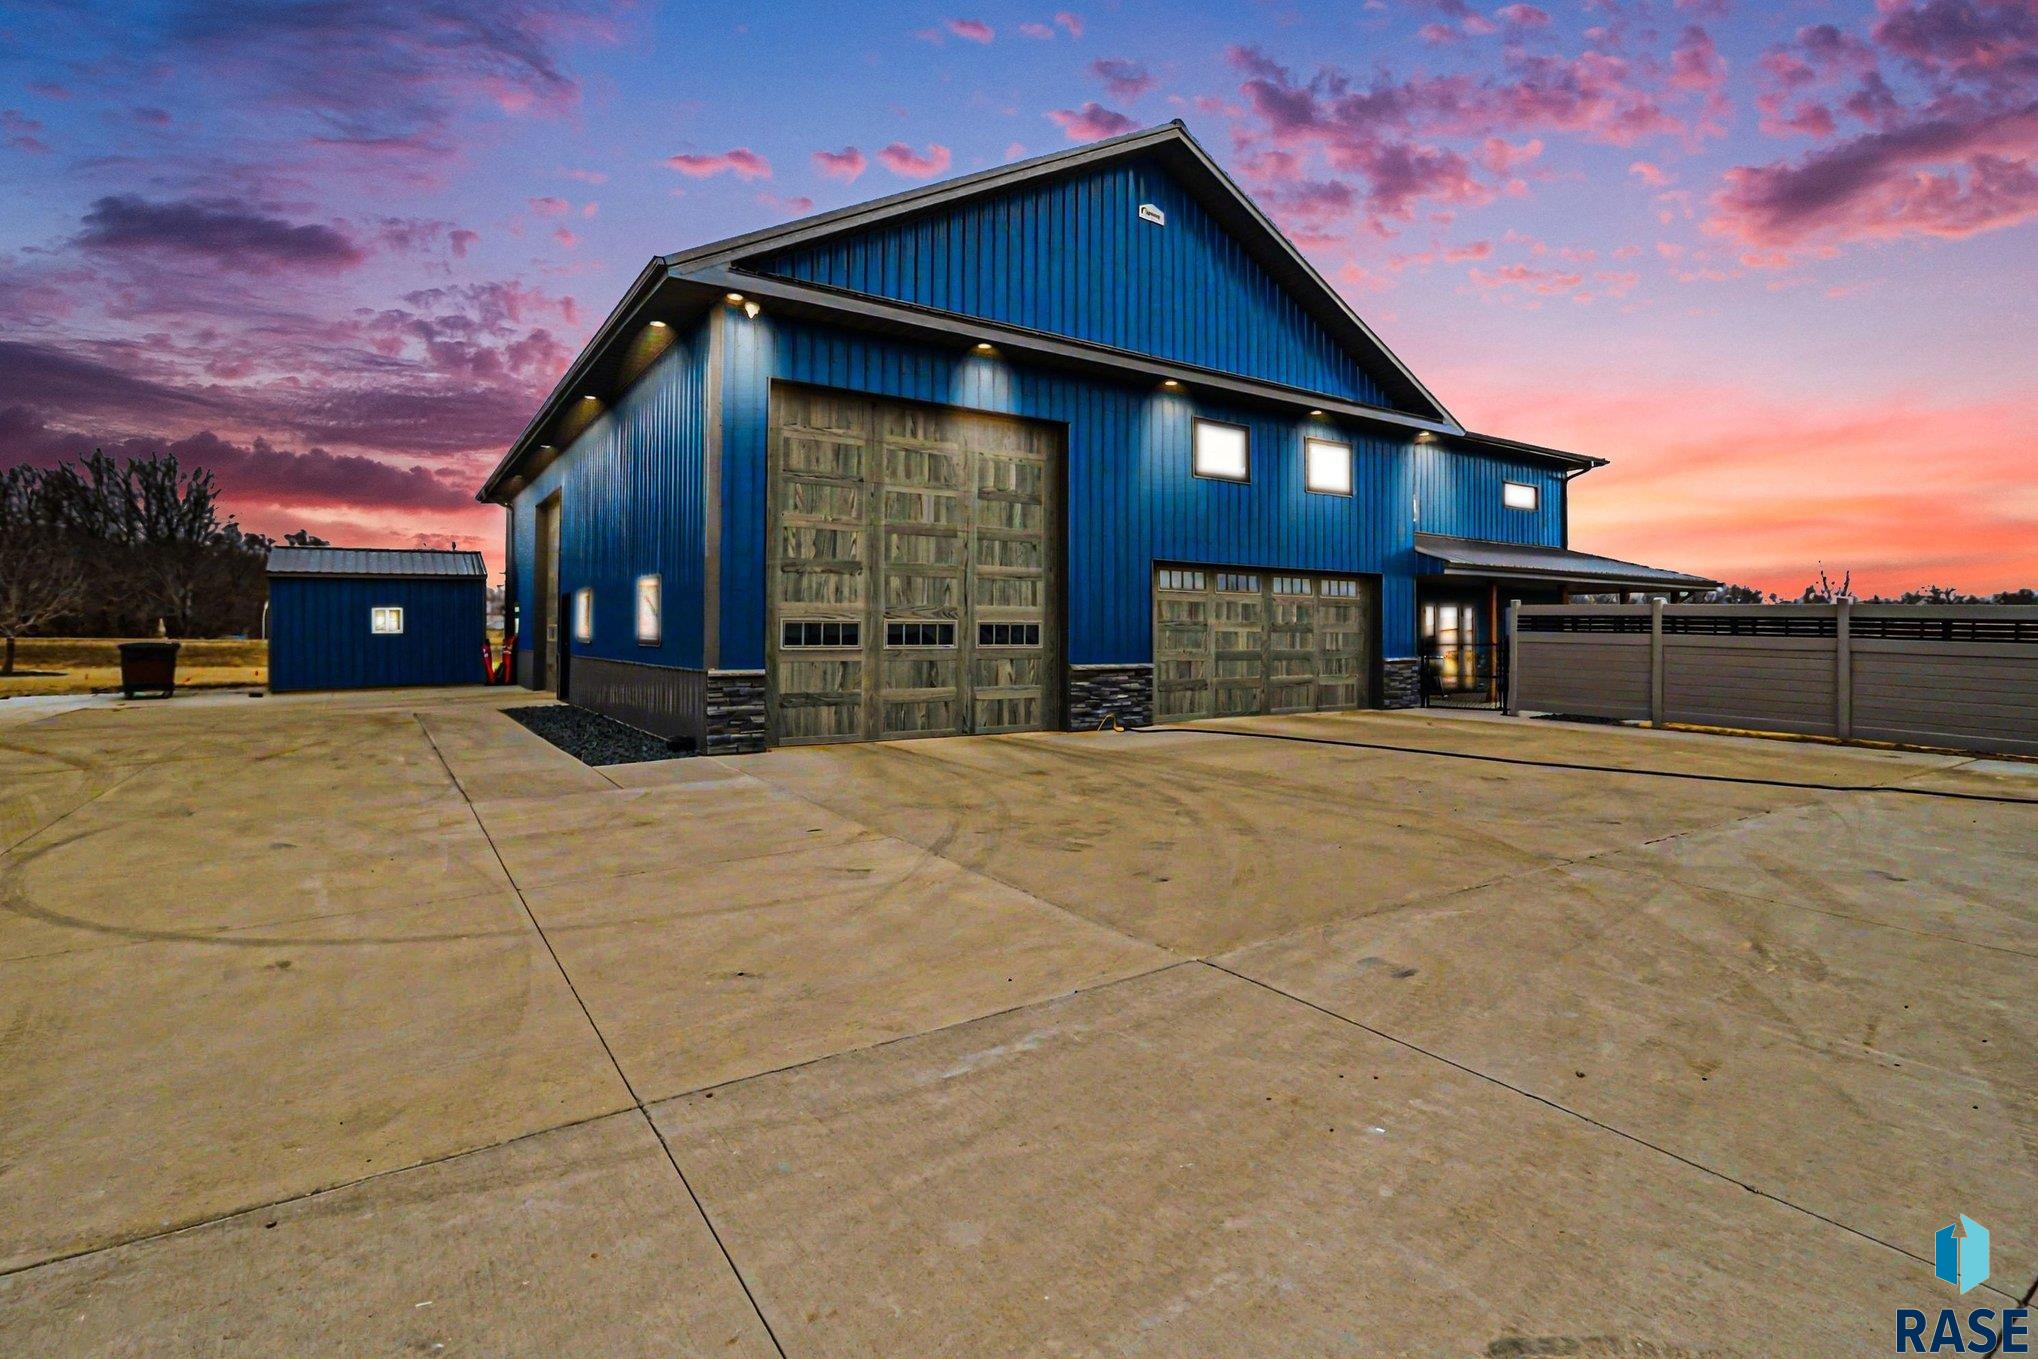
Welcome to this exceptional Shouse offering the perfect blend of residential comfort and expansive shop space, all set on 2 beautifully maintained acres. Thoughtfully designed for both everyday living and functionality, this one-of-a-kind property features 4 bedrooms, 4 bathrooms, a 2-stall attached garage, and an impressive oversized RV garage/shop—ideal for hobbyists, business use, or storing recreational vehicles and equipment. The home’s interior makes an immediate impression with soaring ceilings, a lofted upper level, and a… striking floor-to-ceiling stone fireplace anchoring the spacious living room. The open-concept design creates seamless flow between the living, dining, and kitchen areas, enhanced by abundant natural light and warm finishes throughout. The kitchen is both stylish and functional, featuring granite countertops, a large center island with seating, custom cabinetry, tiled backsplash, and pantry storage—perfect for entertaining or everyday living. French doors off the dining area provide easy access to the outdoors. The main floor primary suite offers a private retreat with a walk-in closet and 3/4 ensuite bath, while a second main-level bedroom and additional bath provide flexibility for guests, office space, or multi-use living. A well-designed main floor laundry/mudroom connects conveniently to the garage and shop area. Upstairs, the loft overlooks the main living space and leads to two additional bedrooms, a full bathroom, and a game room complete with a secondary kitchen/ wet bar area—ideal for entertaining, hosting, or multi-generational living. The attached shop/RV garage is truly a standout feature, showcasing massive open space, high ceilings, concrete floors, workshop areas, and a mezzanine with finished entertaining space complete with rustic finishes, and room for gatherings. This space is perfect for business operations, hobbies, or entertaining on a grand scale. Outside, enjoy established landscaping, partial privacy fencing, and a covered patio, creating a peaceful rural setting with room to spread out. With its unique combination of quality living space, extensive shop amenities, and acreage, this property offers a rare opportunity to own a highly versatile and functional lifestyle property just outside of town.
27404 470th Ave, Lennox
$1,095,000
Welcome to this exceptional Shouse offering the perfect blend of residential comfort and expansive shop space, all set on 2 beautifully maintained acres. Thoughtfully designed for both everyday living and…
- Price $1,095,000
- Beds 4
- Baths 4
- Sq. Ft. 3,199
- Location Lennox, SD
Property Details
Listing
- MLS # 22601887
- Status Active
- Property Type Single Family Residence
- Year Built 2020
- Total Rooms 14
- Lot Sq. Ft. 87,120
- Lot Acres 2
- Garage Type Attached
-
Garage Amenities
- Drain
- Garage Heater
- Oversized
- Separate Workshop
- Water Hook Ups
Interior
- Beds 4
- Baths 4
- Sq. Ft. 3,199
-
Floors
- Carpet
- Concrete
- Vinyl
- Basement None
-
Interior Features
- Master Downstairs
- Main Floor Laundry
- Master Bath
- Wet Bar
-
Equipment Included
- Range
- Microwave
- Dishwasher
- Disposal
- Refrigerator
- Double Oven
- Washer
- Dryer
Systems
- Heating Natural Gas
- Cooling Central Air
-
Water
- Membership Fee
- Rural Water
-
Water Softener
- Owned
- Stays
- Water Heater Electric
Location
- Address 27404 470th Ave
- City Lennox
- State SD
- ZIP 57039
- County Lincoln
- Elementary School District Tea Area Venture Elementary
- Middle School District Tea MS
- High School District Tea HS
Unable to load property images.