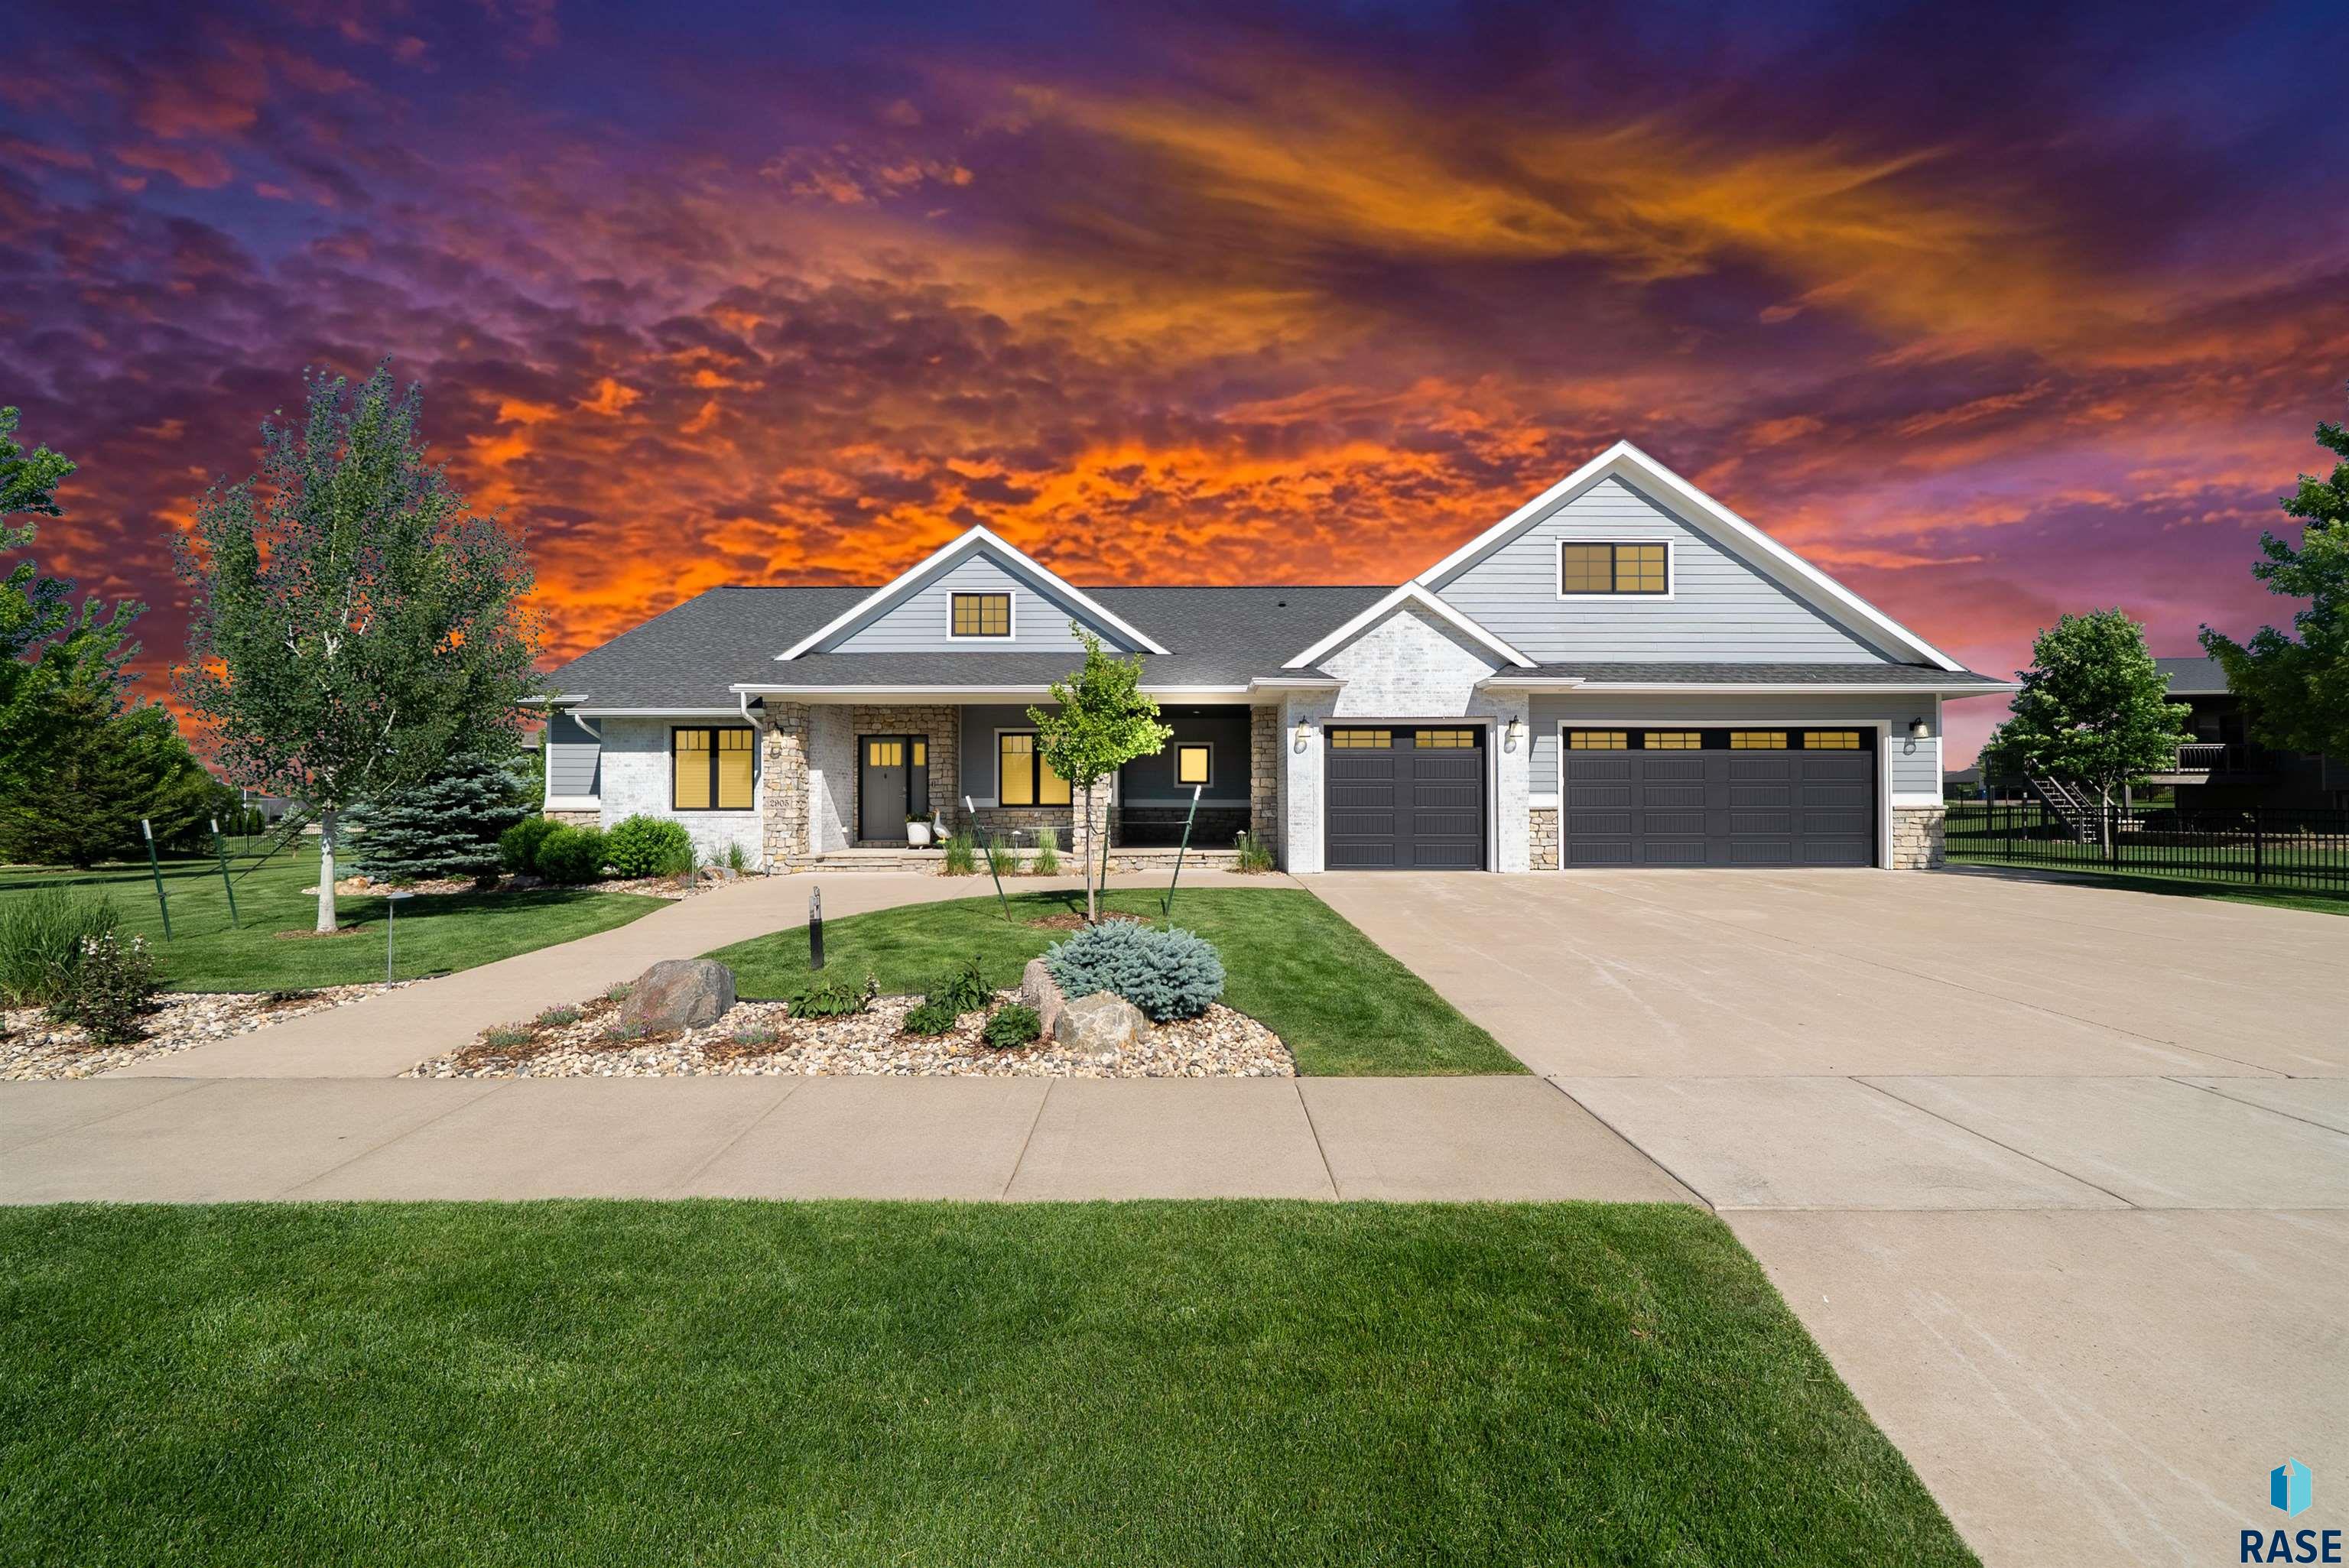
Welcome to this beautifully designed 5-bedroom, 3.5-bath home that blends high-end finishes, thoughtful design, and exceptional indoor-outdoor living. From the moment you arrive, the home’s striking curb appeal and inviting covered front porch set the tone for what’s inside. The main level features a spacious open-concept layout highlighted by soaring 17-foot vaulted ceilings, expansive windows, and rich engineered hardwood flooring. At the heart of the home is a stunning kitchen with custom Showplace cabinetry, premium… JennAir appliances, a farmhouse sink, and a large Cambria quartz island that’s perfect for gathering and entertaining. A hidden walk-in pantry adds both convenience and extra storage. The main floor offers three bedrooms, including a serene primary suite complete with heated tile floors, dual vanities, a soaking tub, and a beautifully tiled walk-in shower—creating the perfect private retreat. The versatile loft room above the garage offers endless possibilities as a second living area, guest suite, home office, or playroom. The finished lower level provides even more living space with a large family room, wet bar, and two oversized bedrooms—ideal for hosting guests or creating separate living areas. Step outside to a backyard built for entertaining, featuring a large custom paver patio, built-in fire pit seating area, and a covered outdoor living space perfect for relaxing or hosting gatherings in any season. The heated 3-stall garage with floor drains and epoxy flooring offers room for 5+ vehicles, providing plenty of space for hobbies, storage, or additional toys. Located in the highly desirable Prairie Hills West south side neighborhood in Sioux Falls, within the Harrisburg School District, and just minutes from shopping, dining, and neighborhood parks, this home offers the perfect combination of comfort, style, and convenience!
2905 W 77th St, Sioux Falls
$1,295,000
Welcome to this beautifully designed 5-bedroom, 3.5-bath home that blends high-end finishes, thoughtful design, and exceptional indoor-outdoor living. From the moment you arrive, the home’s striking curb appeal and inviting…
- Price $1,295,000
- Beds 5
- Baths 4
- Sq. Ft. 4,982
- Location Sioux Falls, SD
Property Details
Listing
- MLS # 22601728
- Status Active
- Property Type Single Family Residence
- Year Built 2015
- Total Rooms 13
- Lot Sq. Ft. 18,189
- Lot Acres 0.4176
- Garage Type Attached
-
Garage Amenities
- Drain
- Garage Heater
- Oversized
- Water Hook Ups
Interior
- Beds 5
- Baths 4
- Sq. Ft. 4,982
-
Floors
- Carpet
- Tile
- Wood
- Heated
- Basement Full
-
Interior Features
- Formal Dining Rm
- Vaulted Ceiling(s)
- Tray Ceiling(s)
- 9 FT+ Ceiling in Lwr Lvl
- Master Bath
- Main Floor Laundry
- Wet Bar
- 3+ Bedrooms Same Level
-
Equipment Included
- Electric Range
- Range
- Microwave
- Dishwasher
- Disposal
- Refrigerator
- Stove Hood
- Washer
- Dryer
Systems
- Heating Natural Gas
- Cooling Multi Units
- Water Public
-
Water Softener
- Owned
- Stays
- Water Heater Electric
Location
- Address 2905 W 77th St
- City Sioux Falls
- State SD
- ZIP 57108
- County Lincoln
- Elementary School District Harrisburg Endeavor ES
- Middle School District North MS
- High School District Harrisburg HS
Unable to load property images.