Luxury, Lifestyle & Legacy: A Signature Estate in the Sioux Empire Prepare to be captivated by this extraordinary custom estate—offering over 8,000+ sq ft of elegant living space, designed for those who crave space, sophistication, and seclusion. Set on 5 beautifully landscaped acres with panoramic views in every direction, this showstopping retreat features 7 bedrooms, 5 bathrooms, multiple living zones, and room to stretch out in absolute comfort. Step inside the main residence and be… welcomed by gleaming hardwood floors, grand open-concept living, and premium finishes throughout. The gourmet kitchen is a designer’s dream—boasting statement green cabinetry, premium appliances, double ovens, a massive island, and striking quartz countertops. Just off the kitchen, a built-in coffee & beverage bar provides daily convenience with custom cabinetry, wine fridge, and prep sink. The formal dining room is ideal for entertaining, while a nearby study and multipurpose room offer flexibility for work, hobbies, or hosting. Upstairs, an impressive third-level loft adds square footage, perfect for a bunk room, studio, or home gym. Retreat to spa-inspired bathrooms featuring granite counters, jetted tubs, custom tile, and double vanities. Downstairs, the walk-out basement stuns with a wraparound wet bar, generous living space, and access to a hot tub patio and firepit retreat. Other feature: beneath the 5-stall garage is a core floor bunker—perfectly suited for a future home theater, secure storage, or collector’s vault. Additional Amenities Include: 5-stall attached garage + expansive driveway and guest parking Lester building with finished upper-level apartment or studio Separate workshop/garage for tools, toys, or business equipment Private playground that rivals local parks Covered porches, multi-tiered decks, and mature landscaping Newer mechanicals, updated windows, and quality craftsmanship throughout Whether you’re seeking a multi-generational retreat, dream hobby farm, or executive getaway, this property delivers unrivaled space, flexibility, and function. Every inch of this estate was designed for comfort and entertaining on a grand scale. Just minutes from the conveniences of Sioux Falls, yet tucked away in a peaceful country setting—this is the definition of luxury meets lifestyle. This is an estate and their is an additional 5 acres plus another home available for purchase.
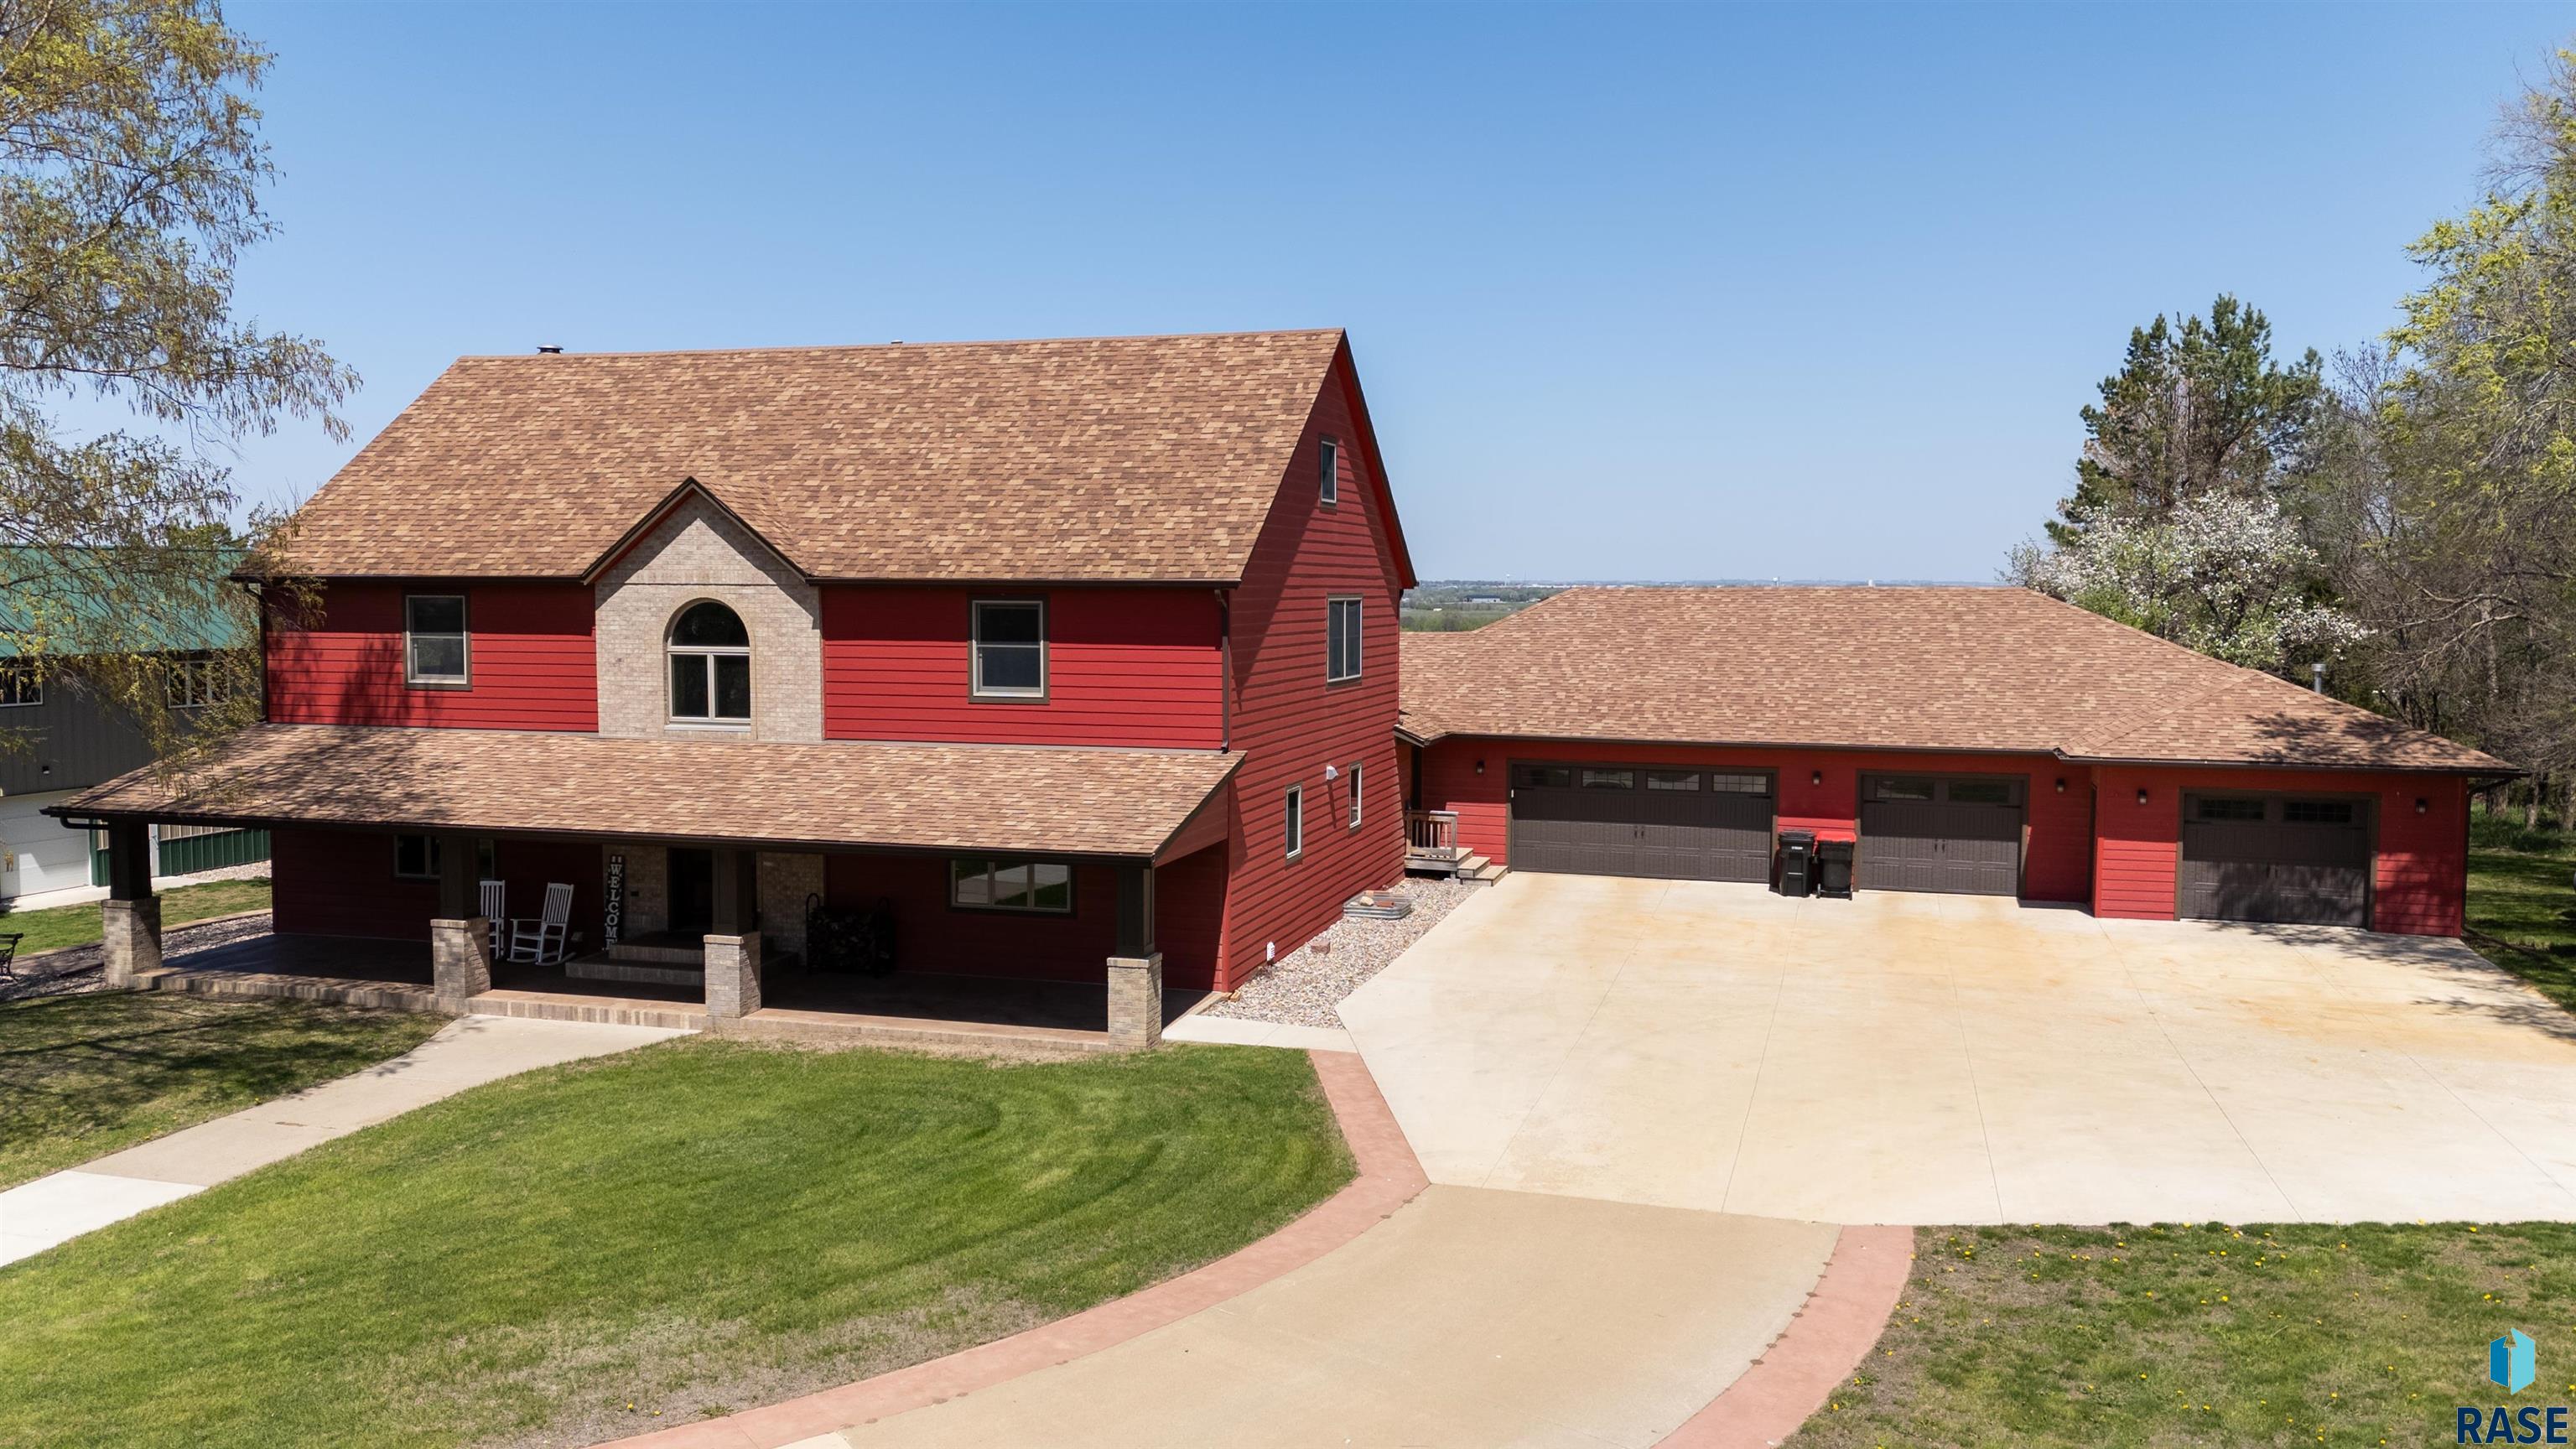
48190 265th St, Brandon
$1,970,000
Luxury, Lifestyle & Legacy: A Signature Estate in the Sioux Empire Prepare to be captivated by this extraordinary custom estate—offering over 8,000+ sq ft of elegant living space, designed for…
- Price $1,970,000
- Beds 7
- Baths 5
- Sq. Ft. 8,191
- Location Brandon, SD
Property Details
Listing
- MLS # 22601177
- Status Active
- Property Type Single Family Residence
- Year Built 1992
- Total Rooms 27
- Lot Sq. Ft. 217,800
- Lot Acres 5
-
Garage Type
- Attached
- Detached
- Tuck Under
-
Garage Amenities
- Garage Heater
- Oversized
- Separate Workshop
Interior
- Beds 7
- Baths 5
- Sq. Ft. 8,191
-
Floors
- Carpet
- Laminate
- Other
- Tile
- Vinyl
- Wood
- Basement Full
-
Interior Features
- 3+ Bedrooms Same Level
- Formal Dining Rm
- Master Downstairs
- Main Floor Laundry
- Master Bath
- Step Ceiling
- Tray Ceiling(s)
- Wet Bar
-
Equipment Included
- Range
- Microwave
- Dishwasher
- Disposal
- Refrigerator
- Stove Hood
- Washer
- Dryer
Systems
- Heating Propane
- Cooling Central Air
- Water Rural Water
- Water Softener None
- Water Heater Propane
Location
- Address 48190 265th St
- City Brandon
- State SD
- ZIP 57005
- County Minnehaha
- Elementary School District Brandon ES
- Middle School District Brandon Valley MS
- High School District Brandon Valley HS
Unable to load property images.