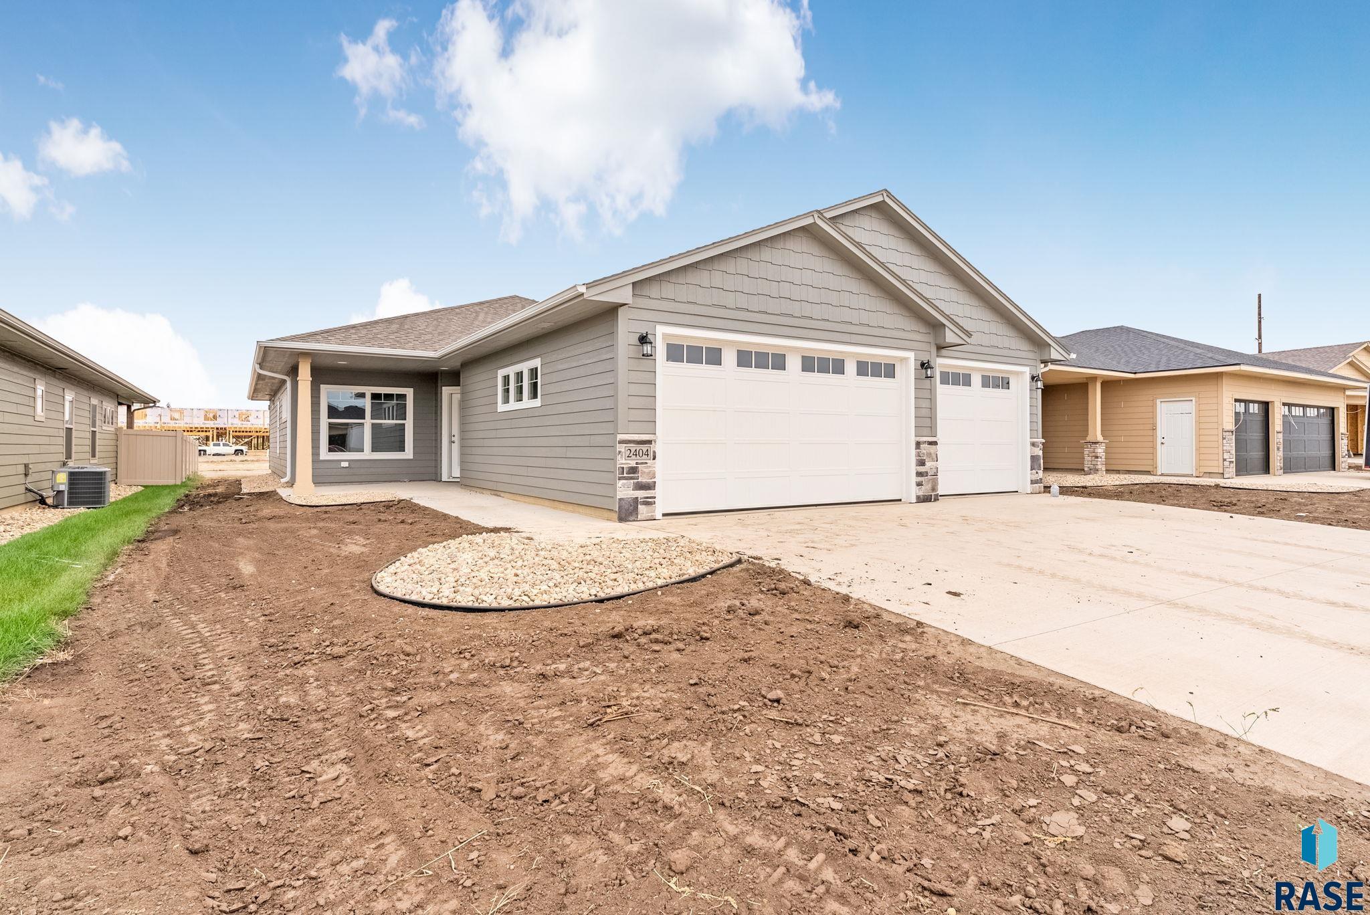
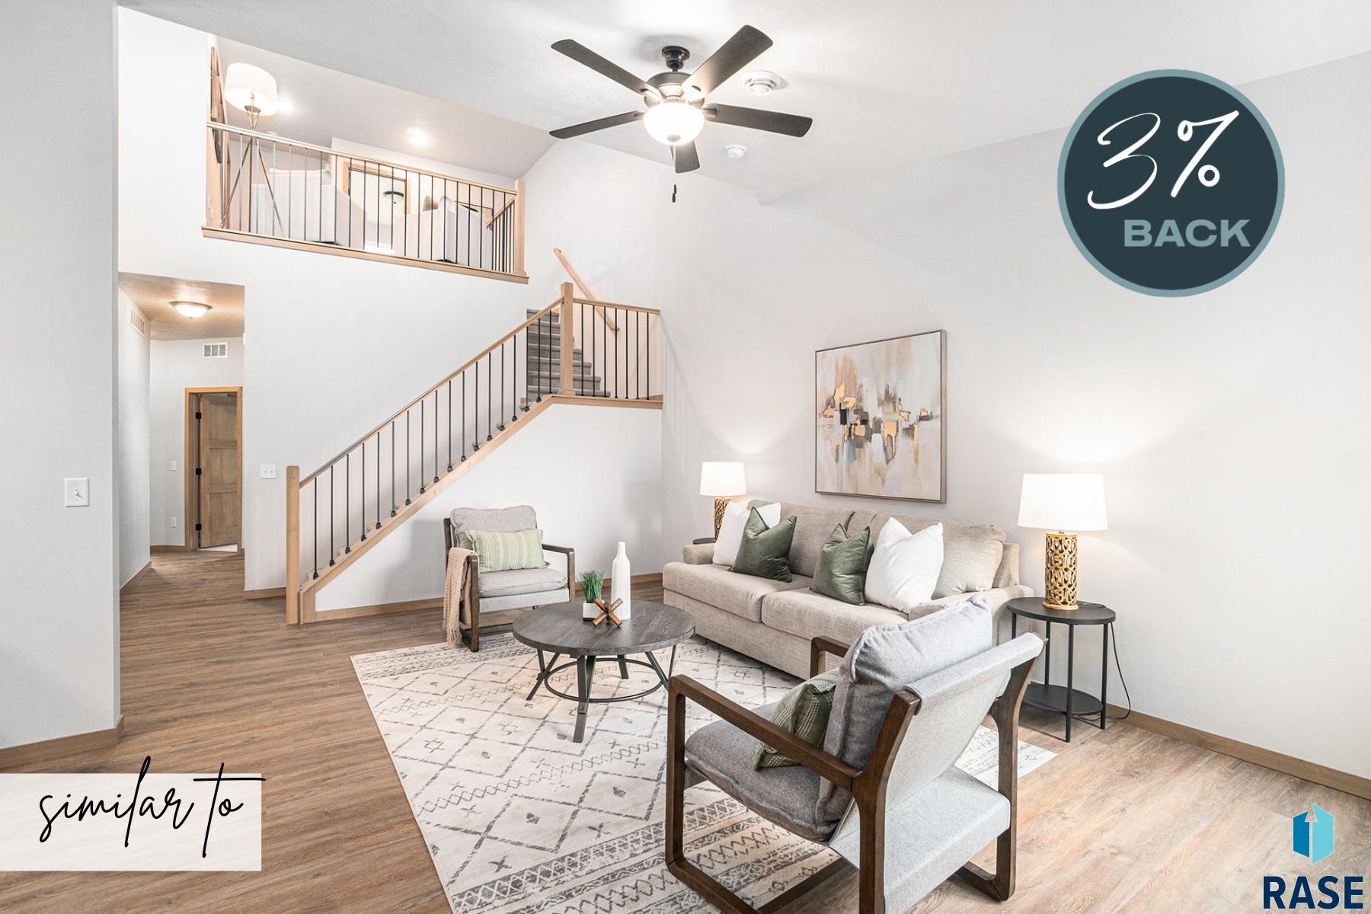
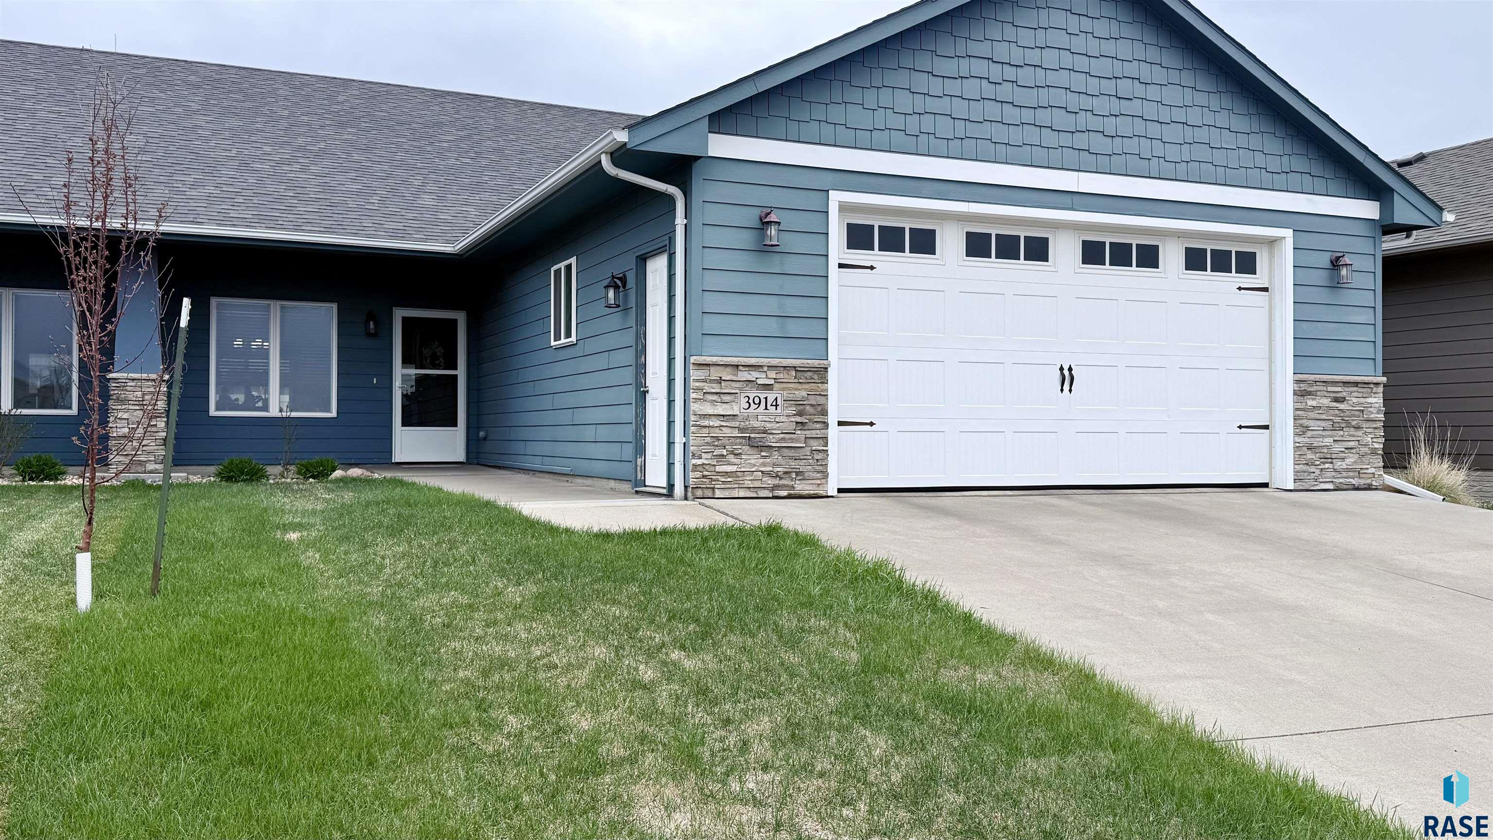
Welcome to Willows Edge by Signature Homes, and the Brookshire 3 floor plan, a completely detached home offering the privacy of a standalone home with the ease of low-maintenance villa living. This thoughtfully designed ranch-style home features 3 bedrooms, 2 bathrooms, and an open-concept layout that balances comfort, functionality, and future potential. The spacious kitchen includes a large center island, pantry, quartz countertops, tile backsplash, and 36” upper cabinets, making it ideal for both everyday… living and casual entertaining. The living area is accented by a tray ceiling and electric fireplace, while the dining space offers direct access to a covered deck—perfect for relaxing mornings or evening gatherings. All bedrooms are located on the main level, each with a walk-in closet, including the primary suite with tray ceiling, walk-in closet, and private ¾ bath. Main-floor laundry adds everyday convenience. The unfinished walkout basement provides over 1,100 square feet of opportunity for future bedrooms, living space, or storage, allowing buyers to personalize the home over time. A rare 3-stall attached garage offers excellent space for vehicles, hobbies, and storage. Exterior finishes include stone accents, cement board siding, covered front porch, concrete drive, sod, sprinkler system, and professional landscaping. Interior features include LVP flooring, upgraded plumbing fixtures, 3-panel doors, and an appliance allowance. Enjoy a simplified lifestyle with HOA services that include lawn care, snow removal, garbage service, and road maintenance. Multiple detached villas and additional new construction options are available in Willows Edge. As on-site agents with extensive new construction experience, we are available in the neighborhood during model hours most days of the week, we are here to help buyers compare plans, understand timelines, and confidently navigate the building process from start to finish.

7241 E Waters Edge Pl, Sioux Falls
$421,000
Welcome to Willows Edge by Signature Homes, and the Brookshire 3 floor plan, a completely detached home offering the privacy of a standalone home with the ease of low-maintenance villa…
- Price $421,000
- Beds 3
- Baths 2
- Sq. Ft. 1,405
- Location Sioux Falls, SD
Property Details
Listing
- MLS # 22600650
- Status Active
- Property Type Single Family Residence
- Year Built 2025
- Total Rooms 8
- Lot Sq. Ft. 6,000
- Lot Acres 0.1377
- Garage Type Attached
- Garage Amenities None
Interior
- Beds 3
- Baths 2
- Sq. Ft. 1,405
- Floors Carpet
- Basement Full
-
Interior Features
- 3+ Bedrooms Same Level
- Master Downstairs
- Main Floor Laundry
- Master Bath
- Tray Ceiling(s)
-
Equipment Included
- Electric Range
- Microwave
- Dishwasher
- Disposal
- Refrigerator
Systems
-
Heating
- 90% Efficient
- Natural Gas
- Cooling Central Air
- Water Public
- Water Softener None
- Water Heater Electric
Location
- Address 7241 E Waters Edge Pl
- City Sioux Falls
- State SD
- ZIP 57110
- County Minnehaha
- Elementary School District Fred Assam ES
- Middle School District Brandon Valley MS
- High School District Brandon Valley HS
Unable to load property images.