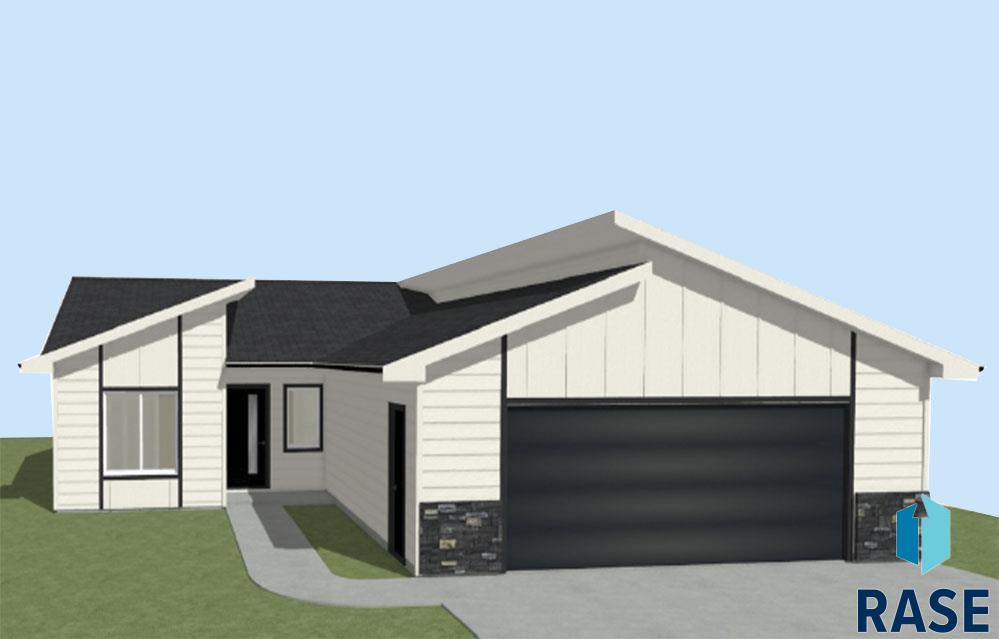
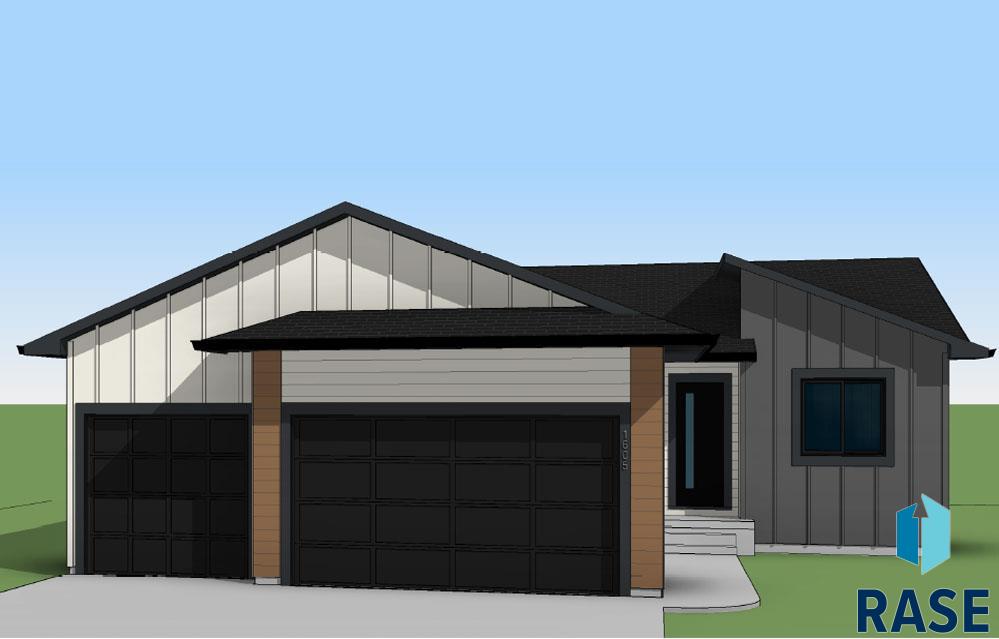
Stunning new construction ranch home (Vermillion Floor Plan) with covered front porch and a covered deck. This is a 3 bed, 2 bath ranch with open floor plan, coffered ceilings, HUGE island in the kitchen, walk-in pantry, primary suite large enough for all of your furniture, walk-in closet, tiled shower, double vanity and more! Two more large bedrooms, (one with a walk-in closet) on the main. Dining room with built-in and slider to the covered… deck. Laundry/drop-zone, over-sized garage and 1600 sqft finished on the main – sod & sprinkler included as well as all kitchen appliances.
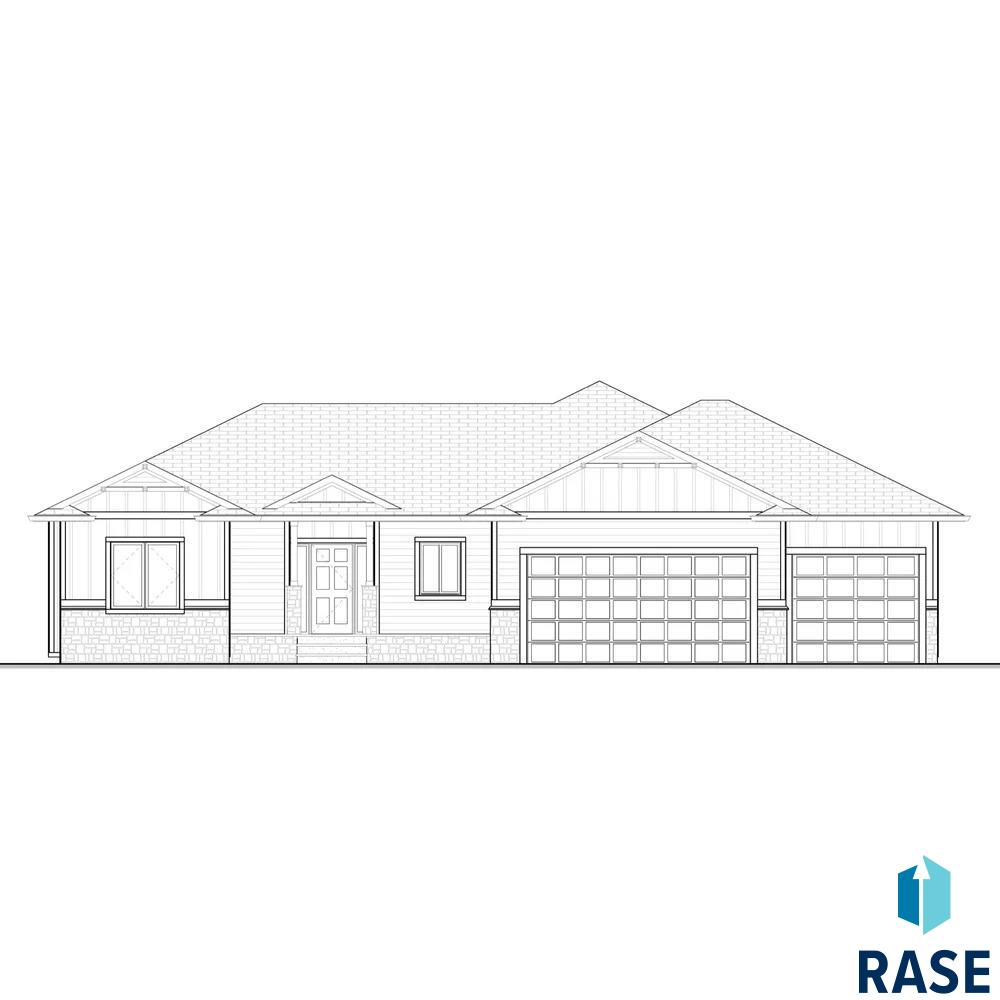
8121 E Silver Birch Cir, Sioux Falls
$582,900
Stunning new construction ranch home (Vermillion Floor Plan) with covered front porch and a covered deck. This is a 3 bed, 2 bath ranch with open floor plan, coffered ceilings,…
- Price $582,900
- Beds 3
- Baths 2
- Sq. Ft. 1,600
- Location Sioux Falls, SD
Property Details
Listing
- MLS # 22508802
- Status Active
- Property Type Single Family Residence
- Year Built 2025
- Total Rooms 8
- Lot Sq. Ft. 10,985
- Lot Acres 0.2522
- Garage Type Attached
-
Garage Amenities
- Oversized
- Water Hook Ups
Interior
- Beds 3
- Baths 2
- Sq. Ft. 1,600
-
Floors
- Carpet
- Tile
- Luxury Vinyl Plank
- Basement Full
-
Interior Features
- Vaulted Ceiling(s)
- Tray Ceiling(s)
- Master Bath
- Main Floor Laundry
- 3+ Bedrooms Same Level
-
Equipment Included
- Electric Range
- Microwave
- Dishwasher
- Refrigerator
Systems
- Heating Natural Gas
- Cooling Central Air
- Water Public
- Water Heater Electric
Location
- Address 8121 E Silver Birch Cir
- City Sioux Falls
- State SD
- ZIP 57110
- County Minnehaha
- Elementary School District Fred Assam ES
- Middle School District Brandon Valley MS
- High School District Brandon Valley HS
Unable to load property images.