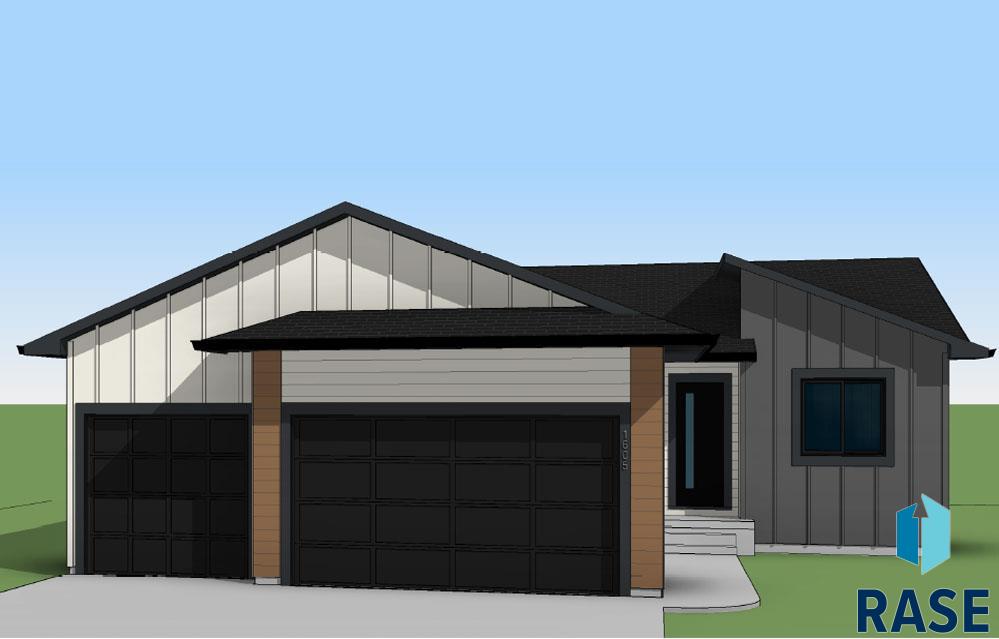
Welcome to Capstone’s Mulberry floor plan—a beautiful, move-in ready two-story home that perfectly balances open-concept living with thoughtful, private retreats. This home is fully complete and prepared for immediate occupancy, offering an inviting layout with high-end design details throughout. The heart of the home is the spacious kitchen, featuring a large center island, a walk-in pantry, and elegant stone countertops. The main level also boasts a versatile front flex room with angled double doors—perfect for… a home office—and a convenient mudroom with an oversized walk-in closet. The upper level is designed for maximum functionality, featuring four bedrooms and a generous loft that serves as a second living space. The vaulted owner’s suite offers a private escape with double sinks, a large shower, and an expansive walk-in closet. For even more room to grow, the fully finished lower level includes a large family room, a fifth bedroom, and a full bath. Step outside to a completely finished exterior, featuring an included deck and a turn-key yard with sod and an in-ground sprinkler system already installed. Everything is ready for you to move in and enjoy from day one. With special lower-interest financing options available, this pristine, move-in ready Mulberry is an exceptional opportunity for those seeking space, style, and a seamless transition. Note: Pictures and walkthrough video are of a similar completed home; finishes in this home are move-in ready and available for viewing today.
2001 N Valley View Rd, Sioux Falls
$564,900
Welcome to Capstone’s Mulberry floor plan—a beautiful, move-in ready two-story home that perfectly balances open-concept living with thoughtful, private retreats. This home is fully complete and prepared for immediate occupancy,…
- Price $564,900
- Beds 5
- Baths 4
- Sq. Ft. 3,364
- Location Sioux Falls, SD
Property Details
Listing
- MLS # 22603068
- Status Active
- Property Type Single Family Residence
- Year Built 2026
- Total Rooms 11
- Lot Sq. Ft. 12,942
- Lot Acres 0.2971
- Garage Type Attached
- Garage Amenities None
Interior
- Beds 5
- Baths 4
- Sq. Ft. 3,364
-
Floors
- Carpet
- Tile
- Basement Full
-
Interior Features
- 3+ Bedrooms Same Level
- Master Bath
- Vaulted Ceiling(s)
-
Equipment Included
- Range
- Microwave
- Dishwasher
- Disposal
- Refrigerator
Systems
-
Heating
- 90% Efficient
- Natural Gas
- Cooling Central Air
- Water Public
- Water Softener None
- Water Heater Electric
Location
- Address 2001 N Valley View Rd
- City Sioux Falls
- State SD
- ZIP 57107
- County Minnehaha
- Elementary School District Marcella LeBeau – Sioux Falls 49-5
- Middle School District George McGovern MS – Sioux Falls
- High School District Thomas Jefferson High School
Unable to load property images.