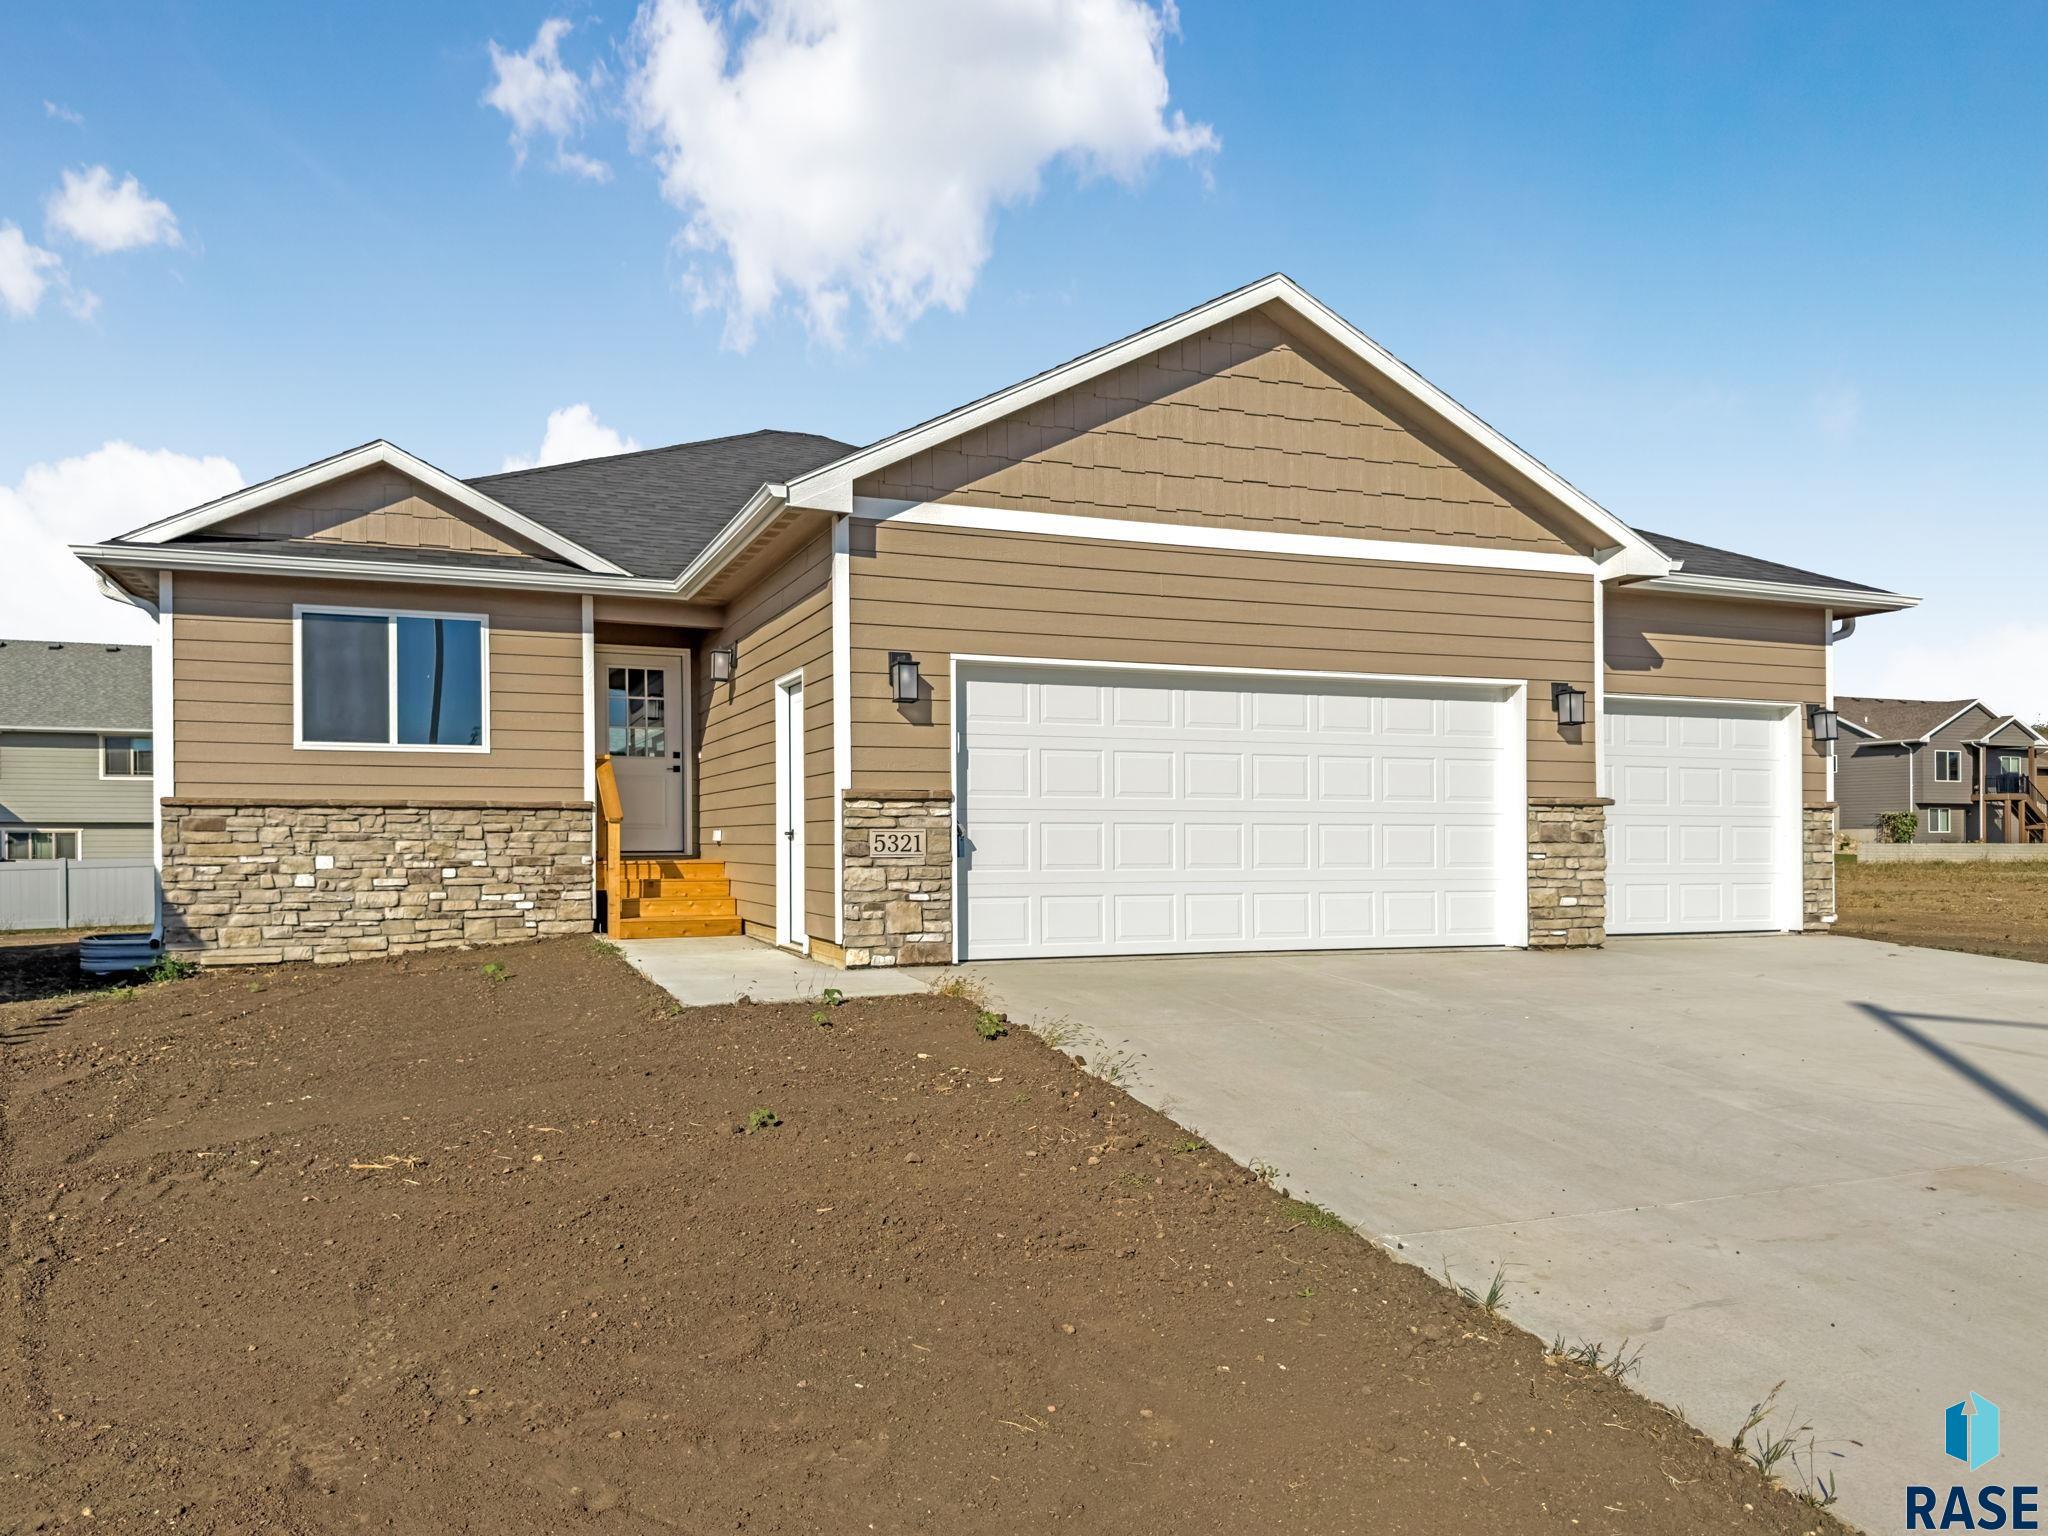
Introducing the Mitchell 2/2/3 ranch floor plan, a new construction home featuring 2 bedrooms, 2 full bathroom, and a 3-stall garage. This plan offers an open-concept layout connecting the living(carpet), dining(LVP), and kitchen(LVP) areas. Kitchen includes a pantry, huge island and appliances. Unfinished basement with potential 2 bedrooms, 1 bathroom and another living space to build equity. Includes final grading of the yard, does not include sod/sprinkler/landscaping.
5321 S Bahnson Ave, Sioux Falls
$398,900
Introducing the Mitchell 2/2/3 ranch floor plan, a new construction home featuring 2 bedrooms, 2 full bathroom, and a 3-stall garage. This plan offers an open-concept layout connecting the living(carpet),…
- Price $398,900
- Beds 2
- Baths 2
- Sq. Ft. 1,204
- Location Sioux Falls, SD
Property Details
Listing
- MLS # 22602914
- Status Active
- Property Type Single Family Residence
- Year Built 2024
- Total Rooms 6
- Lot Sq. Ft. 6,840
- Lot Acres 0.157
- Garage Type Attached
- Garage Amenities None
Interior
- Beds 2
- Baths 2
- Sq. Ft. 1,204
-
Floors
- Carpet
- Luxury Vinyl Plank
- Basement Full
-
Interior Features
- Formal Dining Rm
- Vaulted Ceiling(s)
- Master Bath
- Main Floor Laundry
-
Equipment Included
- Electric Range
- Microwave
- Dishwasher
- Refrigerator
Systems
- Heating Natural Gas
- Cooling Central Air
- Water Public
- Water Heater Electric
Location
- Address 5321 S Bahnson Ave
- City Sioux Falls
- State SD
- ZIP 57110
- County Lincoln
- Elementary School District Horizon Elementary
- Middle School District Harrisburg East Middle School
- High School District Harrisburg HS
Unable to load property images.