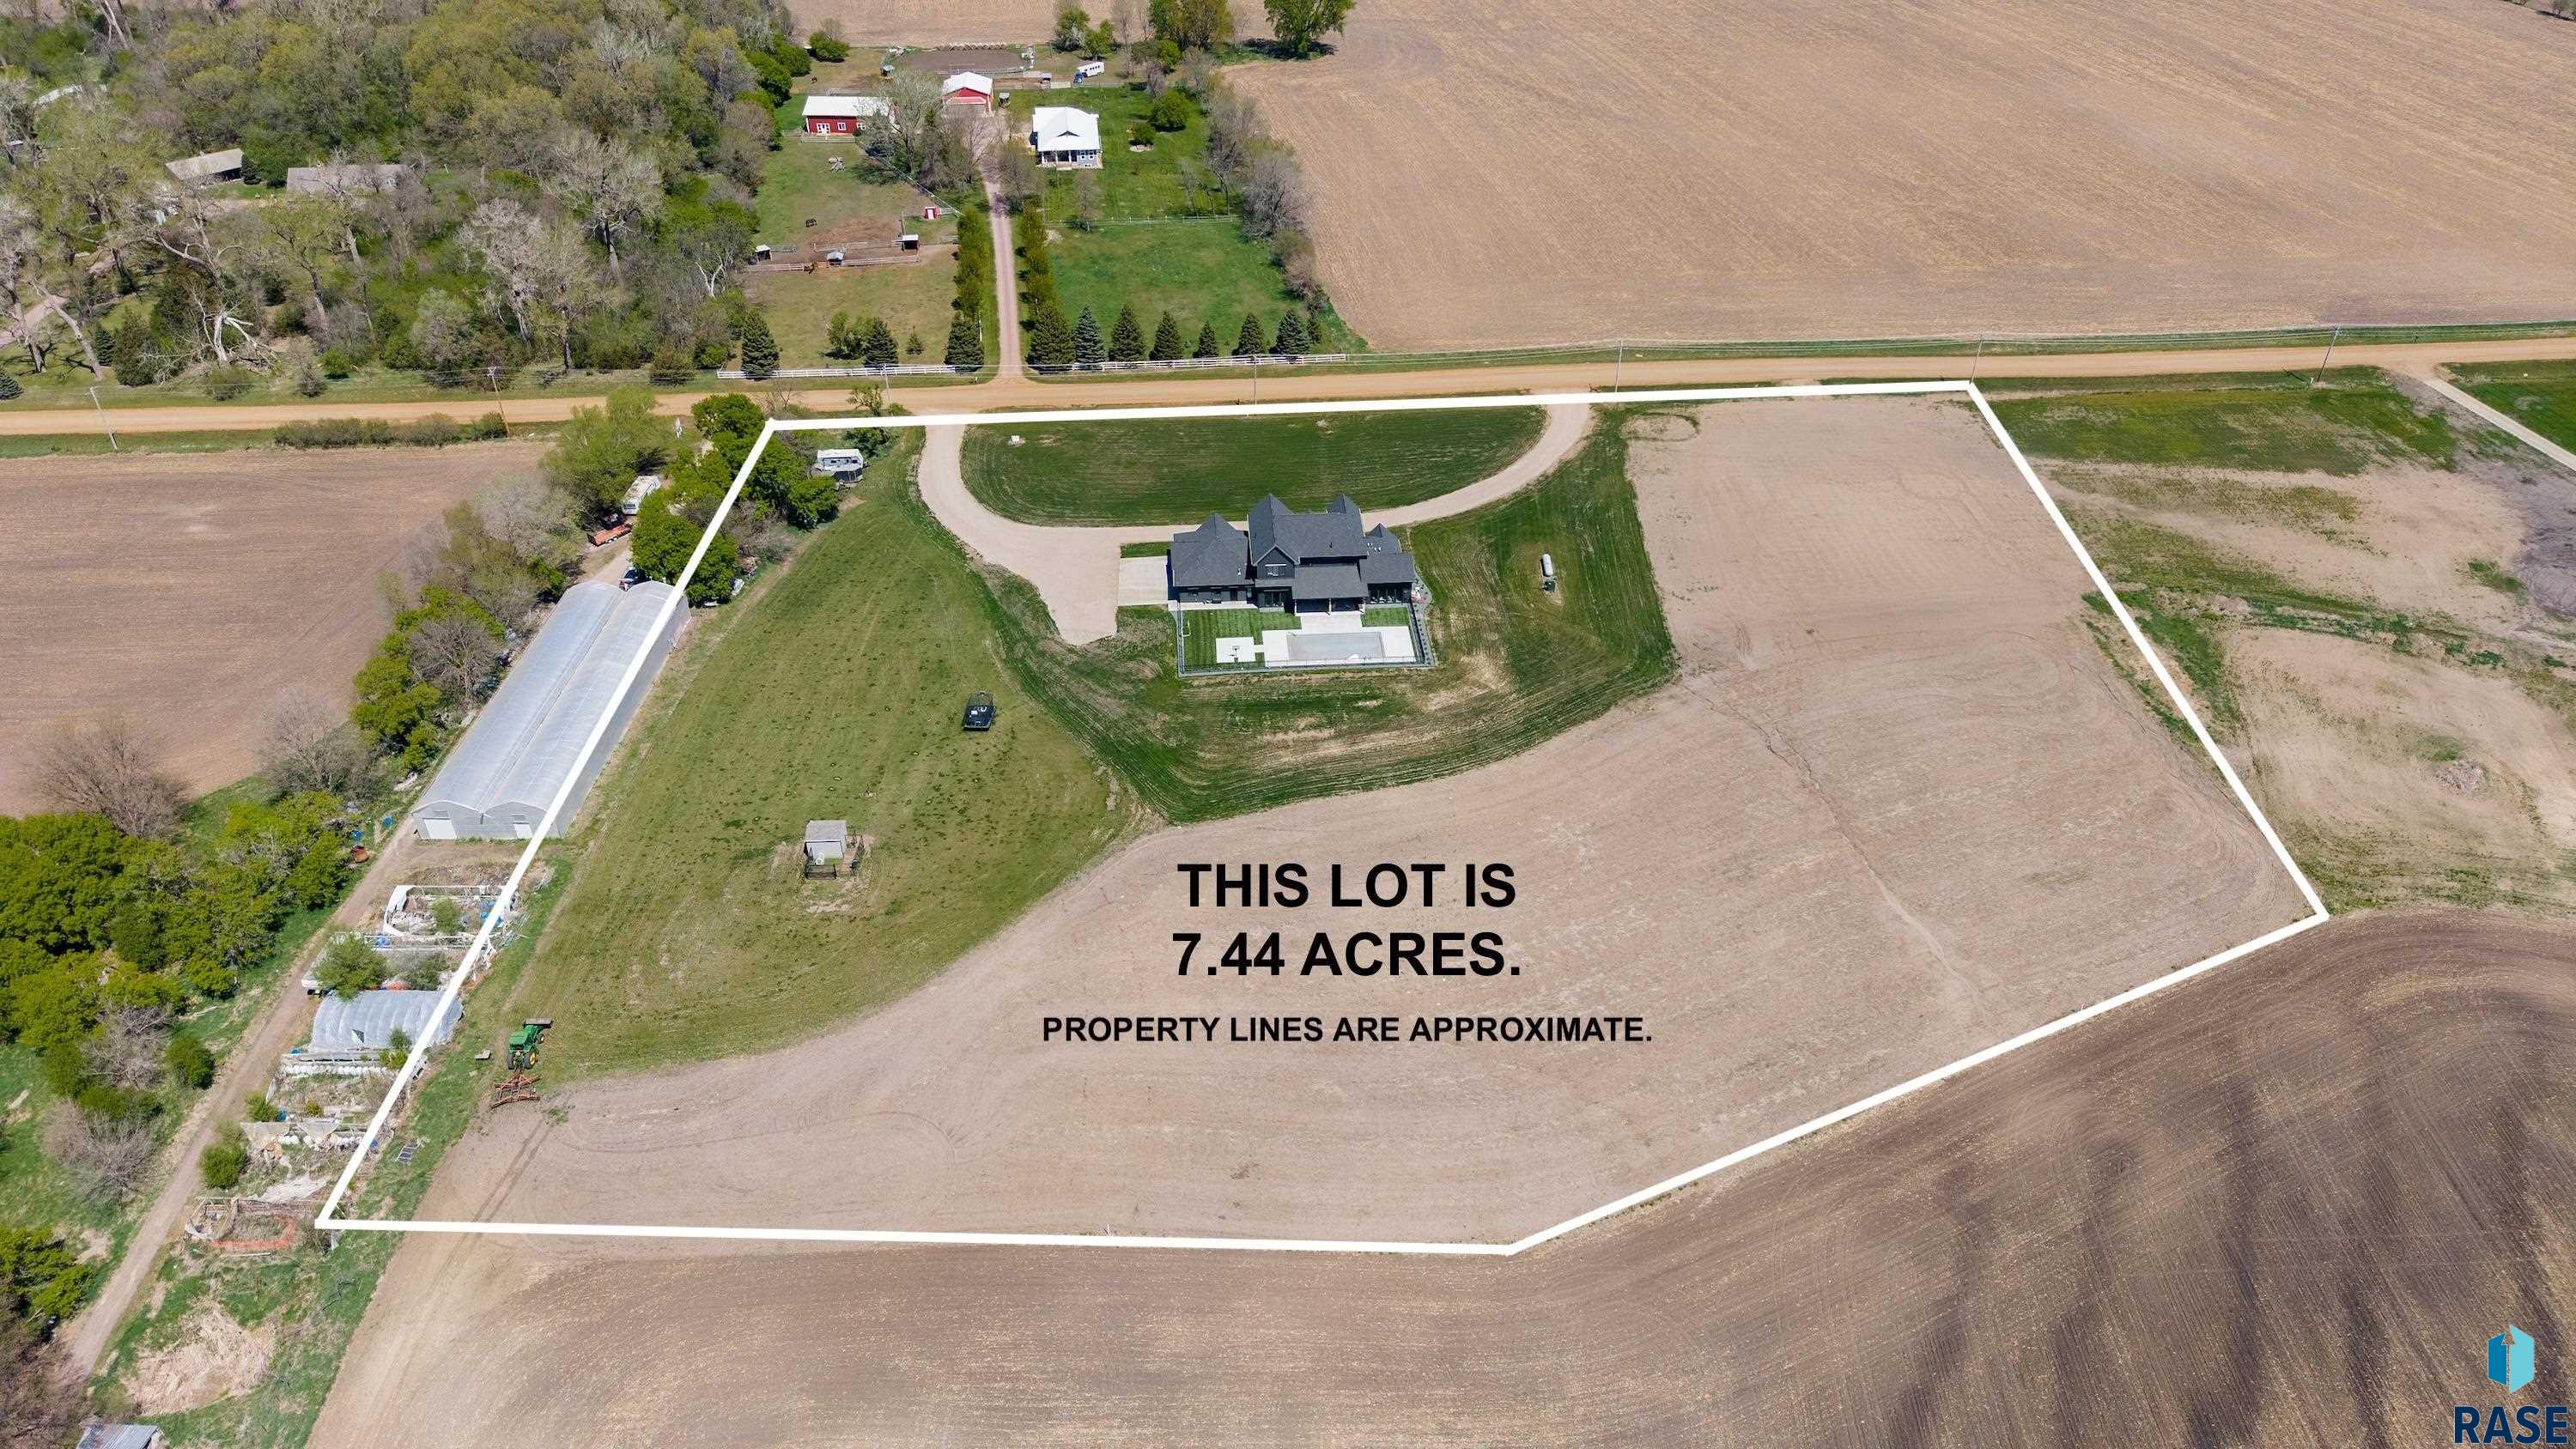
Where Architecture Meets Horizon. Set against breathtaking, uninterrupted views on 7.44 acres, this extraordinary six-bedroom, six-bath home is a masterclass in intentional design, refined materials, and seamless indoor-outdoor living — custom built by Aaron Krumvieda Construction with craftsmanship evident at every turn. The living room commands attention with a dramatic 16-foot vaulted ceiling and a floor-to-ceiling stone fireplace wall wrapped in custom limestone — a striking architectural focal point that anchors the space in warmth… and scale. Ten-foot ceilings throughout the main level enhance the openness, while engineered wood flooring provides a sophisticated and cohesive foundation. The kitchen is both architectural and exceptionally functional, featuring a fully paneled SubZero refrigerator and two paneled Fisher & Paykel drawer dishwashers — a rare and highly desirable luxury. A beautifully appointed butler’s pantry, complete with a separate walk-in food pantry, allows for effortless entertaining while keeping the main kitchen pristine. The primary suite offers a true retreat experience. A freestanding soaking tub creates a sculptural centerpiece, while the zero-entry shower with rain head delivers spa-level comfort. Every finish has been curated for timeless appeal and enduring quality. Outdoor living is nothing short of spectacular. A 40’ x 20’ heated pool is surrounded by pristine turf, creating a polished, low-maintenance resort setting that is as functional as it is beautiful. A dedicated pool bath adds convenience, while the expansive views provide a stunning natural backdrop for unforgettable evenings and effortless entertaining. Seller is providing a $50,000 anything allowance – a perfect opportunity to add some trees or to use toward anything you want! Built slab-on-grade with a dedicated utility and shelter space below, and finished with LP SmartSide siding for durability and performance, this home balances architectural presence with long-term efficiency. Private. Elevated. Designed to Impress.
48259 263rd St, Brandon
$2,999,900
Where Architecture Meets Horizon. Set against breathtaking, uninterrupted views on 7.44 acres, this extraordinary six-bedroom, six-bath home is a masterclass in intentional design, refined materials, and seamless indoor-outdoor living —…
- Price $2,999,900
- Beds 6
- Baths 6
- Sq. Ft. 4,190
- Location Brandon, SD
Property Details
Listing
- MLS # 22602896
- Status Active
- Property Type Single Family Residence
- Year Built 2025
- Total Rooms 19
- Lot Sq. Ft. 324,086
- Lot Acres 7.44
- Garage Type Attached
-
Garage Amenities
- Drain
- Garage Heater
- Oversized
- Water Hook Ups
Interior
- Beds 6
- Baths 6
- Sq. Ft. 4,190
-
Floors
- Carpet
- Heated
- Tile
- Basement Partial
-
Interior Features
- 3+ Bedrooms Same Level
- Master Downstairs
- Main Floor Laundry
- Master Bath
- Vaulted Ceiling(s)
- Wet Bar
-
Equipment Included
- Range
- Microwave
- Dishwasher
- Disposal
- Refrigerator
- Washer
- Dryer
- Humidifier
Systems
-
Heating
- 90% Efficient
- Propane
- Zoned
- Cooling Central Air
- Water Rural Water
-
Water Softener
- Owned
- Stays
- Water Heater Propane
Location
- Address 48259 263rd St
- City Brandon
- State SD
- ZIP 57005
- County Minnehaha
- Elementary School District Robert Bennis ES
- Middle School District Brandon Valley MS
- High School District Brandon Valley HS
Unable to load property images.