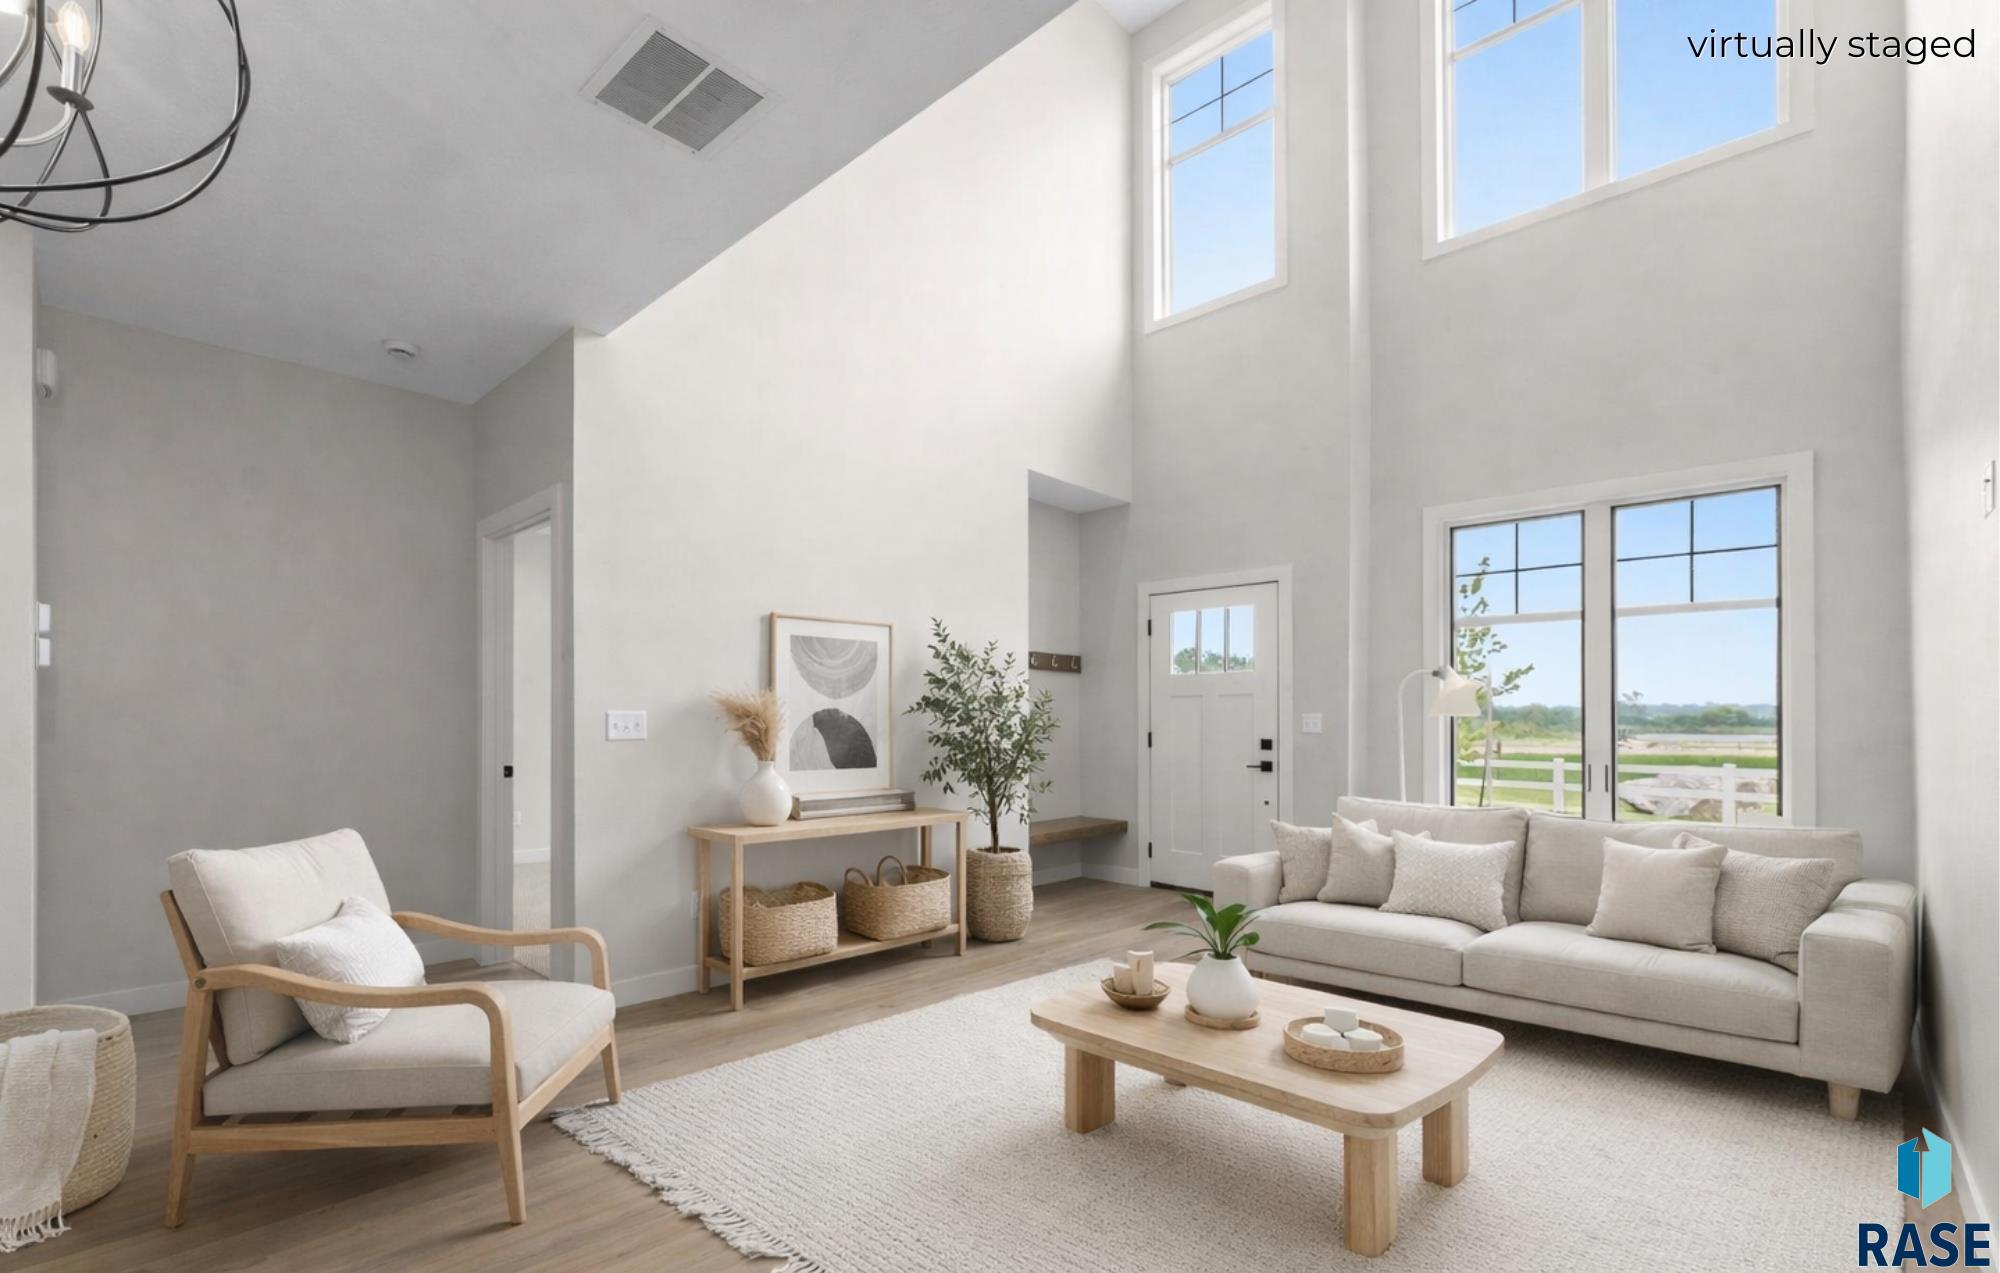
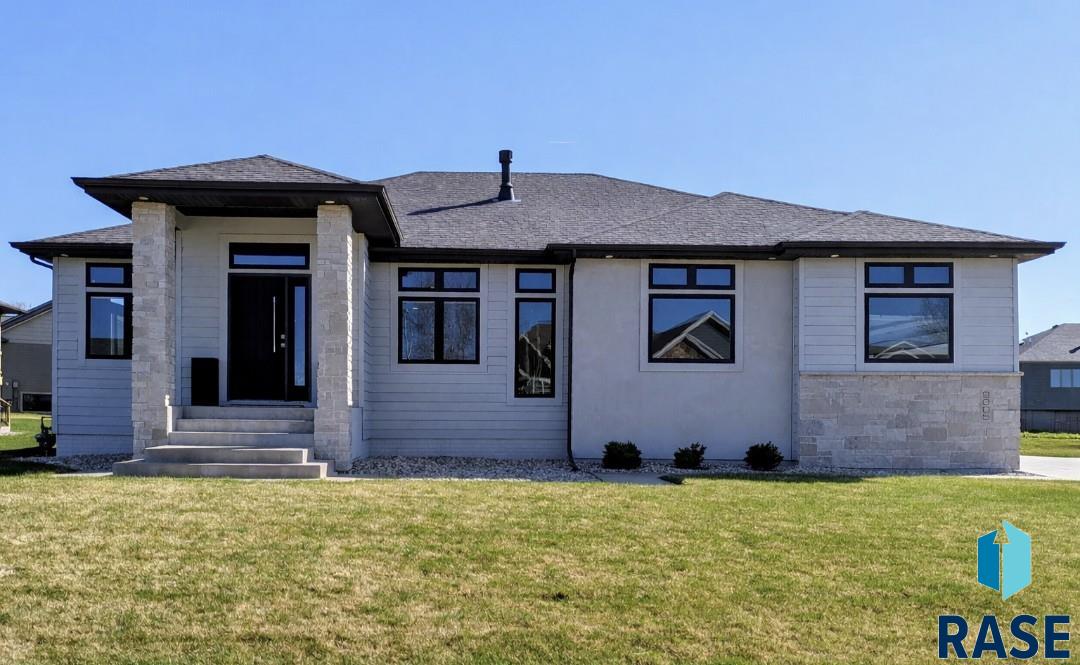
Highly sought-after Cherry Lake Reserve welcomes you home! This stunning garden-level, 4 bedroom, 3 bath ranch home features custom details throughout, from the fine craftsmanship of the millwork and custom cabinetry, to the sleek & spacious quartz countertops, to the architectural ceilings, designer finishes are abundant! The open floor plan welcomes you with natural light from all directions, highlighting the exquisite Acacia wood flooring, fireplace-focal wall, and luxuriously appointed kitchen, featuring KitchenAid appliances, a 12… foot island, and large walk-in pantry. Dont miss the peek-through view of the lake, with the trail to lead you there just steps away. A dreamy primary suite awaits, with bountiful square footage, custom walk-in closet, tiled dual-head step-in shower, and split double vanity. A second bedroom and full bath round out the main level. The basement is ready for your touches and imagination, featuring a gorgeous polished concrete finish, and space for family and guest entertaining alike! Two large bedrooms, each with walk-in closets and a well designed Jack & Jill concept full bathroom finish out the basement level. The oversized three car garage is heated, featuring epoxy flooring complete with floor drains. Don’t forget to step out back, where you will enjoy a large yard, partially covered patio, and it’s already wired up just waiting for that hot tub someday! Come enjoy the community beach, some fishing, walking trails, and everything this Cherry Lake Reserve home has to offer!
9005 W Dragonfly Dr Dr, Sioux Falls
$719,900
Highly sought-after Cherry Lake Reserve welcomes you home! This stunning garden-level, 4 bedroom, 3 bath ranch home features custom details throughout, from the fine craftsmanship of the millwork and custom…
- Price $719,900
- Beds 4
- Baths 3
- Sq. Ft. 3,543
- Location Sioux Falls, SD
Property Details
Listing
- MLS # 22602736
- Status Active
- Property Type Single Family Residence
- Year Built 2015
- Total Rooms 8
- Lot Sq. Ft. 13,338
- Lot Acres 0.3062
- Garage Type Attached
-
Garage Amenities
- Drain
- Garage Heater
- Oversized
Interior
- Beds 4
- Baths 3
- Sq. Ft. 3,543
-
Floors
- Carpet
- Ceramic Tile
- Concrete
- Tile
- Wood
- Basement Full
-
Interior Features
- 9 FT+ Ceiling in Lwr Lvl
- Master Downstairs
- Master Bath
- Tray Ceiling(s)
- Vaulted Ceiling(s)
-
Equipment Included
- Range
- Microwave
- Dishwasher
- Disposal
- Refrigerator
- Stove Hood
Systems
-
Heating
- 90% Efficient
- Natural Gas
- Cooling Central Air
- Water Public
-
Water Softener
- Owned
- Stays
- Water Heater Electric
Location
- Address 9005 W Dragonfly Dr Dr
- City Sioux Falls
- State SD
- ZIP 57107
- County Minnehaha
- Elementary School District Discovery ES
- Middle School District George McGovern MS – Sioux Falls
- High School District Thomas Jefferson High School
Unable to load property images.