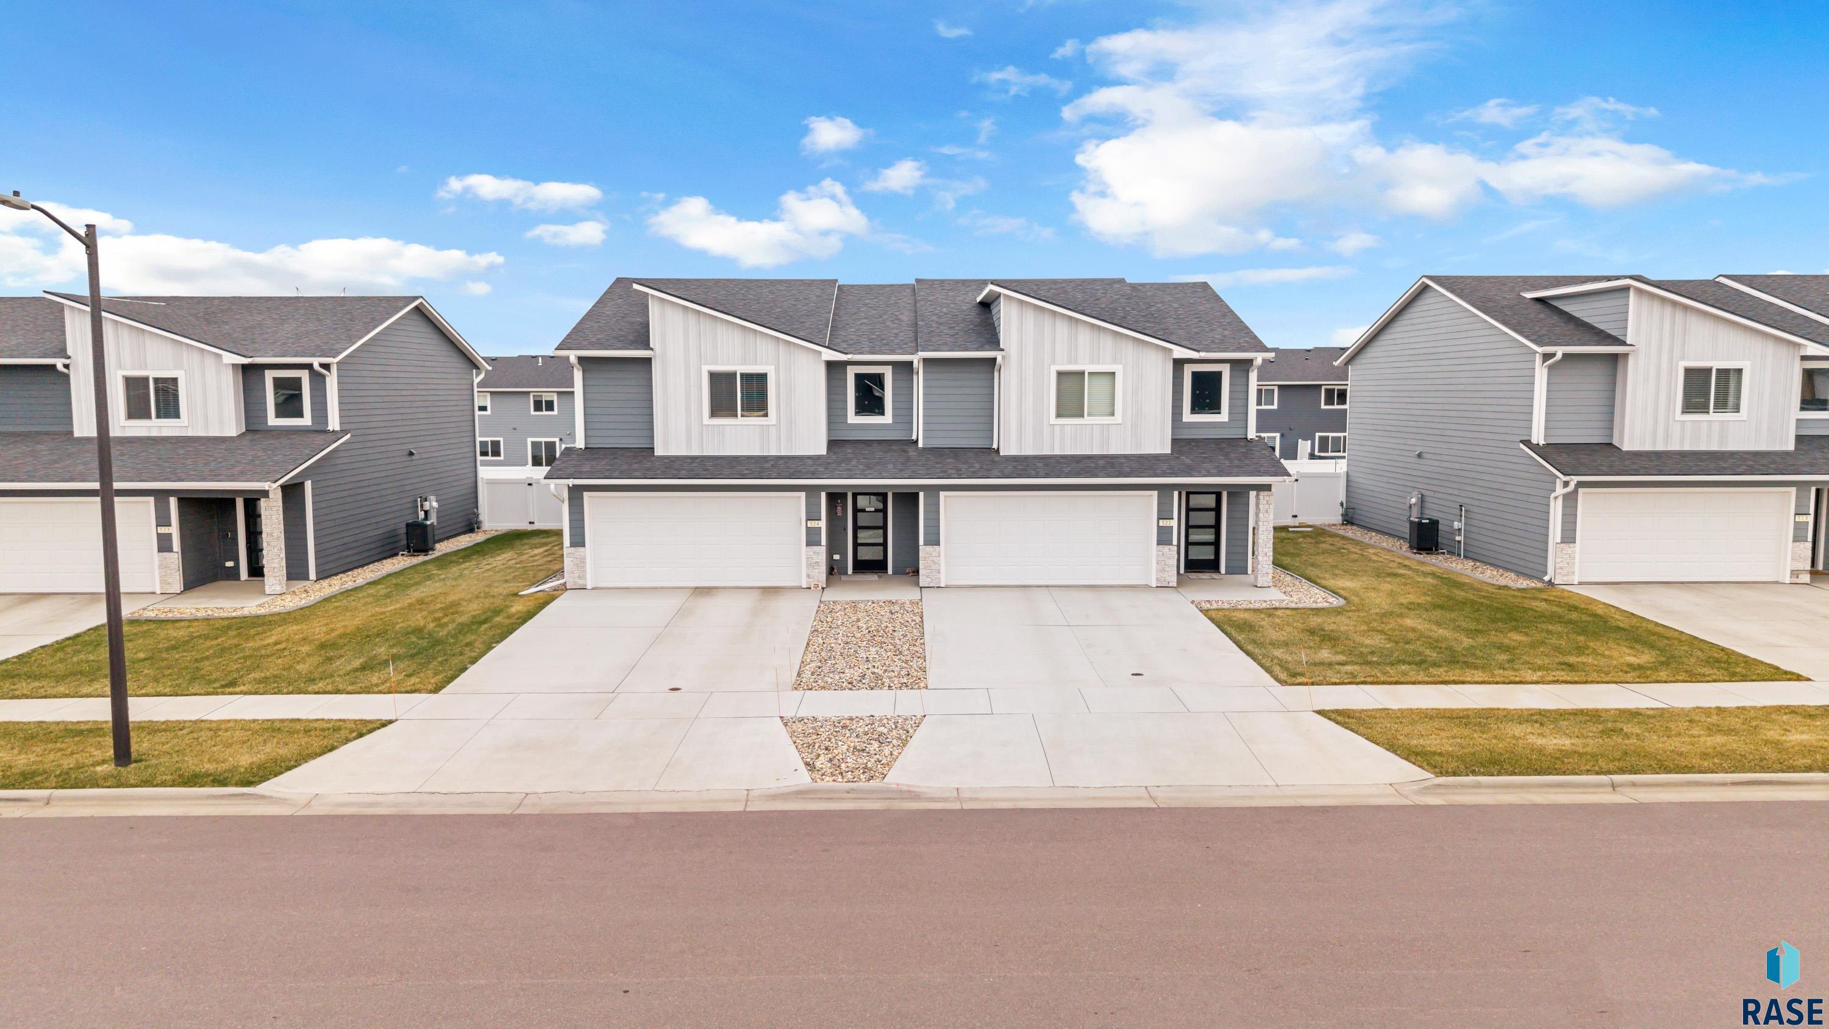
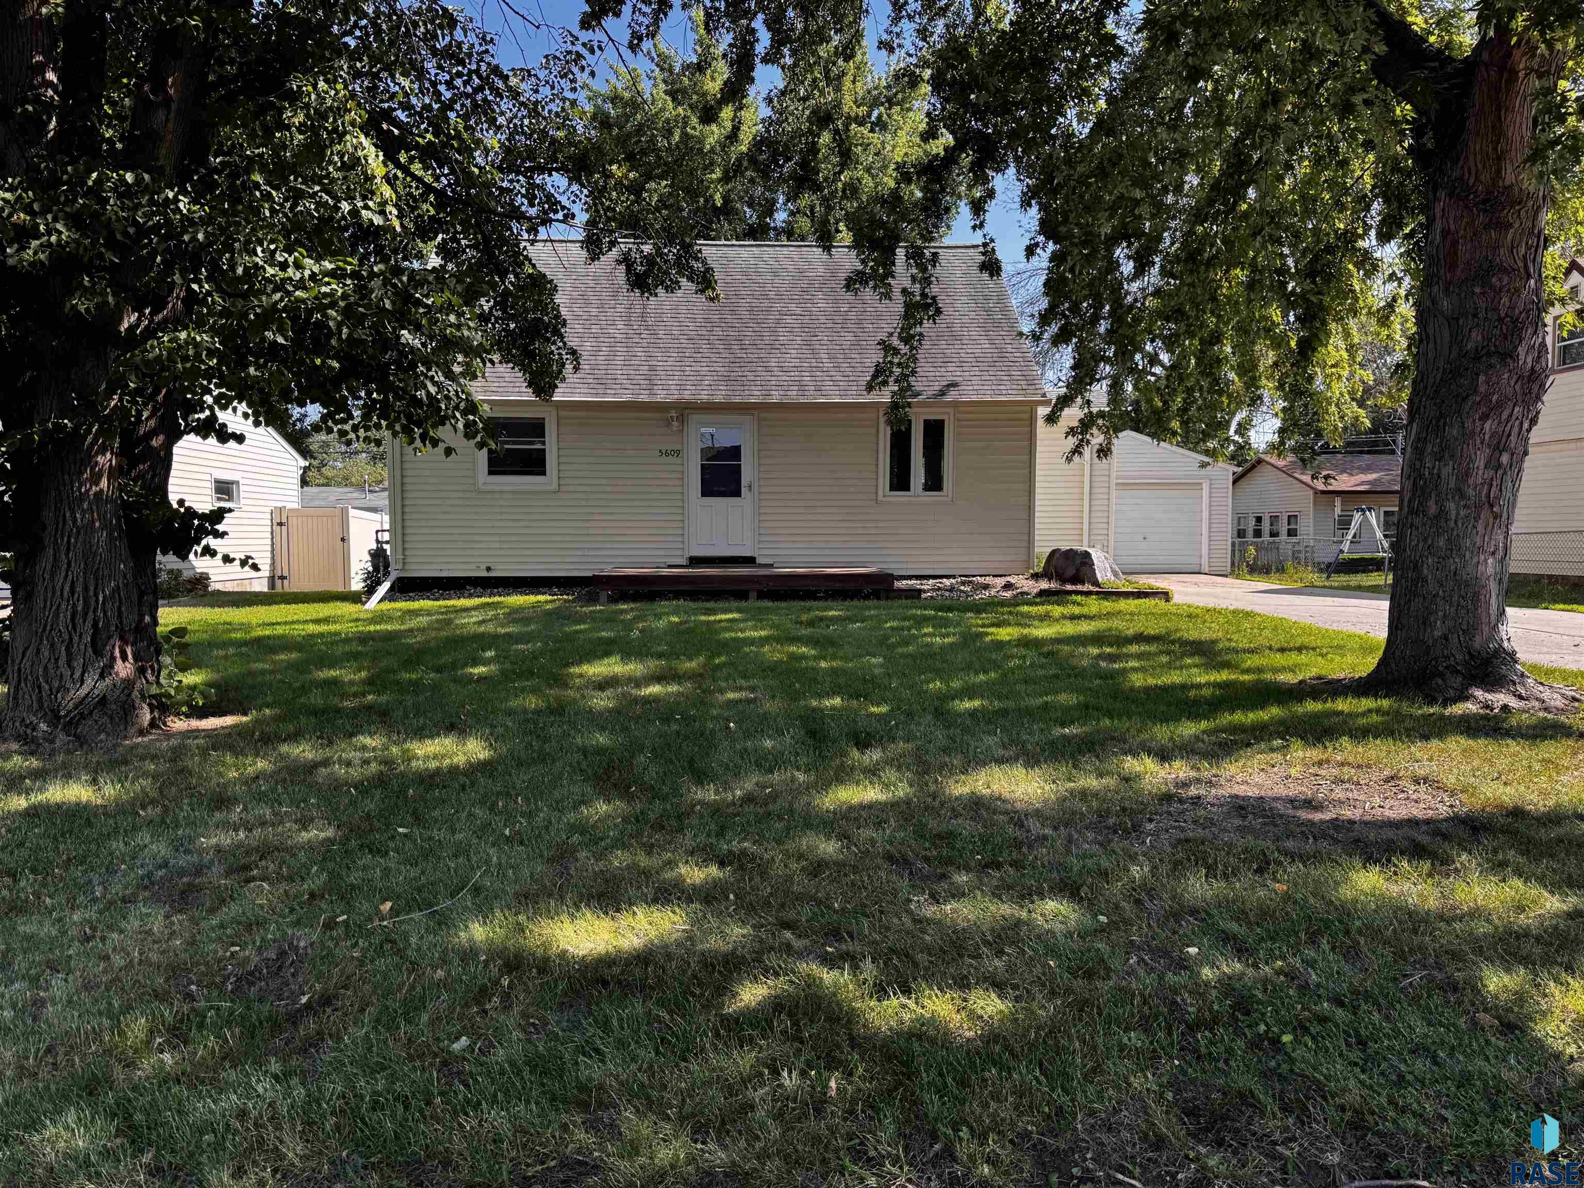
The sparrow is a split level floorplan that offers 972 sqft on the main with 2 bedrooms, 2 bathrooms and an open floorplan of the living room, kitchen & dining area which has sliders to the deck for outdoor entertaining. The vaulted ceilings further add to the open feel. Both upper level bedrooms have walk in closets for great storage. The master bedroom has trey ceilings and an attached ¾ bath with a tiled shower.… The unfinished lower level has laundry and room for a family room, full bath, and 2 additional bedrooms to be completed to your liking. Full Standard Yard Included. Pictures are for marketing purposes only, and may not fully be reflected of the complete home.

6845 W Viola Ct, Sioux Falls
$346,500
The sparrow is a split level floorplan that offers 972 sqft on the main with 2 bedrooms, 2 bathrooms and an open floorplan of the living room, kitchen & dining…
- Price $346,500
- Beds 2
- Baths 2
- Sq. Ft. 972
- Location Sioux Falls, SD
Property Details
Listing
- MLS # 22502583
- Status Active
- Property Type Single Family Residence
- Year Built 2025
- Total Rooms 5
- Lot Sq. Ft. 7,504
- Lot Acres 0.1723
- Garage Type Detached
- Garage Amenities None
Interior
- Beds 2
- Baths 2
- Sq. Ft. 972
-
Floors
- Carpet
- Tile
- Vinyl
- Basement Full
-
Interior Features
- Vaulted Ceiling(s)
- Tray Ceiling(s)
- Master Bath
-
Equipment Included
- Electric Range
- Microwave
- Dishwasher
- Disposal
- Refrigerator
Systems
- Heating Natural Gas
- Cooling Central Air
- Water Public
- Water Softener None
- Water Heater Electric
Location
- Address 6845 W Viola Ct
- City Sioux Falls
- State SD
- ZIP 57107
- County Minnehaha
- Elementary School District Hayward ES
- Middle School District George McGovern MS – Sioux Falls
- High School District Thomas Jefferson High School
Unable to load property images.