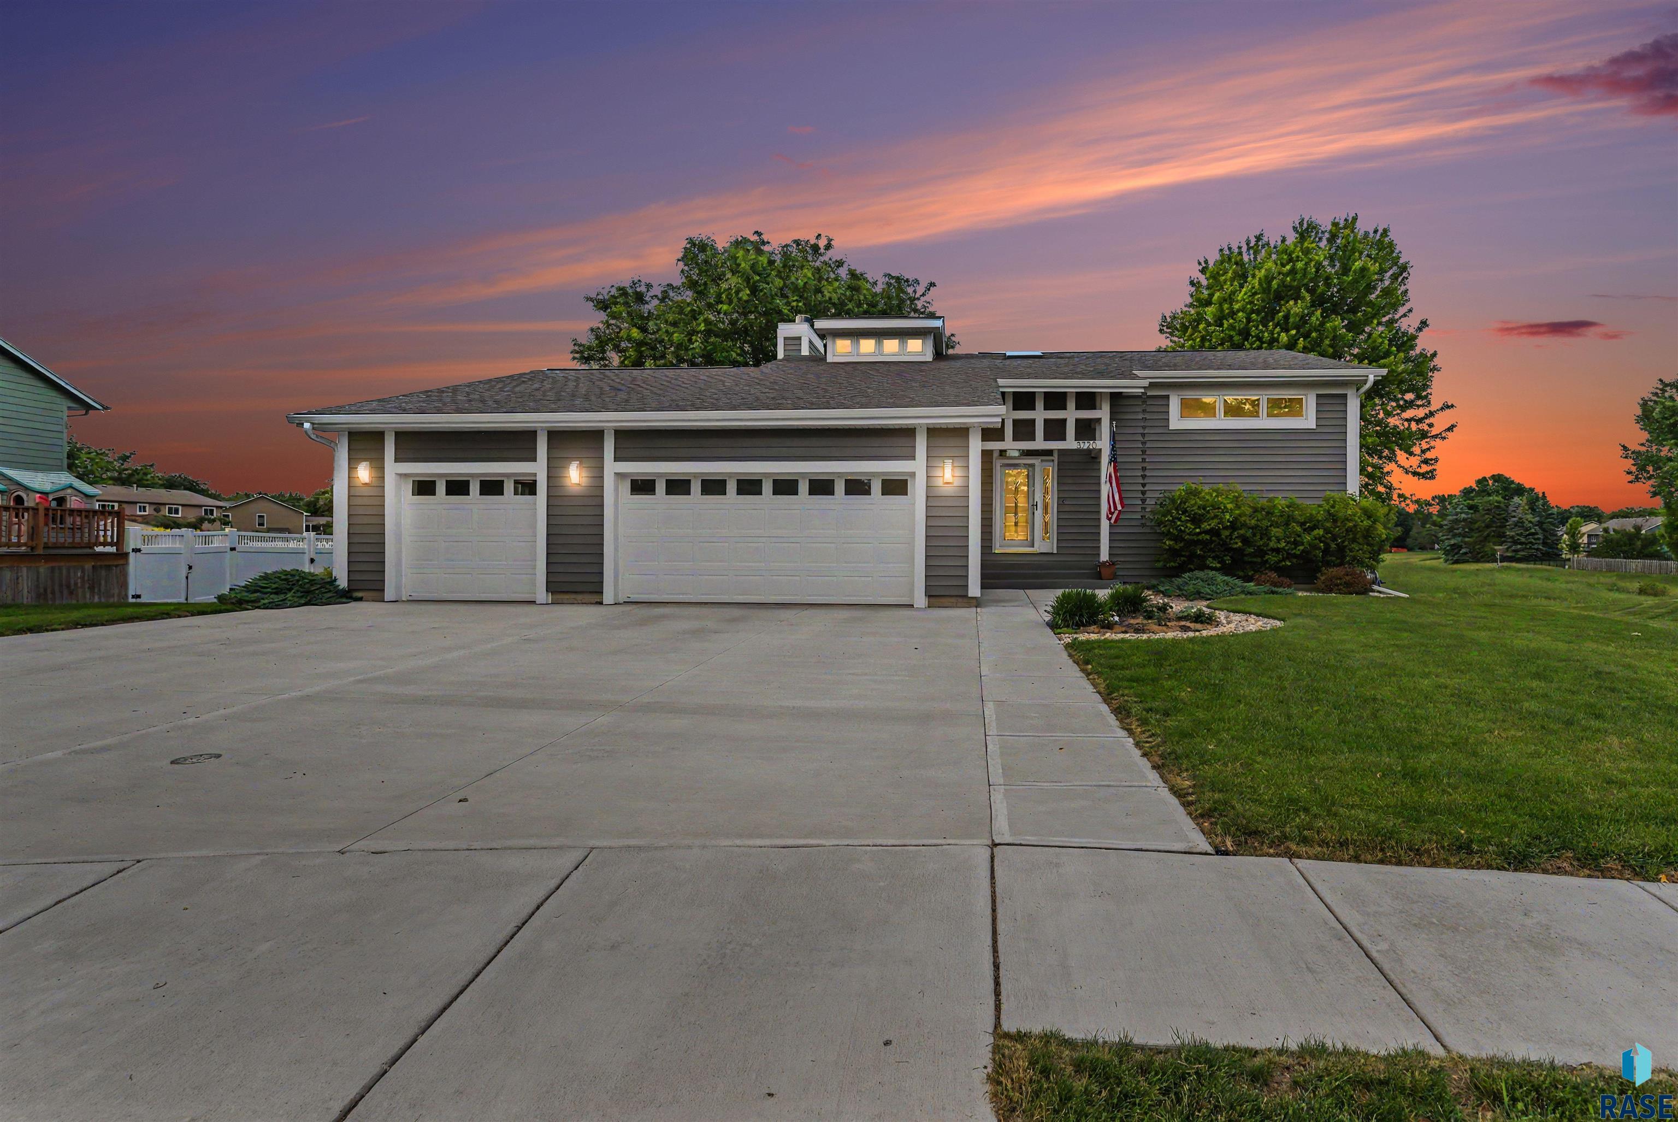
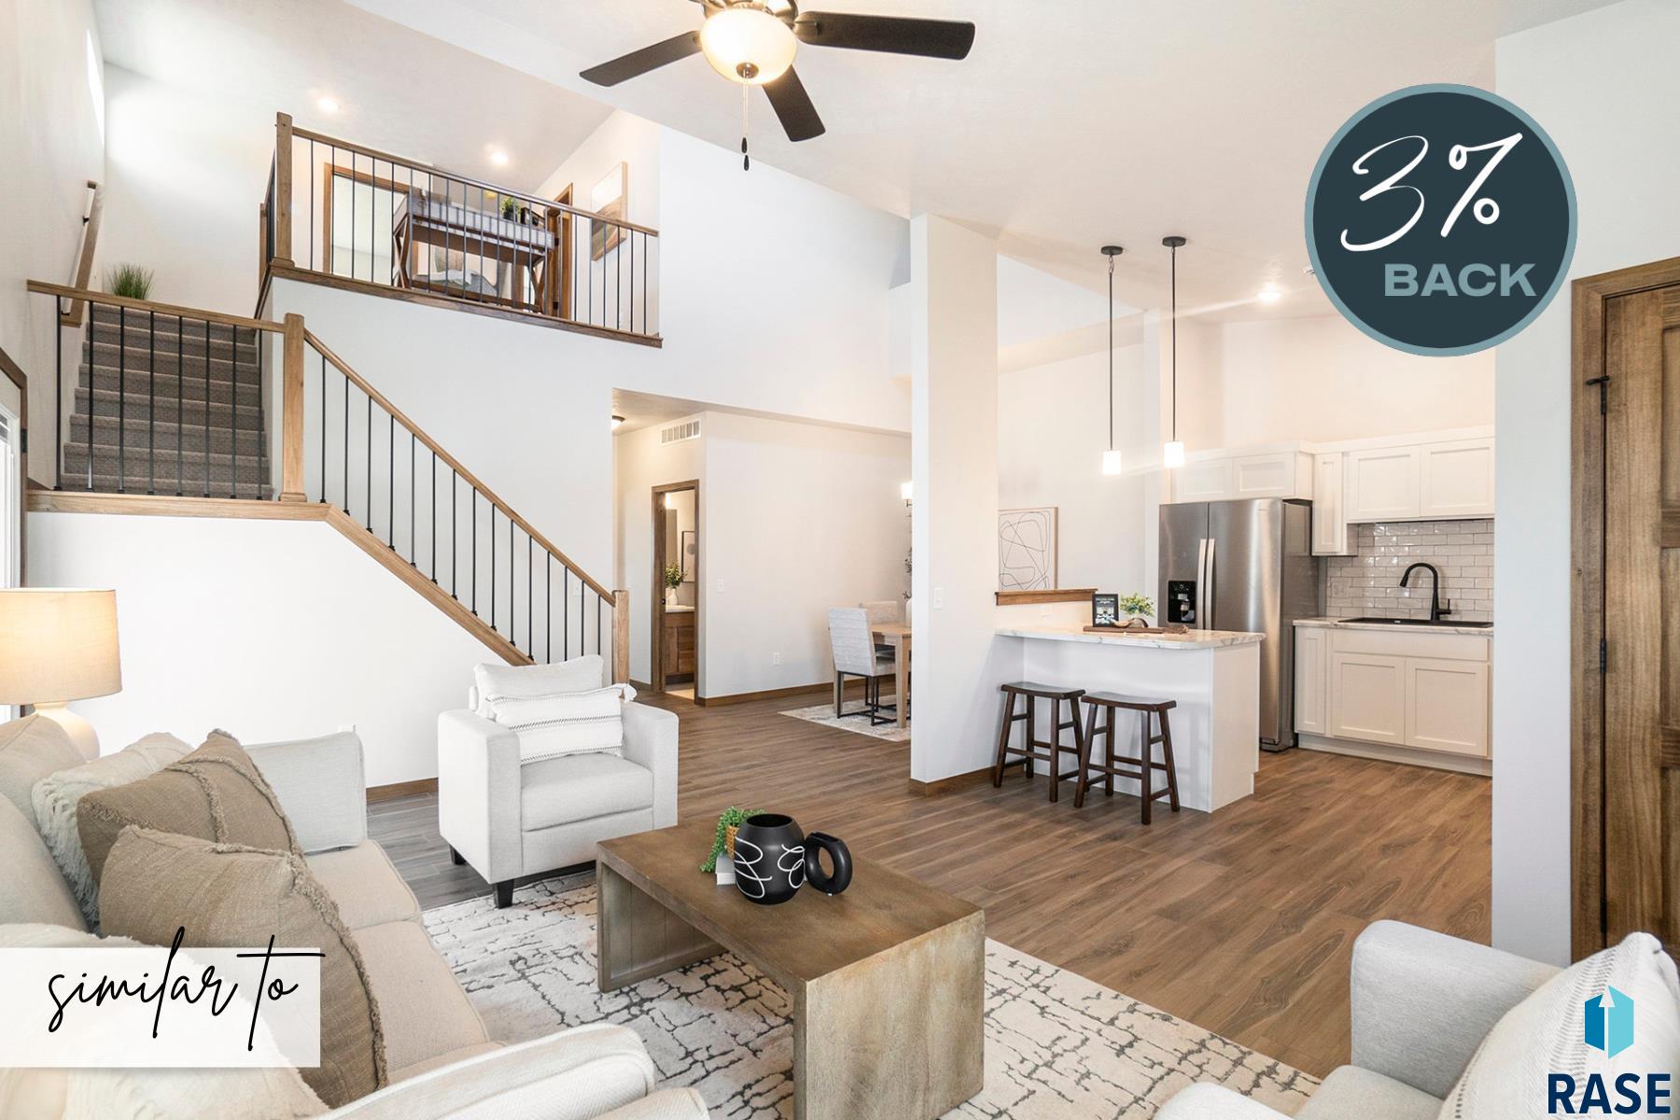
The Maple slab on grade. This floor plan features a 3 bed and 2 baths, 3 stall garage, and 1296 finished square feet. Designer influenced packages include upgraded finishes such as custom wood cabinets, luxury vinyl plank flooring, designer carpet with trending pattern/color, & full Whirlpool appliances. The open floor plan includes a large walk in pantry, island, living room boasting great natural light, dining room with sliders to a covered patio. A tiled walk-in… shower, linen closet and an impressive walk-in closet complement the primary suite. Two additional bedrooms with the option of one being a den off the dining room. Finished garage through one coat of firetape. Pictures are for marketing purposes only, and may not fully be reflected of the complete home. Full Standard Yard Included

621 N UNION Ave, Sioux Falls
$377,500
The Maple slab on grade. This floor plan features a 3 bed and 2 baths, 3 stall garage, and 1296 finished square feet. Designer influenced packages include upgraded finishes such…
- Price $377,500
- Beds 3
- Baths 2
- Sq. Ft. 1,296
- Location Sioux Falls, SD
Property Details
Listing
- MLS # 22502283
- Status Active
- Property Type Single Family Residence
- Year Built 2025
- Total Rooms 7
- Lot Sq. Ft. 7,574
- Lot Acres 0.1739
- Garage Type Attached
- Garage Amenities None
Interior
- Beds 3
- Baths 2
- Sq. Ft. 1,296
-
Floors
- Tile
- Laminate
- Vinyl
- Basement None
-
Interior Features
- Vaulted Ceiling(s)
- Tray Ceiling(s)
- Master Bath
- Main Floor Laundry
- 3+ Bedrooms Same Level
-
Equipment Included
- Electric Range
- Microwave
- Dishwasher
- Disposal
- Refrigerator
Systems
- Heating Natural Gas
- Cooling Central Air
- Water Public
- Water Softener None
- Water Heater Electric
Location
- Address 621 N UNION Ave
- City Sioux Falls
- State SD
- ZIP 57110
- County Minnehaha
- Elementary School District Fred Assam ES
- Middle School District Brandon Valley MS
- High School District Brandon Valley HS
Unable to load property images.