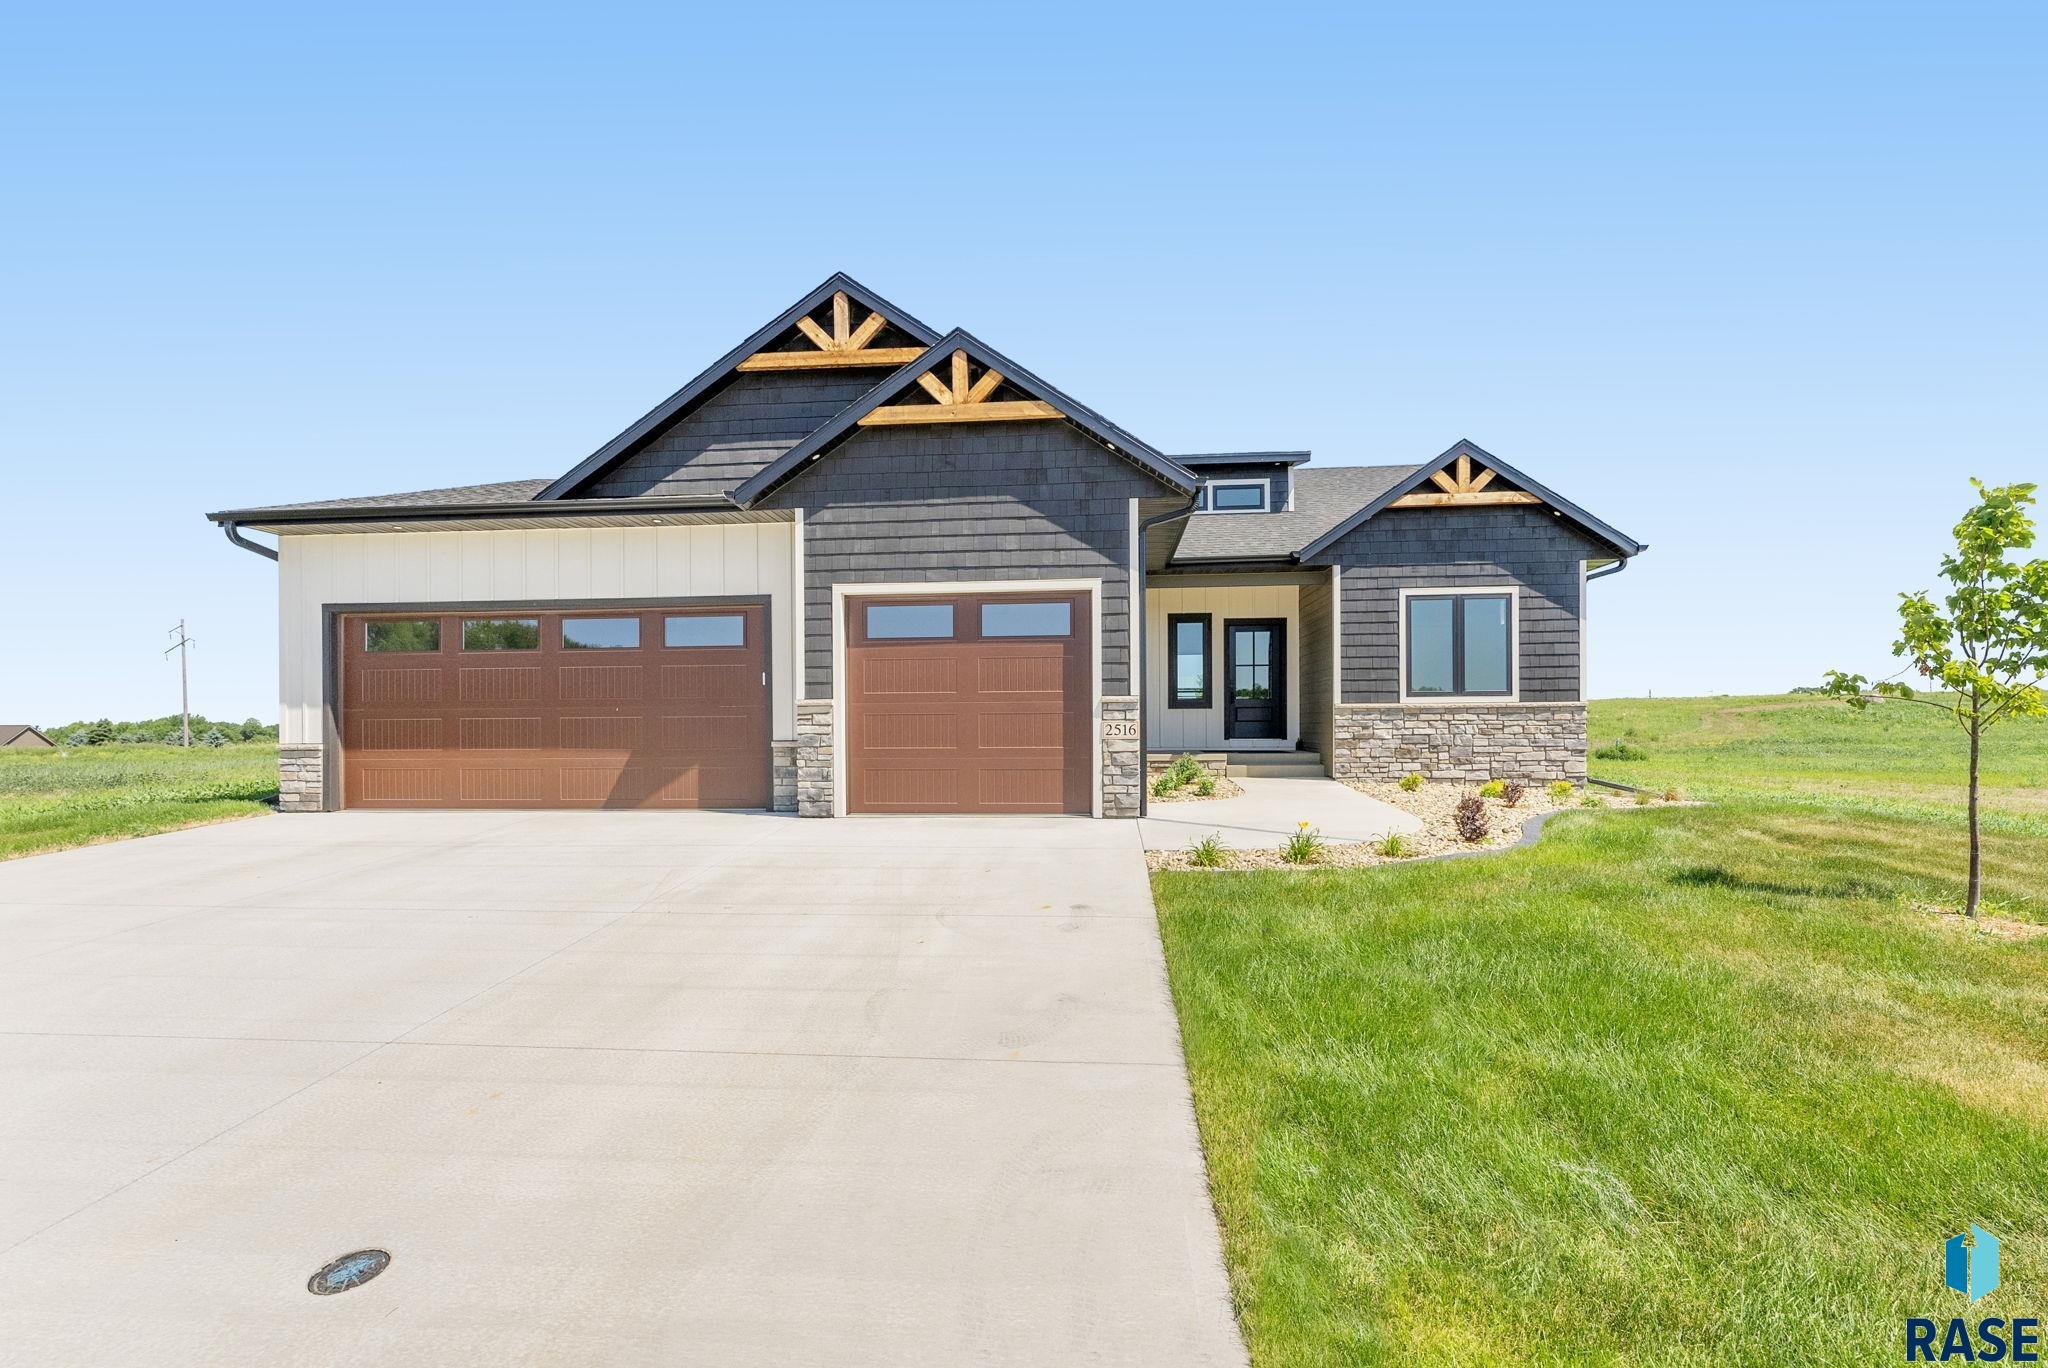
Designed for modern living, this brand-new ranch home pairs clean, elevated finishes with a fully finished layout built for comfort, function, and ease. With 5 bedrooms, 3 bathrooms, and 2,617 finished square feet, the home offers an exceptional balance of style, space, and functionality in one of Brandon’s growing neighborhoods. Vaulted ceilings and expansive open living spaces create an immediate sense of light and scale, while the gas fireplace adds warmth and architectural presence. The… kitchen is both polished and practical, featuring quartz countertops, a spacious eat-in island, walk-in corner pantry, and a layout designed to support both everyday living and effortless entertaining. Just beyond, the dining area opens to a covered deck, extending the living space outdoors. The main level is designed for convenience and comfort, with a private primary suite, two additional bedrooms, and main-floor laundry. The fully finished lower level offers 9-foot ceilings, generous living space, and the flexibility you are looking for, whether for hosting guests, relaxing, or creating room to grow. What truly sets this home apart is the level of quality already built in. A high-performance insulation package, including enhanced exterior wall insulation and spray foam rim joists, adds year-round comfort and efficiency. Additional standout features include dual-zoned HVAC, heated bathroom floors, a heated garage, epoxy garage floor with drain, sump collection tie-in, sump pump jet backup, concrete curb edging, completed landscaping with plants and trees, and an insulated garage door. Beautifully finished and thoughtfully built, this home offers the rare advantage of new construction with quality craftsmanship, upgrades, comfort, and functionality already in place.
2516 E Chestnut Trl, Brandon
$600,000
Designed for modern living, this brand-new ranch home pairs clean, elevated finishes with a fully finished layout built for comfort, function, and ease. With 5 bedrooms, 3 bathrooms, and 2,617…
- Price $600,000
- Beds 5
- Baths 3
- Sq. Ft. 2,617
- Location Brandon, SD
Property Details
Listing
- MLS # 22602614
- Status Active
- Property Type Single Family Residence
- Year Built 2025
- Total Rooms 12
- Lot Sq. Ft. 9,198
- Lot Acres 0.2112
- Garage Type Attached
- Garage Amenities Garage Heater
Interior
- Beds 5
- Baths 3
- Sq. Ft. 2,617
-
Floors
- Heated
- Tile
- Vinyl
- Basement Full
-
Interior Features
- 3+ Bedrooms Same Level
- 9 FT+ Ceiling in Lwr Lvl
- Master Downstairs
- Main Floor Laundry
- Master Bath
- Vaulted Ceiling(s)
-
Equipment Included
- Range
- Microwave
- Dishwasher
- Disposal
- Refrigerator
Systems
-
Heating
- 90% Efficient
- Natural Gas
- Cooling Central Air
- Water Public
- Water Softener None
- Water Heater Electric
Location
- Address 2516 E Chestnut Trl
- City Brandon
- State SD
- ZIP 57005
- County Minnehaha
- Elementary School District Robert Bennis ES
- Middle School District Brandon Valley MS
- High School District Brandon Valley HS
Unable to load property images.