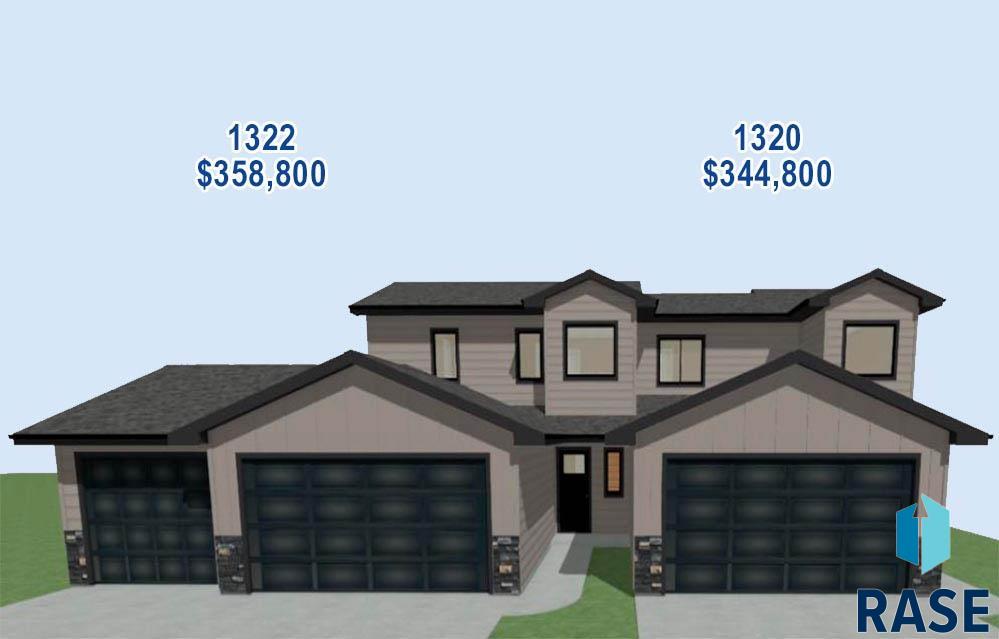
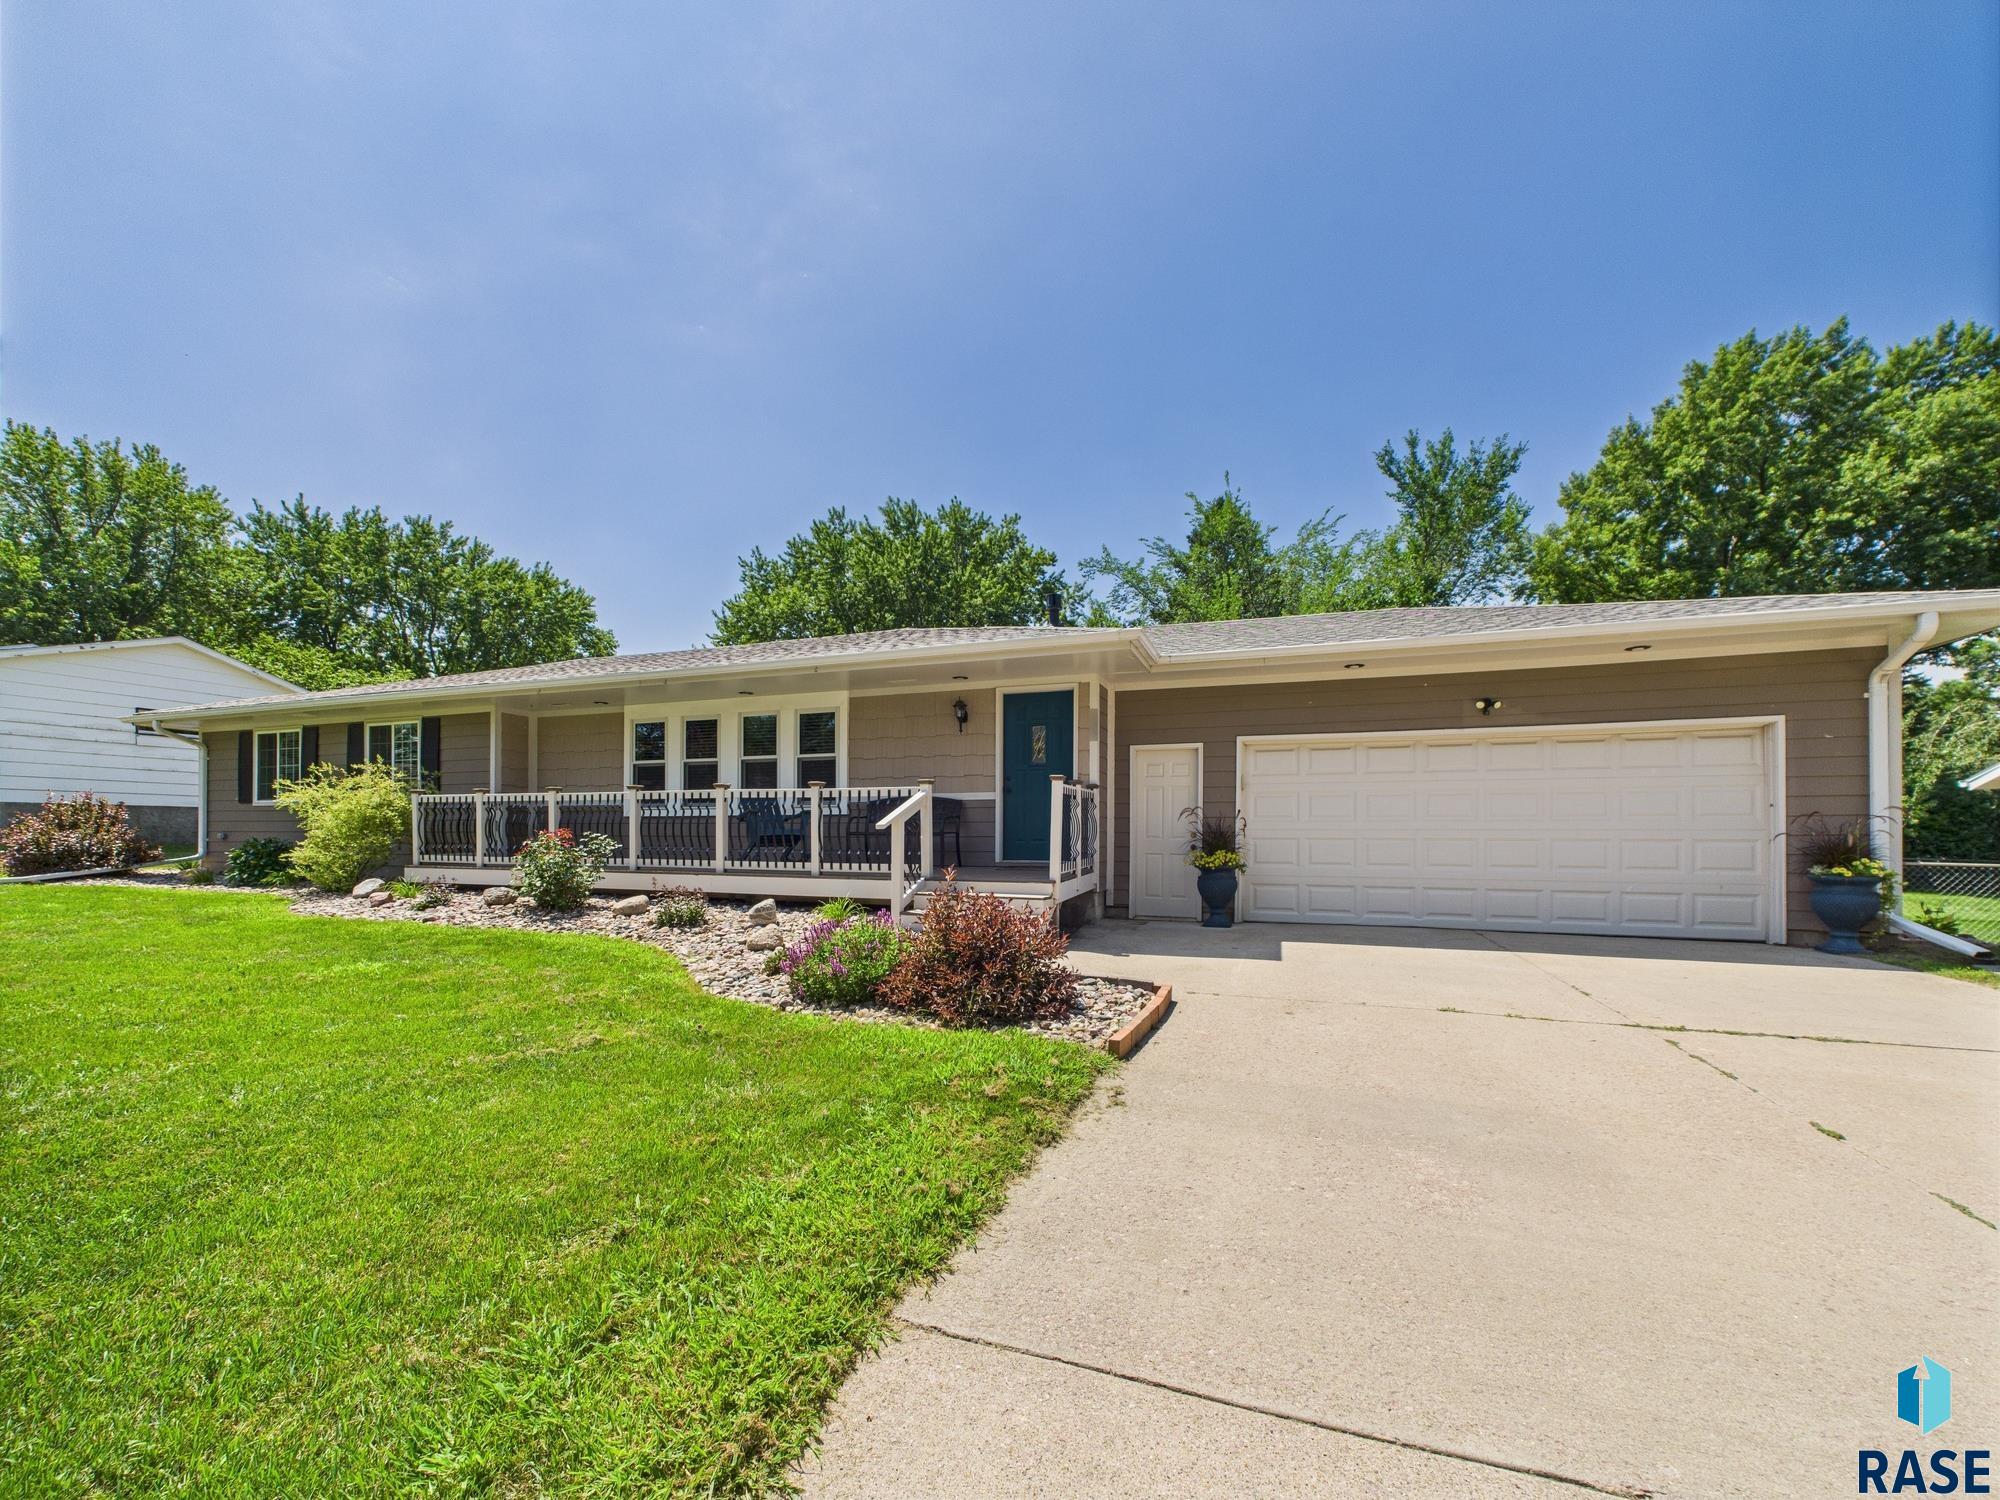
Introducing Capstone Homes’ new Ranch-style floorplan, the Willow. Walk in to a large living room with electric fireplace and a vaulted ceiling that also covers the dining room and kitchen. The main level features large sized bedrooms with double sinks and walk-in closet in the Owner’s Suite. Included is a large, west-facing deck with stairs. The unfinished basement offers plenty of space to add two more bedrooms, a family room, and a bathroom, along with… an oversized utility room for storage.

913 S Country Club Ave, Brandon
$499,900
Introducing Capstone Homes’ new Ranch-style floorplan, the Willow. Walk in to a large living room with electric fireplace and a vaulted ceiling that also covers the dining room and kitchen.…
- Price $499,900
- Beds 3
- Baths 2
- Sq. Ft. 1,686
- Location Brandon, SD
Property Details
Listing
- MLS # 22602405
- Status Active
- Property Type Single Family Residence
- Year Built 2026
- Total Rooms 6
- Lot Sq. Ft. 12,495
- Lot Acres 0.2868
- Garage Type Attached
- Garage Amenities None
Interior
- Beds 3
- Baths 2
- Sq. Ft. 1,686
- Floors Vinyl
- Basement Full
-
Interior Features
- 3+ Bedrooms Same Level
- Master Downstairs
- Master Bath
- Tray Ceiling(s)
- Vaulted Ceiling(s)
-
Equipment Included
- Range
- Microwave
- Dishwasher
- Disposal
- Refrigerator
Systems
-
Heating
- 90% Efficient
- Natural Gas
- Cooling Central Air
- Water Public
- Water Softener None
- Water Heater Electric
Location
- Address 913 S Country Club Ave
- City Brandon
- State SD
- ZIP 57005
- County Minnehaha
- Elementary School District Robert Bennis ES
- Middle School District Brandon Valley MS
- High School District Brandon Valley HS
Unable to load property images.