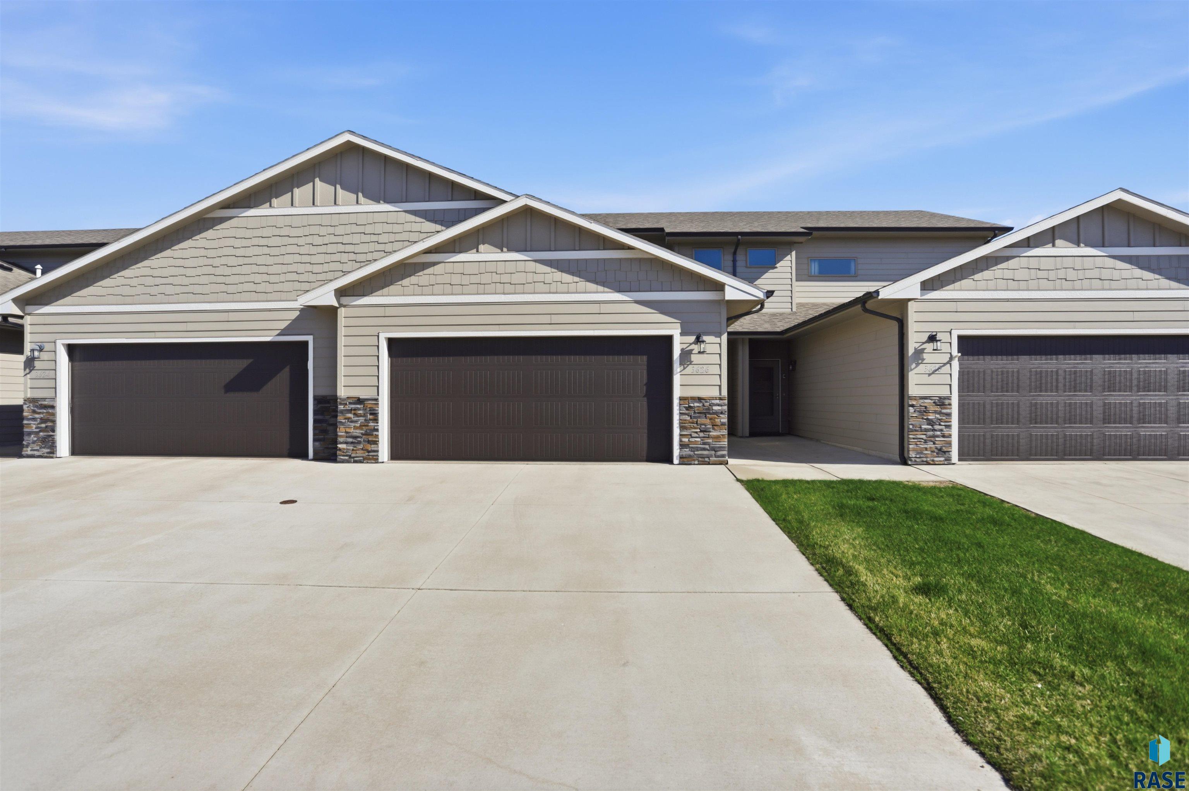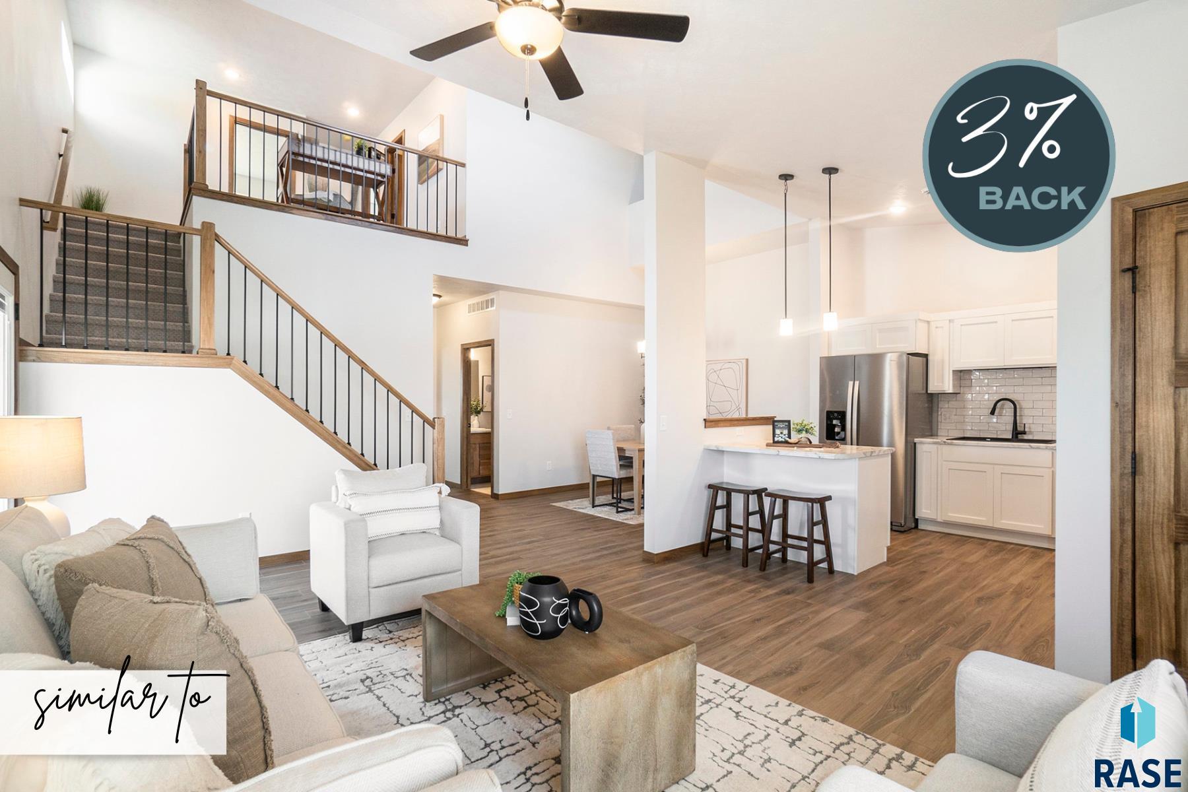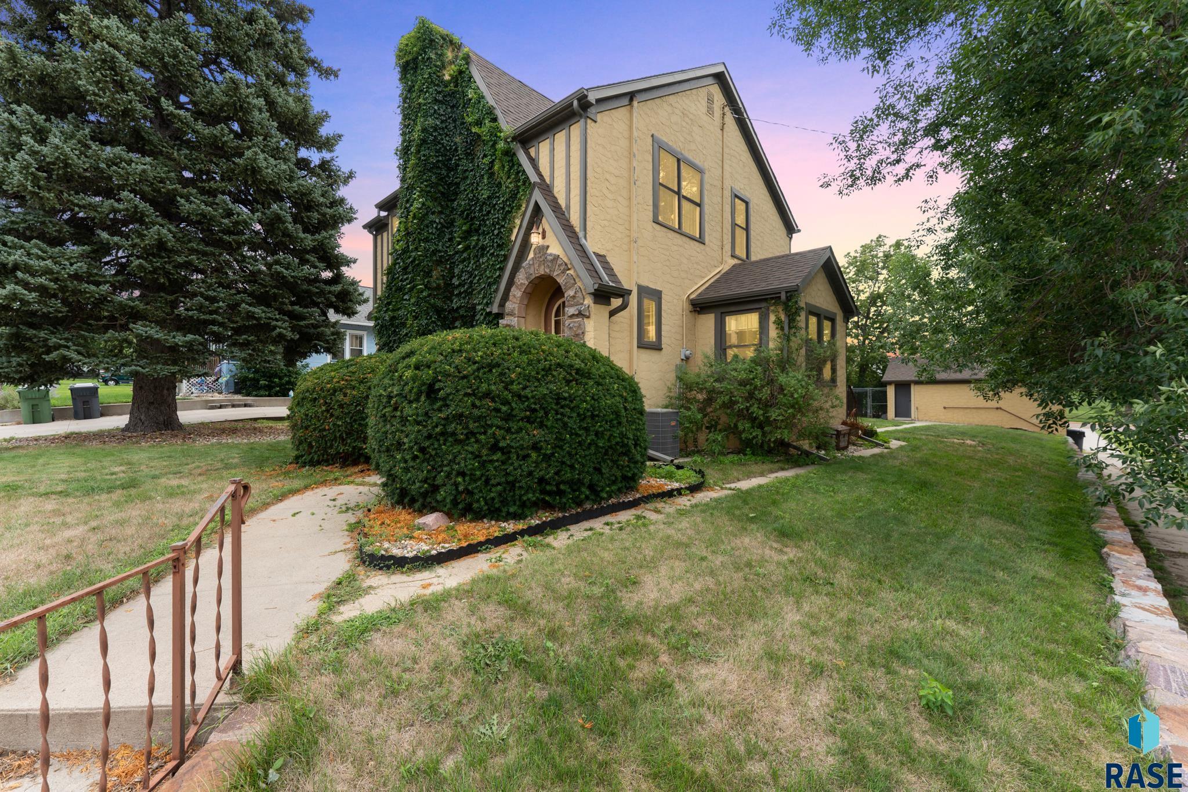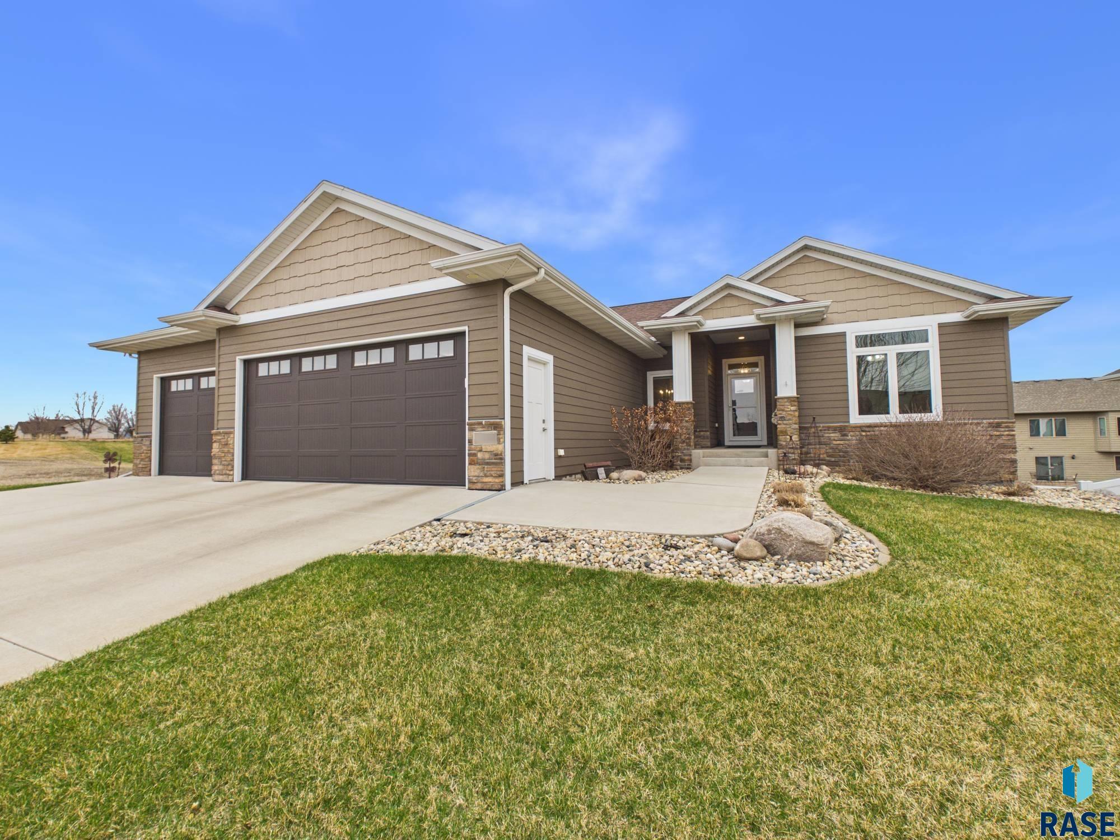
Stunning ranch walkout located on a quiet cul-de-sac featuring 5 bedrooms (3 on the main) and 3 bathrooms. Step inside to an open, spacious living, kitchen, and dining area highlighted by gorgeous LVP flooring throughout. The kitchen showcases custom cabinetry by Dakota Kitchen & Bath featuring extra shelves, to provide ample storage, quartz and granite countertops, black stainless-steel appliances, a beautiful, tiled backsplash, and a large island perfect for entertaining. The dining area offers ample… space for large gatherings and flows seamlessly to screened-in deck — with a TV hookup ideal for enjoying summer movie nights. Cozy up in the living room beside the inviting gas fireplace. The primary suite features a private bath with a tiled shower, dual sinks, and a walk-in closet. Convenient main-floor laundry is located just outside the primary suite. Two additional bedrooms or office spaces complete the main level. The lower level offers a spacious family room with plenty of room for a pool table or recreation area, along with a stunning wet bar featuring a tiled backsplash and oversized island designed for gathering. Two additional large bedrooms, a finished storage room, and walkout access to the patio provide the perfect setup for entertaining and outdoor lawn games. Oversized 3-stall heated garage w/ epoxy flooring, water hookups/drains and window treatments from Montgomery furniture completes this exceptional home.
2416 E Tranquility Cir, Sioux Falls
$665,000
Stunning ranch walkout located on a quiet cul-de-sac featuring 5 bedrooms (3 on the main) and 3 bathrooms. Step inside to an open, spacious living, kitchen, and dining area highlighted…
- Price $665,000
- Beds 5
- Baths 3
- Sq. Ft. 3,203
- Location Sioux Falls, SD
Property Details
Listing
- MLS # 22602391
- Status Active
- Property Type Single Family Residence
- Year Built 2020
- Total Rooms 13
- Lot Sq. Ft. 9,600
- Lot Acres 0.2204
- Garage Type Attached
-
Garage Amenities
- Drain
- Garage Heater
- Oversized
- Water Hook Ups
Interior
- Beds 5
- Baths 3
- Sq. Ft. 3,203
-
Floors
- Carpet
- Tile
- Vinyl
- Basement Full
-
Interior Features
- 3+ Bedrooms Same Level
- Master Downstairs
- Main Floor Laundry
- Master Bath
- Tray Ceiling(s)
- Wet Bar
-
Equipment Included
- Range
- Microwave
- Dishwasher
- Disposal
- Refrigerator
Systems
-
Heating
- 90% Efficient
- Natural Gas
- Cooling Central Air
- Water Public
- Water Softener None
- Water Heater Electric
Location
- Address 2416 E Tranquility Cir
- City Sioux Falls
- State SD
- ZIP 57108
- County Lincoln
- Elementary School District Horizon Elementary
- Middle School District Harrisburg East Middle School
- High School District Harrisburg HS
Unable to load property images.