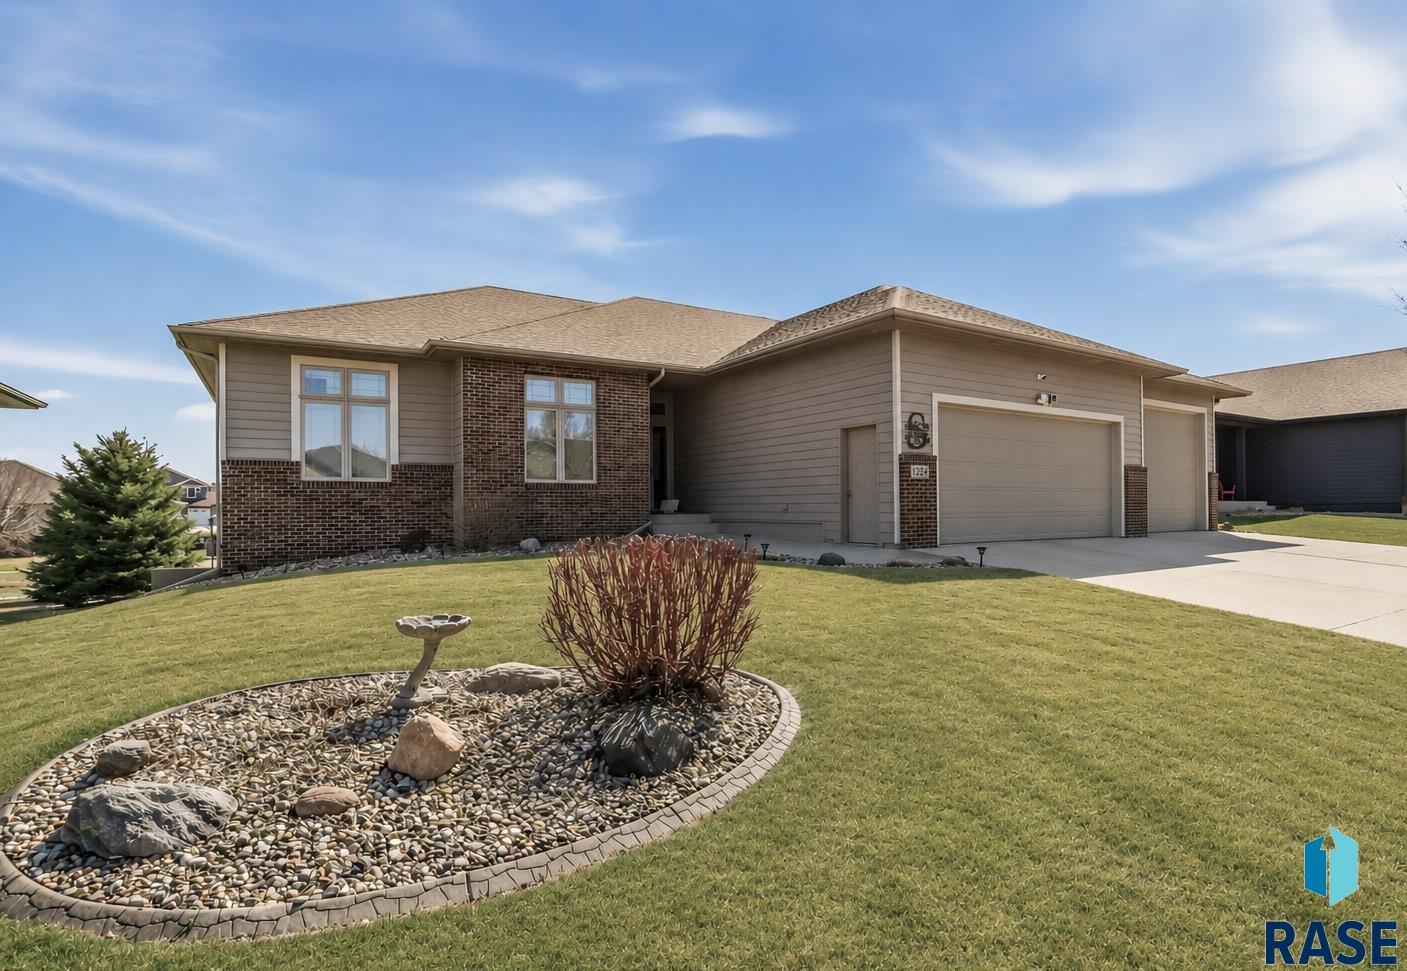
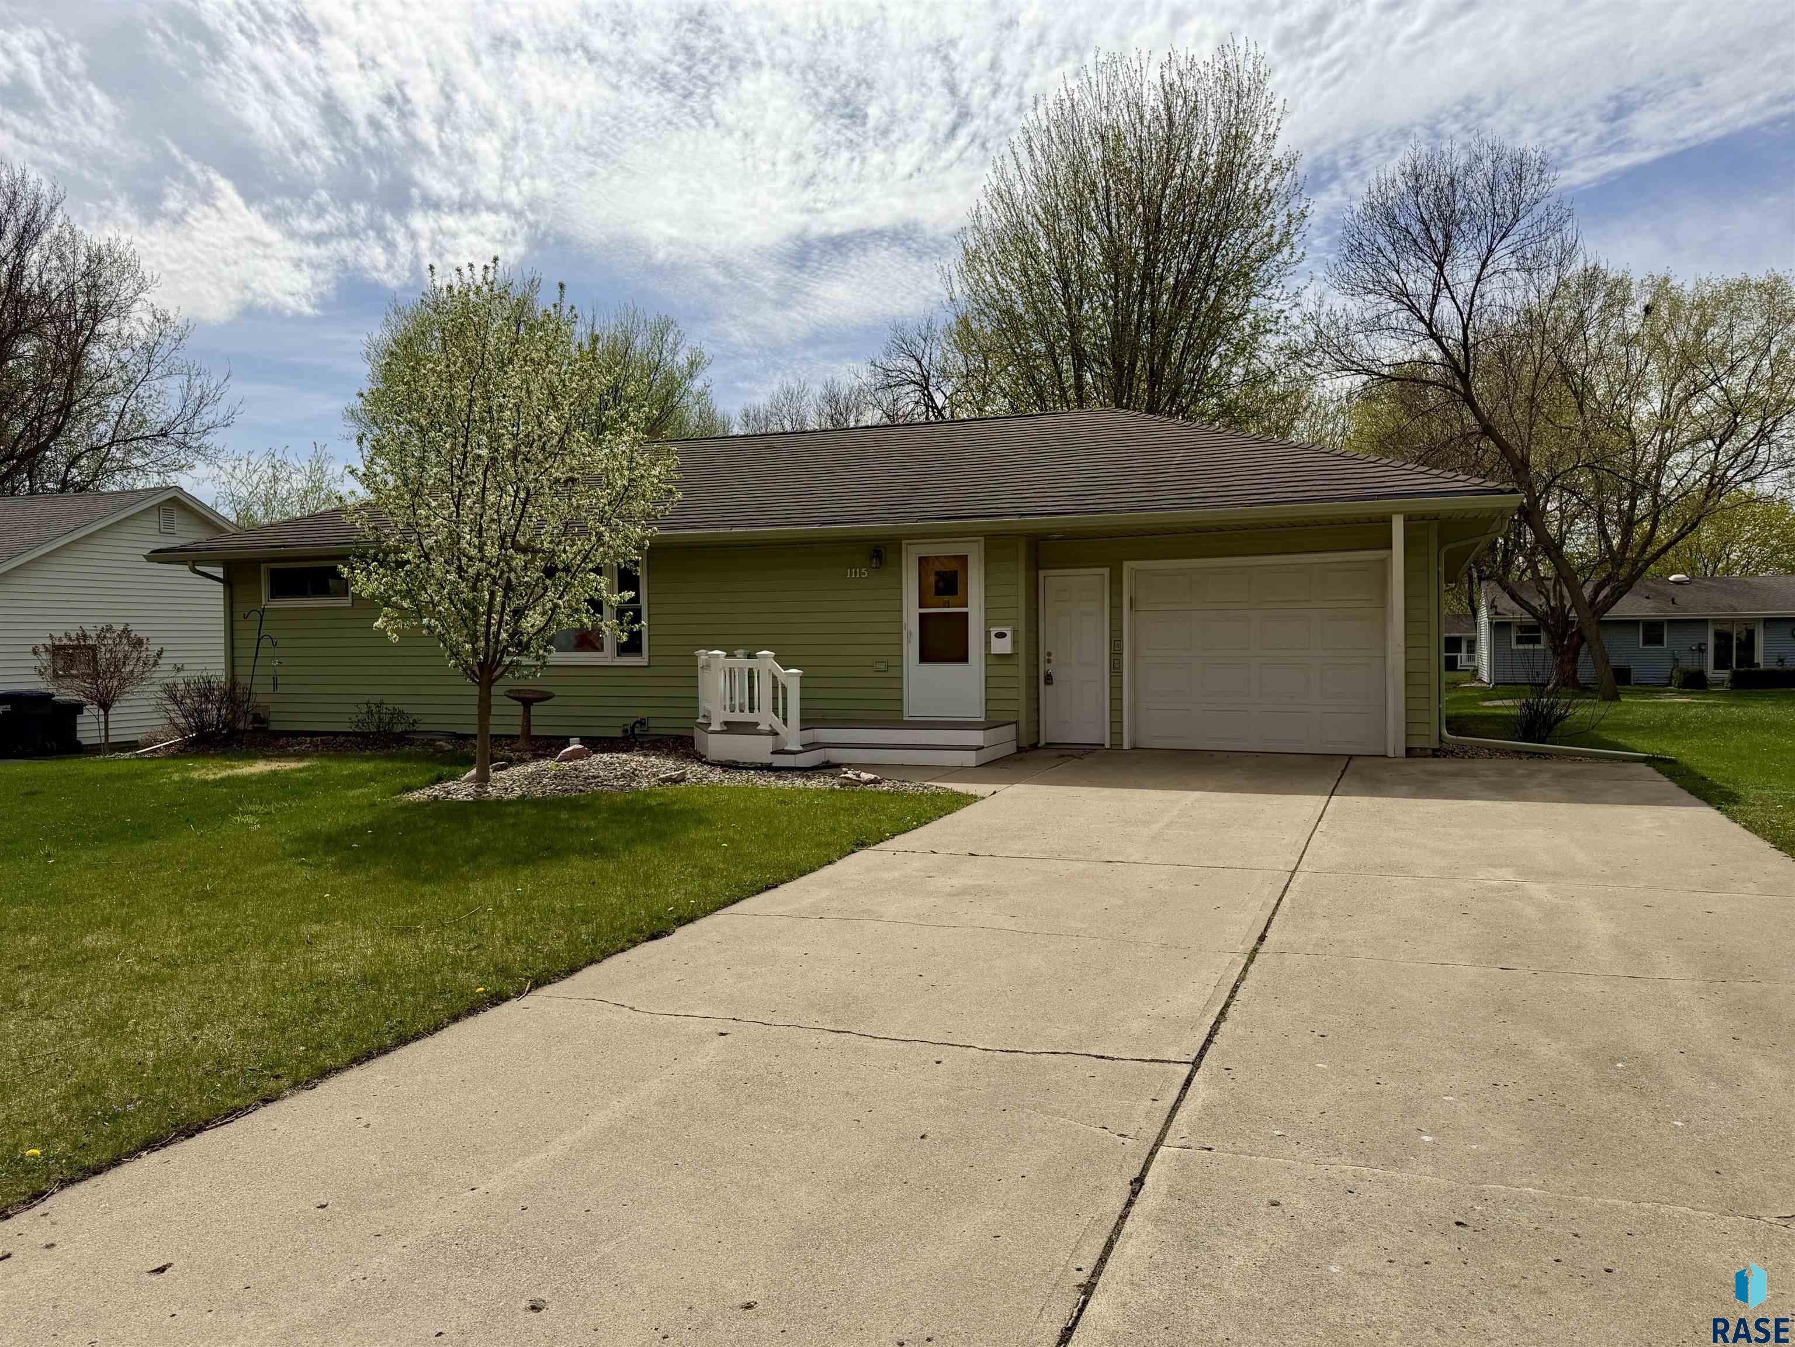
Step in from the spacious front porch into a warm, welcoming entry. The living room features a striking fireplace wall with TV hookup. Cambria countertops highlight the kitchen, bathroom, and family room. The newly updated main-level bathroom includes Country Cupboard cabinetry and an Onyx shower. Custom window treatments are installed throughout the main floor. The basement family room is equipped with a TV projector and speaker system, along with a dedicated gym featuring padded flooring,… mirrors, and both infrared and traditional sauna. Additional highlights include finished 3 car garage, with attractive cabinetry and workspace countertop, epoxy-coated flooring. A radon mitigation system, and a fully fenced backyard with gazebo and irrigation system included. The price may include a riding lawn mower that conveniently fits through the backyard access.
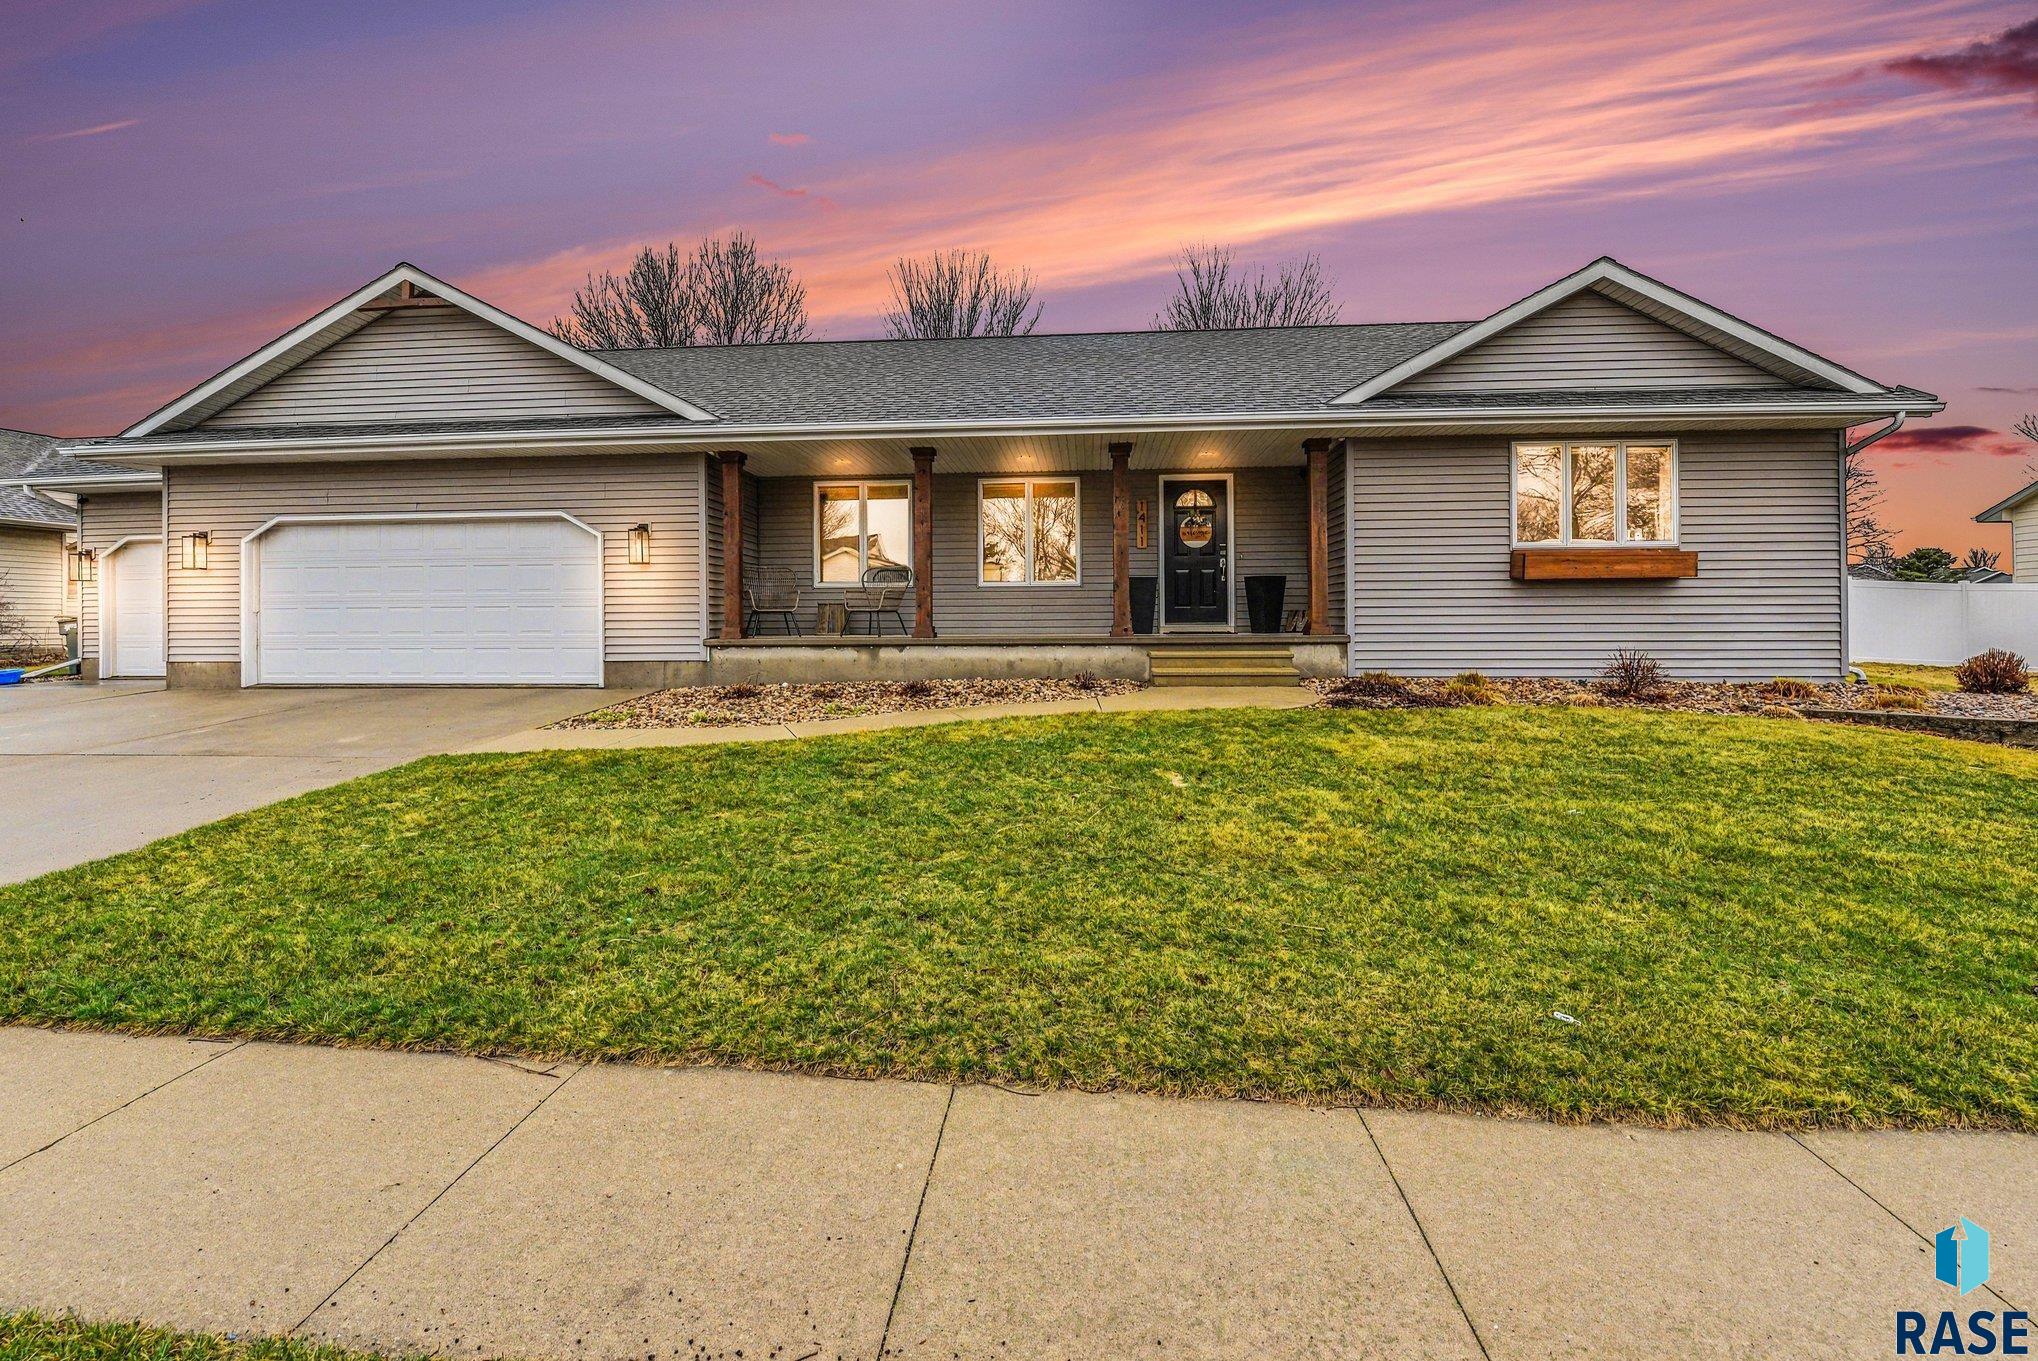
1411 Evergreen Dr, Luverne
$465,000
Step in from the spacious front porch into a warm, welcoming entry. The living room features a striking fireplace wall with TV hookup. Cambria countertops highlight the kitchen, bathroom, and…
- Price $465,000
- Beds 4
- Baths 3
- Sq. Ft. 2,542
- Location Luverne, MN
Property Details
Listing
- MLS # 22602258
- Status Active
- Property Type Single Family Residence
- Year Built 2003
- Total Rooms 11
- Lot Sq. Ft. 14,300
- Lot Acres 0.3283
- Garage Type Attached
- Garage Amenities Garage Heater
Interior
- Beds 4
- Baths 3
- Sq. Ft. 2,542
-
Floors
- Carpet
- Vinyl
- Wood
- Basement Full
-
Interior Features
- Master Downstairs
- Main Floor Laundry
-
Equipment Included
- Electric Range
- Microwave
- Dishwasher
- Refrigerator
Systems
- Heating Natural Gas
- Cooling Central Air
- Water Public
- Water Softener Rented
- Water Heater Natural Gas
Location
- Address 1411 Evergreen Dr
- City Luverne
- State MN
- ZIP 56156
- County Other (Out of Jurisdiction)
- Elementary School District Luverne ES
- Middle School District Luverne MS
- High School District Luverne HS
Unable to load property images.