Welcome to this stunning new construction ranch home, where style and functionality blends together beautufuly and efficiently! The front entrance offers the true wow factor with the latest in stone, color, and design. You’ll love the 8 X 10 covered front entry. The main floor is open and spacious and offers 3 nice size bedrooms! This home is complimented by the absolute sought after warm and natural wood in the flooring, and cabinets. It’s sophisticated… yet warm and inviting! The open-concept living area features a beautiful fireplace, and plank wall that highlights your vocal point of the main living space. You’ll enjoy it from all ares of the living room, dining, and kitchen! The kitchen boast a large walk-in pantry that you’re sure to appreciate! The dining area patio door opens to a beautiful 10 x 24 Covered deck that your’e going to enjoy throughout the year! The primary suite offers a gorgious bathroom with a beautiful tiled walk-in, a double vanity, and very large linen closet. This home has main floor laundry that offers a drop zone to ensure your home remains tidy and organized. The over sized 36 X 26 Garage is built to satisfy most garage erenthusiast The high ceilings, the 18 X 8 Large door on the main and a 8 X 8 on the 3rd. stall side. With this home, you can build equity by finishing the basement or have it completed by the builder. The basement is all roughed in for 3 additional bedrooms, a bar, a full bath, a large family room. This is a gorgeous home with all its class, sophistication, and sq. footgage could be your forever home.
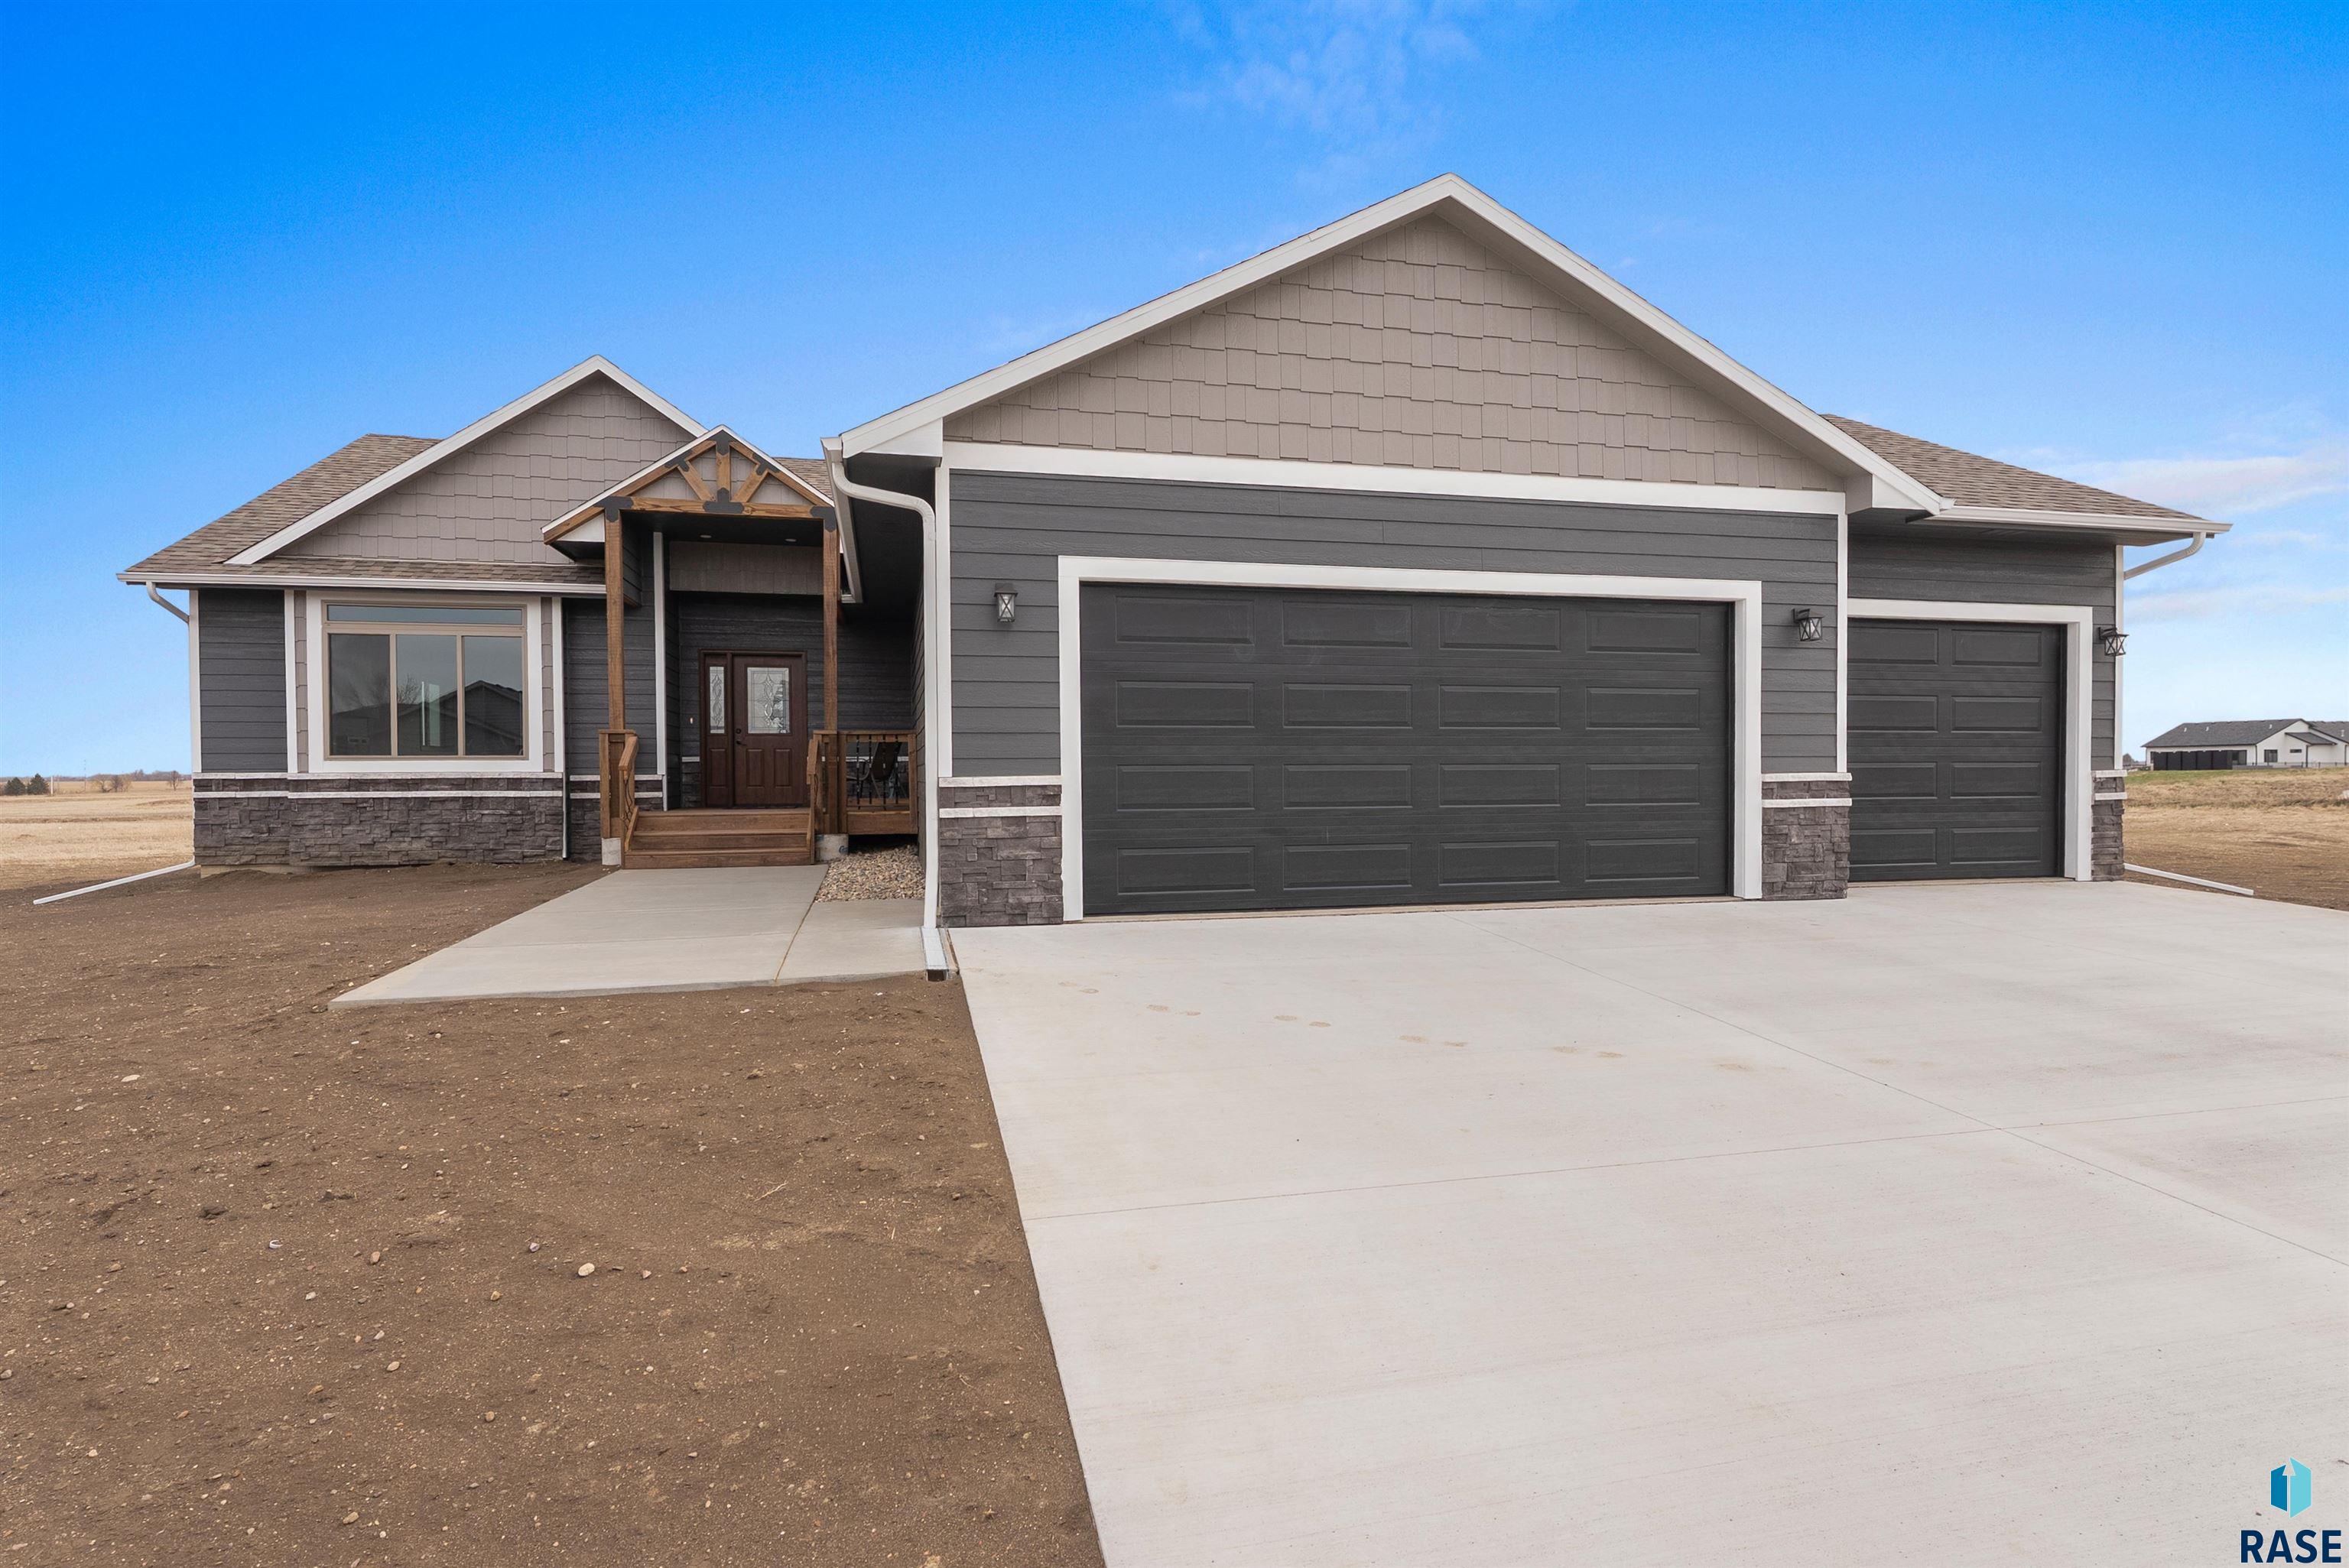
519 Shirley St, Harrisburg
$554,900
Welcome to this stunning new construction ranch home, where style and functionality blends together beautufuly and efficiently! The front entrance offers the true wow factor with the latest in stone,…
- Price $554,900
- Beds 3
- Baths 2
- Sq. Ft. 1,765
- Location Harrisburg, SD
Property Details
Listing
- MLS # 22602165
- Status Active
- Property Type Single Family Residence
- Year Built 2026
- Total Rooms 8
- Lot Sq. Ft. 10,638
- Lot Acres 0.2442
- Garage Type Attached
-
Garage Amenities
- Drain
- Oversized
Interior
- Beds 3
- Baths 2
- Sq. Ft. 1,765
-
Floors
- Carpet
- Luxury Vinyl Plank
- Basement Full
-
Interior Features
- Vaulted Ceiling(s)
- Tray Ceiling(s)
- 9 FT+ Ceiling in Lwr Lvl
- Master Bath
- Main Floor Laundry
- 3+ Bedrooms Same Level
-
Equipment Included
- Electric Range
- Microwave
- Dishwasher
- Disposal
- Refrigerator
Systems
- Heating Natural Gas
- Cooling Central Air
- Water Public
- Water Softener None
- Water Heater Natural Gas
Location
- Address 519 Shirley St
- City Harrisburg
- State SD
- ZIP 57032
- County Lincoln
- Elementary School District Harrisburg Freedom ES
- Middle School District South Middle School – Harrisburg School District 41-2
- High School District Harrisburg HS
Unable to load property images.