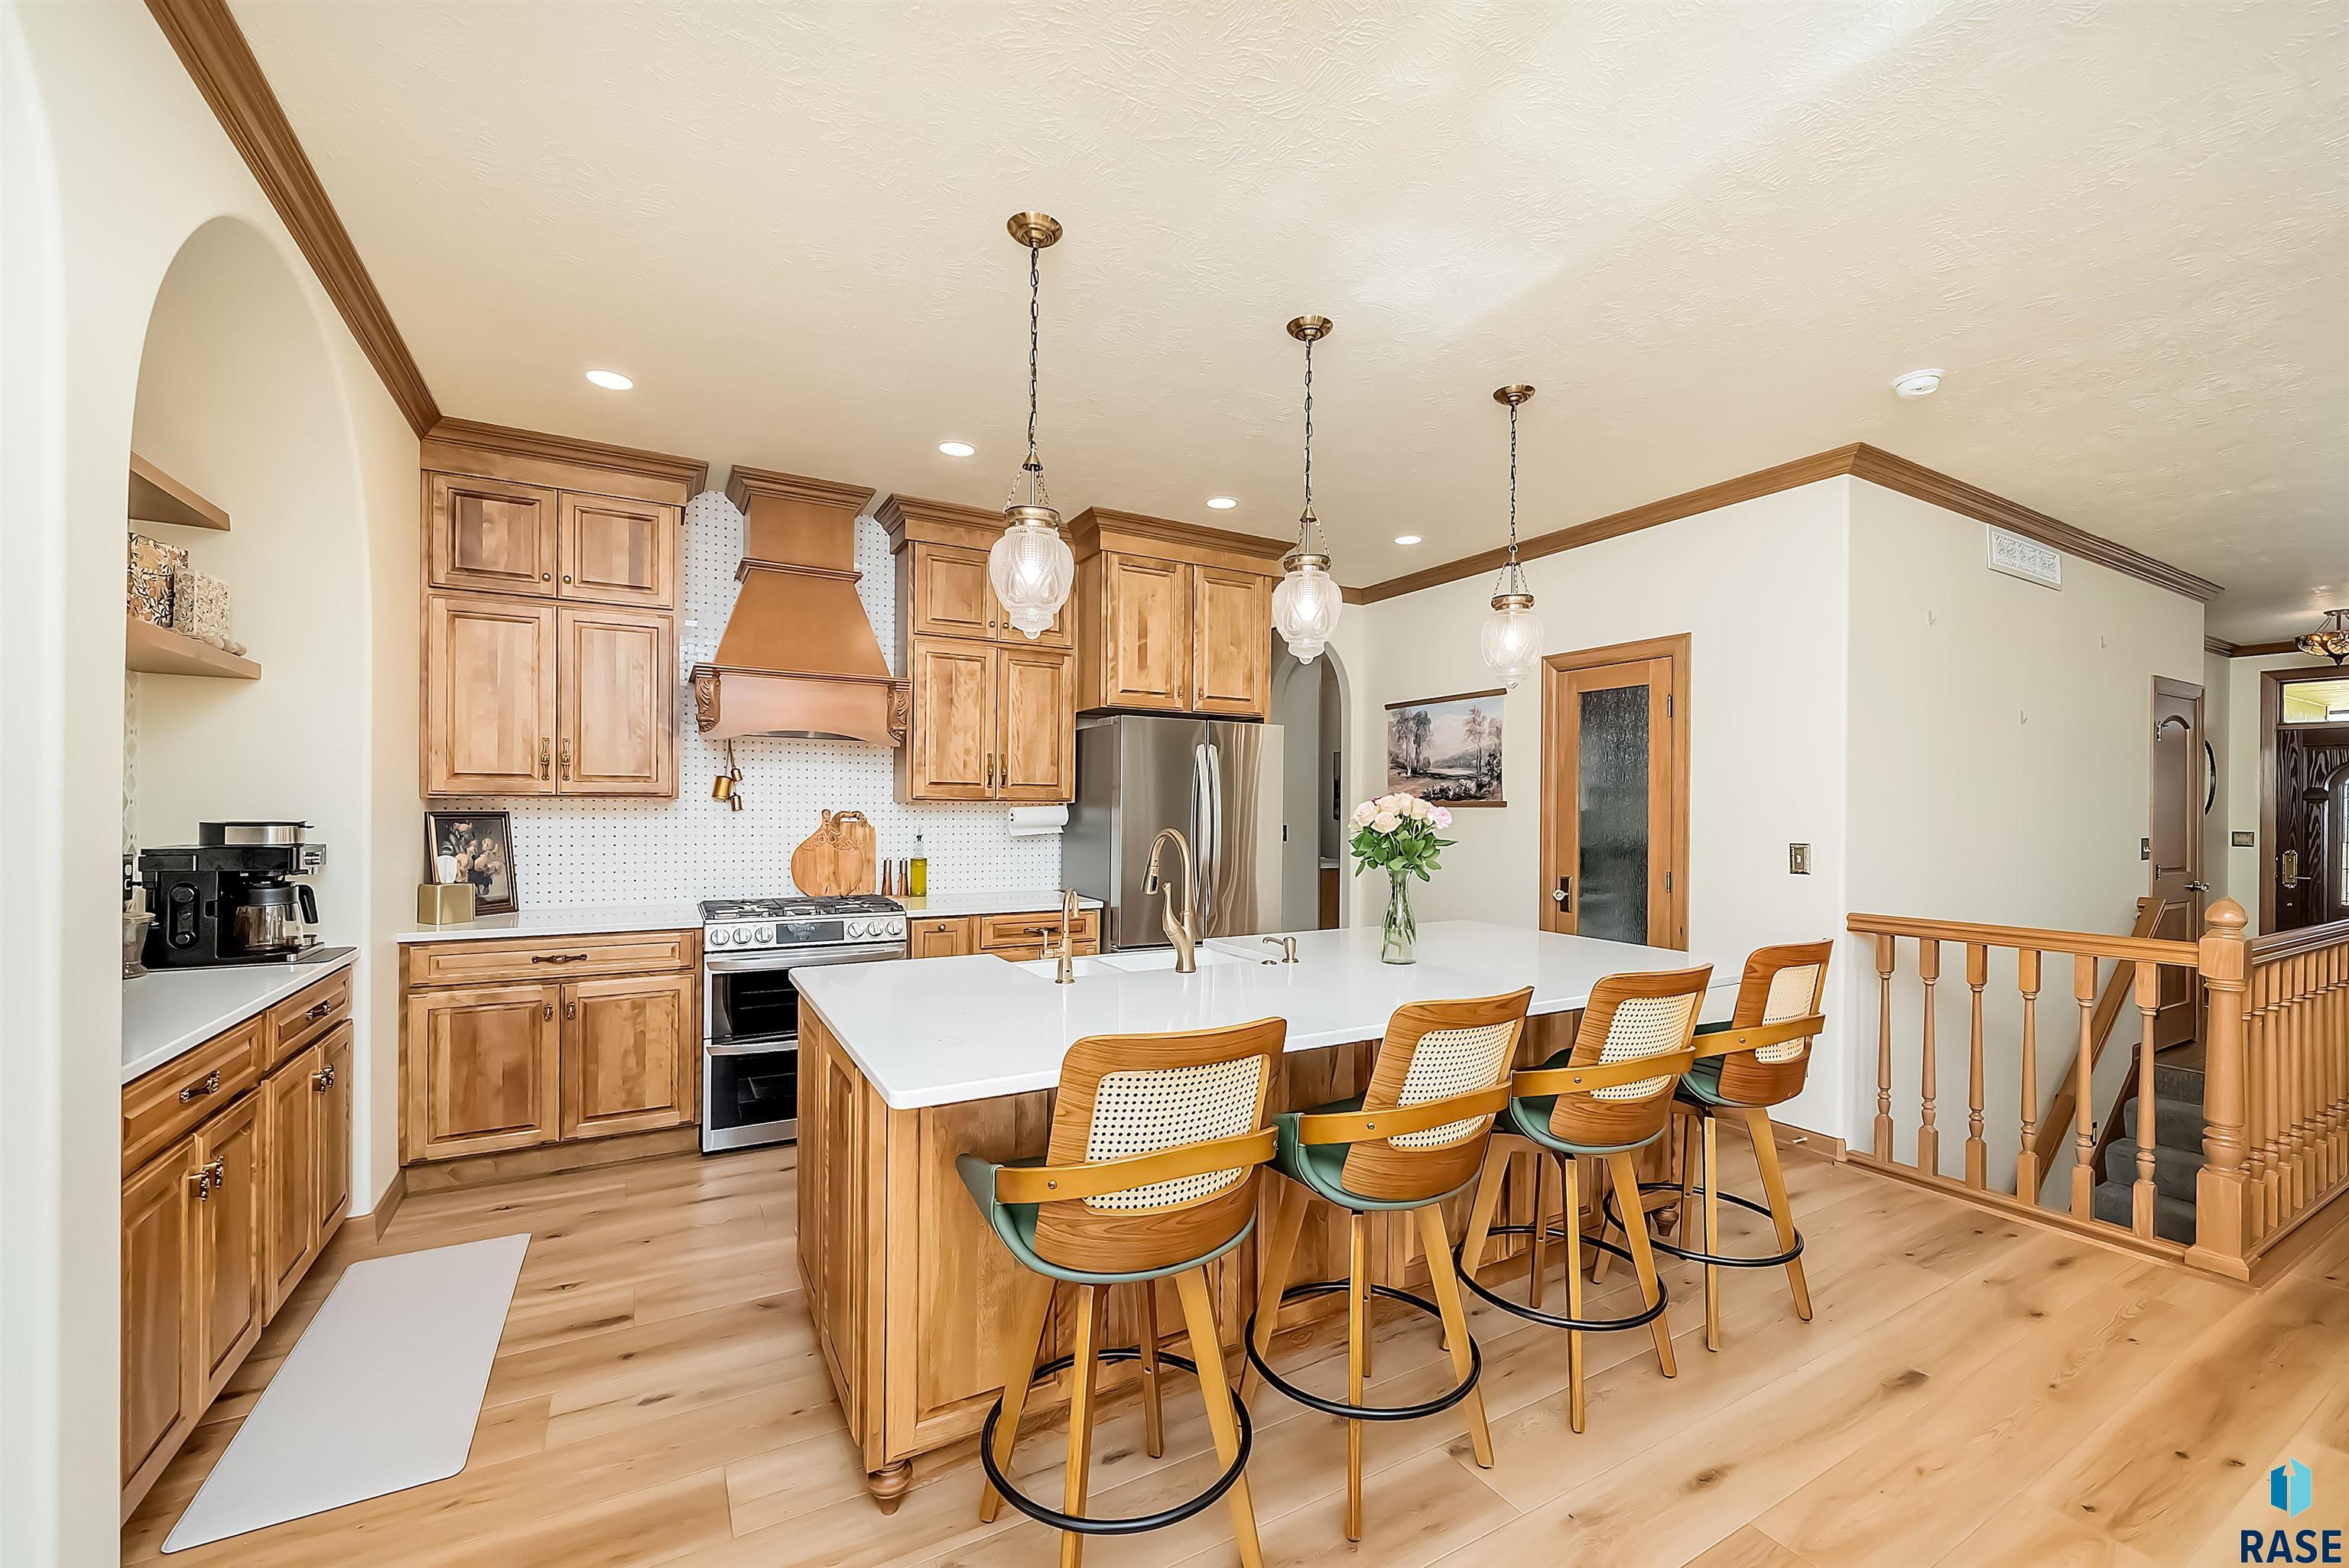
Welcome to this beautifully maintained ranch-style home offering 5 bedrooms, 3 bathrooms, and approximately 3,000 finished square feet in a highly desirable neighborhood. With 3 bedrooms on the main level and 2 additional bedrooms in the fully finished basement, this home provides a functional and flexible layout designed for today’s lifestyle. The main level features an open-concept design filled with natural light, creating a warm and inviting atmosphere. The kitchen is equipped with granite countertops,… ample cabinetry, and a layout that flows seamlessly into the dining and living areas—ideal for both everyday living and entertaining. The primary suite offers a comfortable retreat with a tiled walk-in shower, heated floor and generous closet space. Two additional main-level bedrooms provide convenience and versatility for a variety of needs. The fully finished basement expands the living space with a large family room, wet bar, two additional bedrooms, and garden view windows that bring in great natural light—making the lower level feel bright and welcoming. Enjoy outdoor living with a composite covered back deck, gas line for a grill and perfect for relaxing or hosting gatherings, along with a fully fenced yard featuring a 6-foot vinyl privacy fence. A covered front porch adds to the home’s curb appeal and offers another great space to unwind. The heated 3-stall garage provides year-round comfort and convenience. With its ideal combination of space, features, and layout, this home is ready to impress. Schedule your showing today to see all it has to offer.
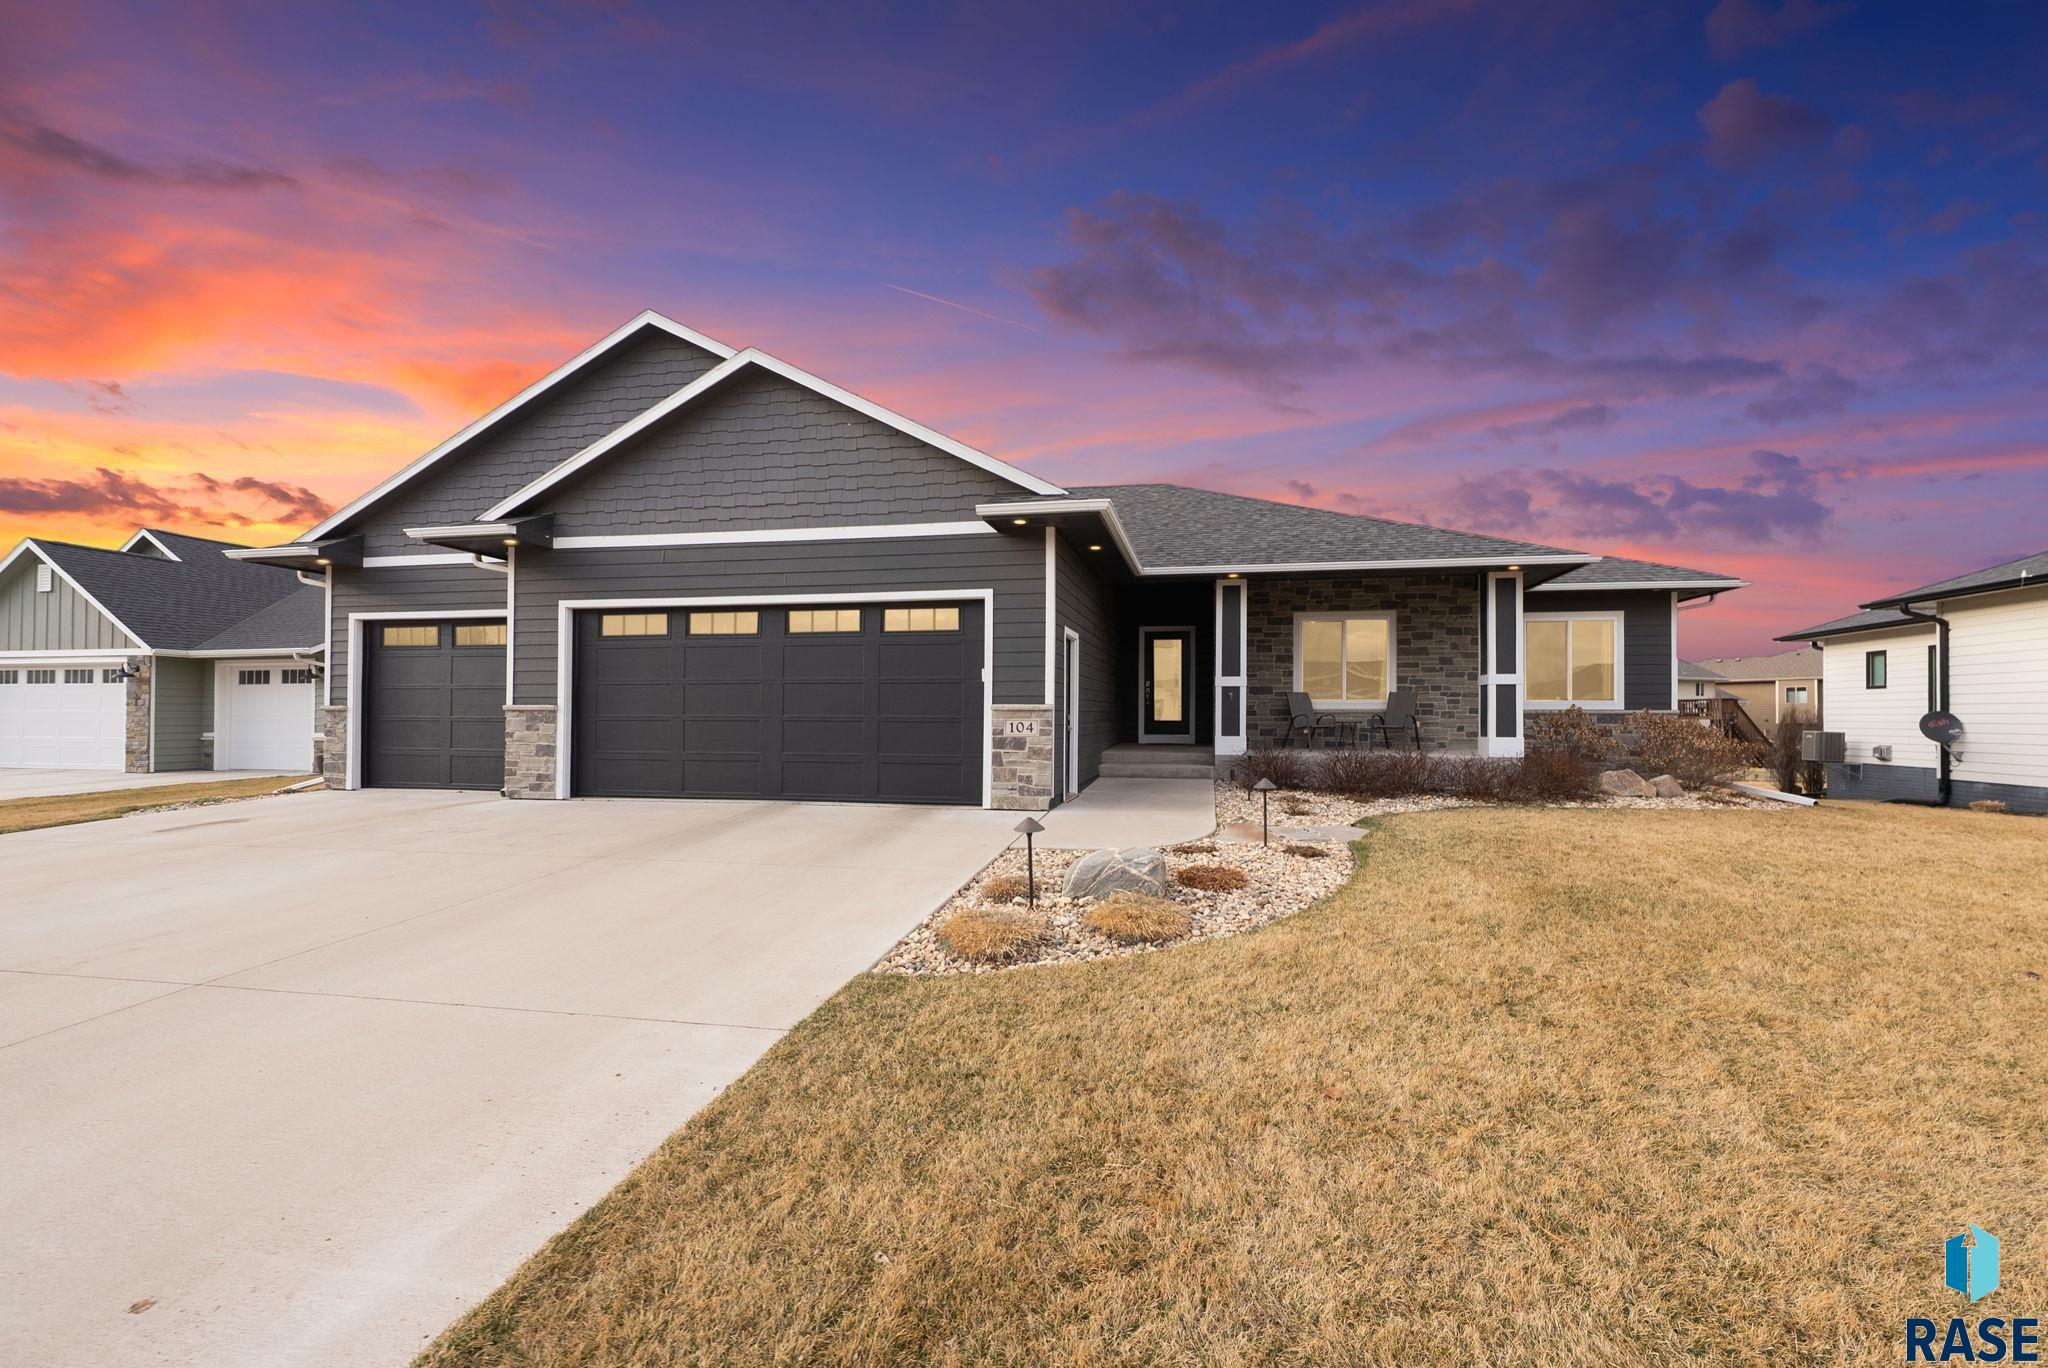
104 E Birchwood Dr, Brandon
$629,500
Welcome to this beautifully maintained ranch-style home offering 5 bedrooms, 3 bathrooms, and approximately 3,000 finished square feet in a highly desirable neighborhood. With 3 bedrooms on the main level…
- Price $629,500
- Beds 5
- Baths 3
- Sq. Ft. 2,978
- Location Brandon, SD
Property Details
Listing
- MLS # 22602075
- Status Active
- Property Type Single Family Residence
- Year Built 2021
- Total Rooms 16
- Lot Sq. Ft. 10,281
- Lot Acres 0.236
- Garage Type Attached
-
Garage Amenities
- Drain
- Garage Heater
- Oversized
- Water Hook Ups
Interior
- Beds 5
- Baths 3
- Sq. Ft. 2,978
-
Floors
- Carpet
- Tile
- Basement Full
-
Interior Features
- 3+ Bedrooms Same Level
- Master Downstairs
- Main Floor Laundry
- Master Bath
- High Speed Internet
- Sound System
- Tray Ceiling(s)
- Wet Bar
-
Equipment Included
- Range
- Microwave
- Dishwasher
- Disposal
- Refrigerator
Systems
-
Heating
- 90% Efficient
- Natural Gas
- Cooling Central Air
- Water Public
- Water Softener None
- Water Heater Electric
Location
- Address 104 E Birchwood Dr
- City Brandon
- State SD
- ZIP 57005
- County Minnehaha
- Elementary School District Robert Bennis ES
- Middle School District Brandon Valley MS
- High School District Brandon Valley HS
Unable to load property images.