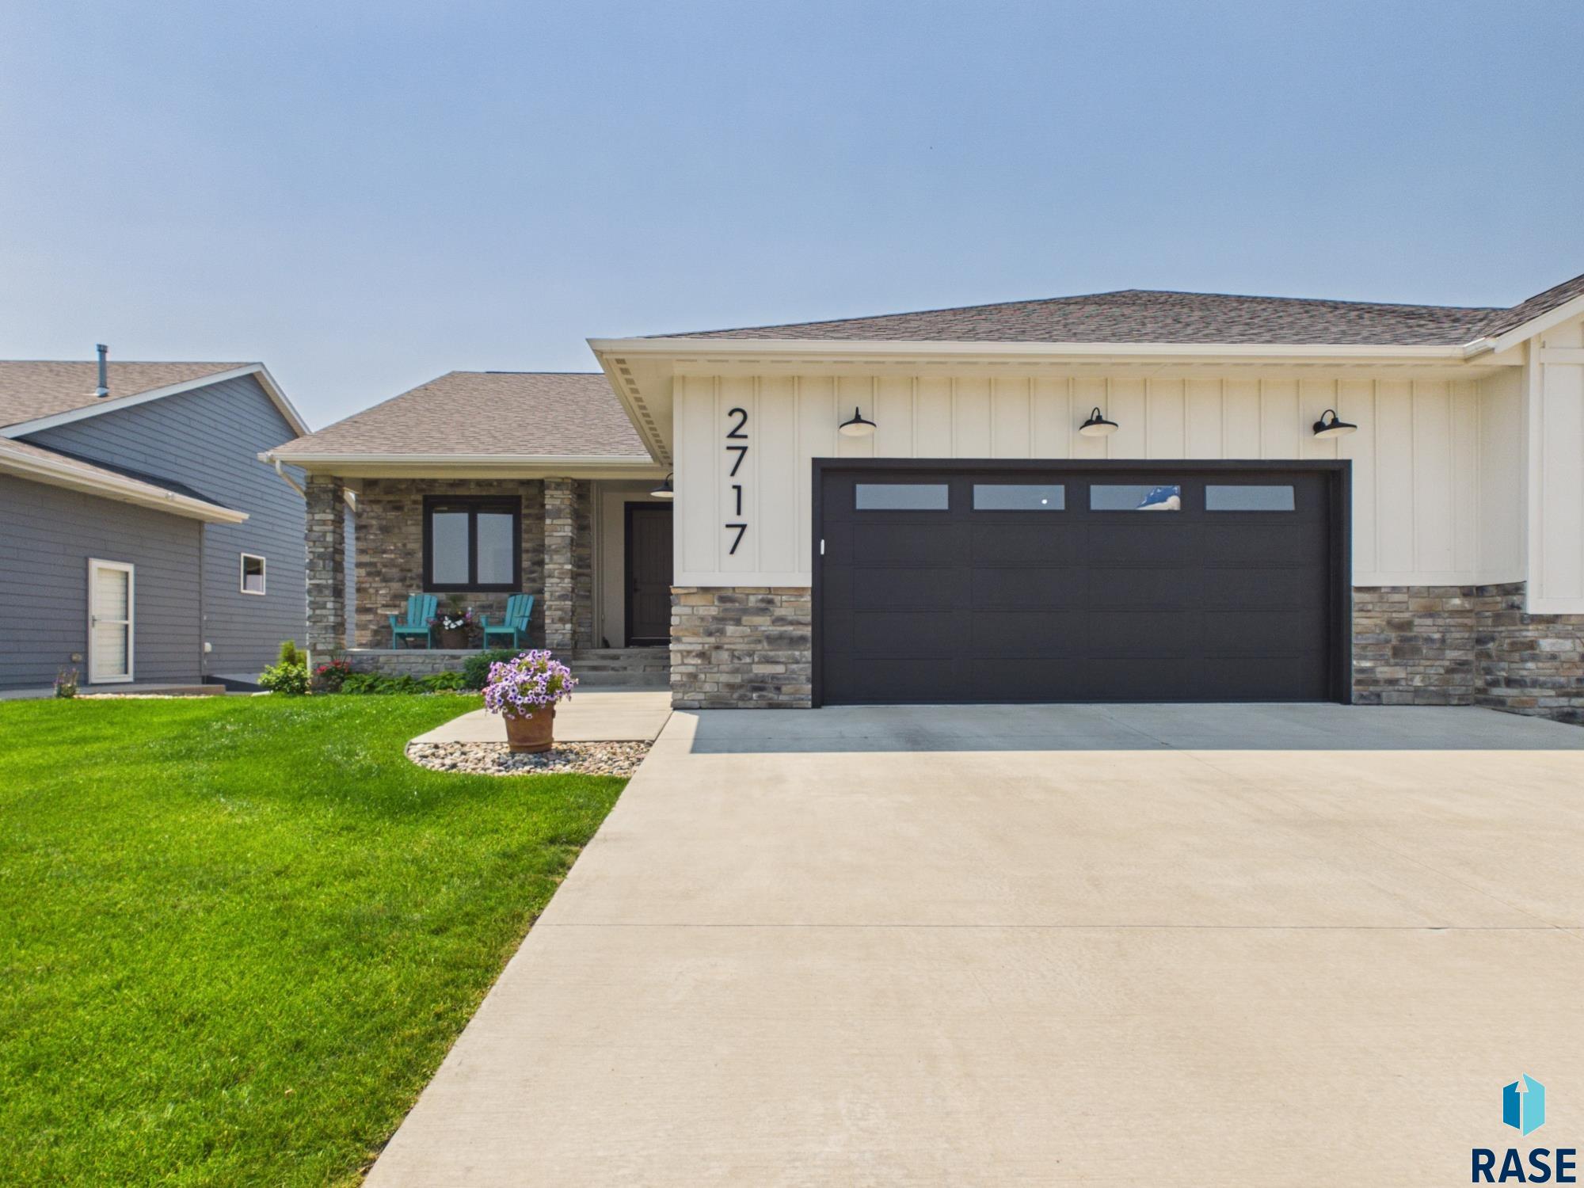
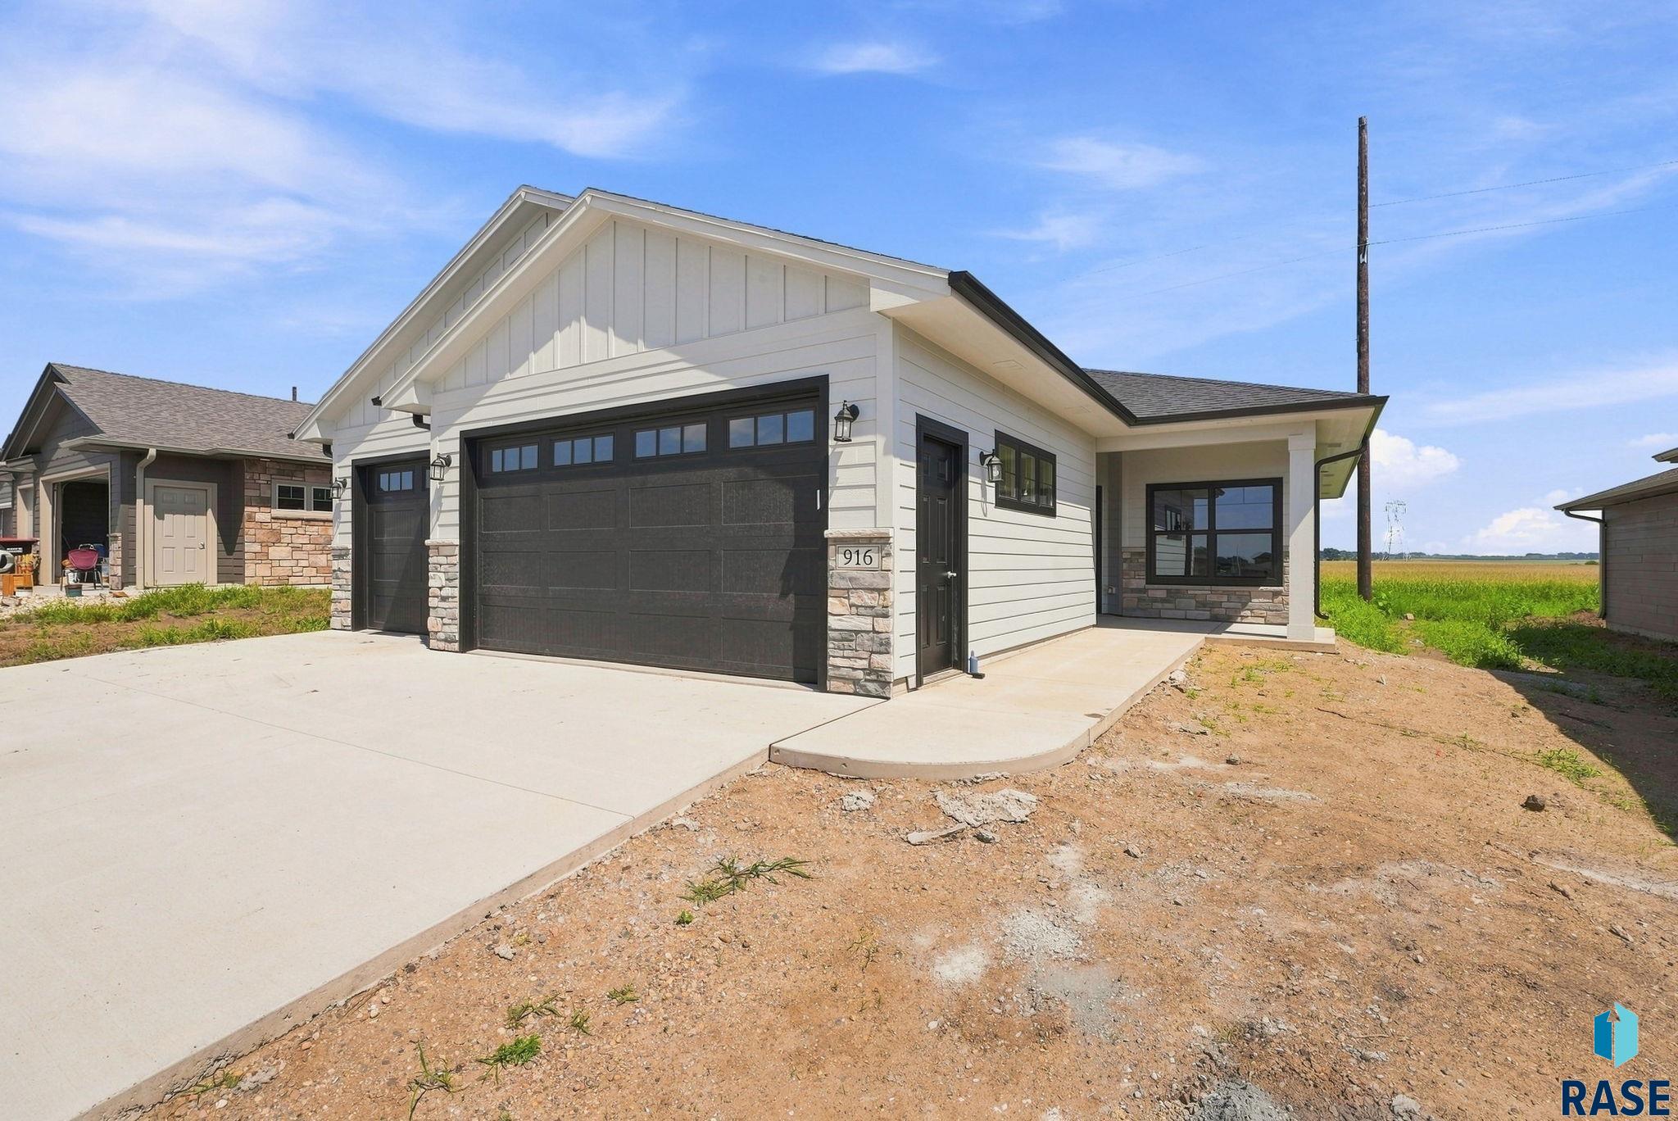
HOME FOR THE HOLIDAYS! – Builder is offering $15,000 for buyers to use toward upgrades, closing costs, rate buydowns, or other allowable costs… Welcome to Willows Edge by Signature Homes, and the Karver floor plan, a thoughtfully designed 3-bedroom, 2-bath ranch-style single-family home that blends comfort, functionality, and modern style in a growing east-side neighborhood. The open-concept main level offers an easy flow between the living space and kitchen, creating an inviting layout for everyday… living and entertaining. The kitchen features a center island, spacious pantry, 42″ upper cabinets, quartz countertops, tile backsplash, and painted cabinetry. Additionally, there is a full Stainless Steel Whirlpool Appliance Package with this home! The adjoining Living Room is accented by a cozy electric fireplace that adds warmth and ambiance. The Living Room contains 100% LVP Flooring as well. The primary suite provides a private retreat with an ensuite bath featuring tile shower walls, while additional bedrooms offer flexibility for guests, hobbies, or a home office. Main-floor laundry adds everyday convenience. The unfinished walkout basement provides endless opportunity for future expansion, whether you envision additional living space, a gym, or a home office, with direct access to the backyard. A 3-stall garage offers excellent room for vehicles, storage, or a workshop. Interior finishes include LVP flooring, upgraded plumbing fixtures, 3-panel doors. Outside the home you have a full Landscaping Package including irrigation, sod and rock around the home. This home delivers smart design, flexibility, and long-term value in one of Sioux Falls’ newest communities.
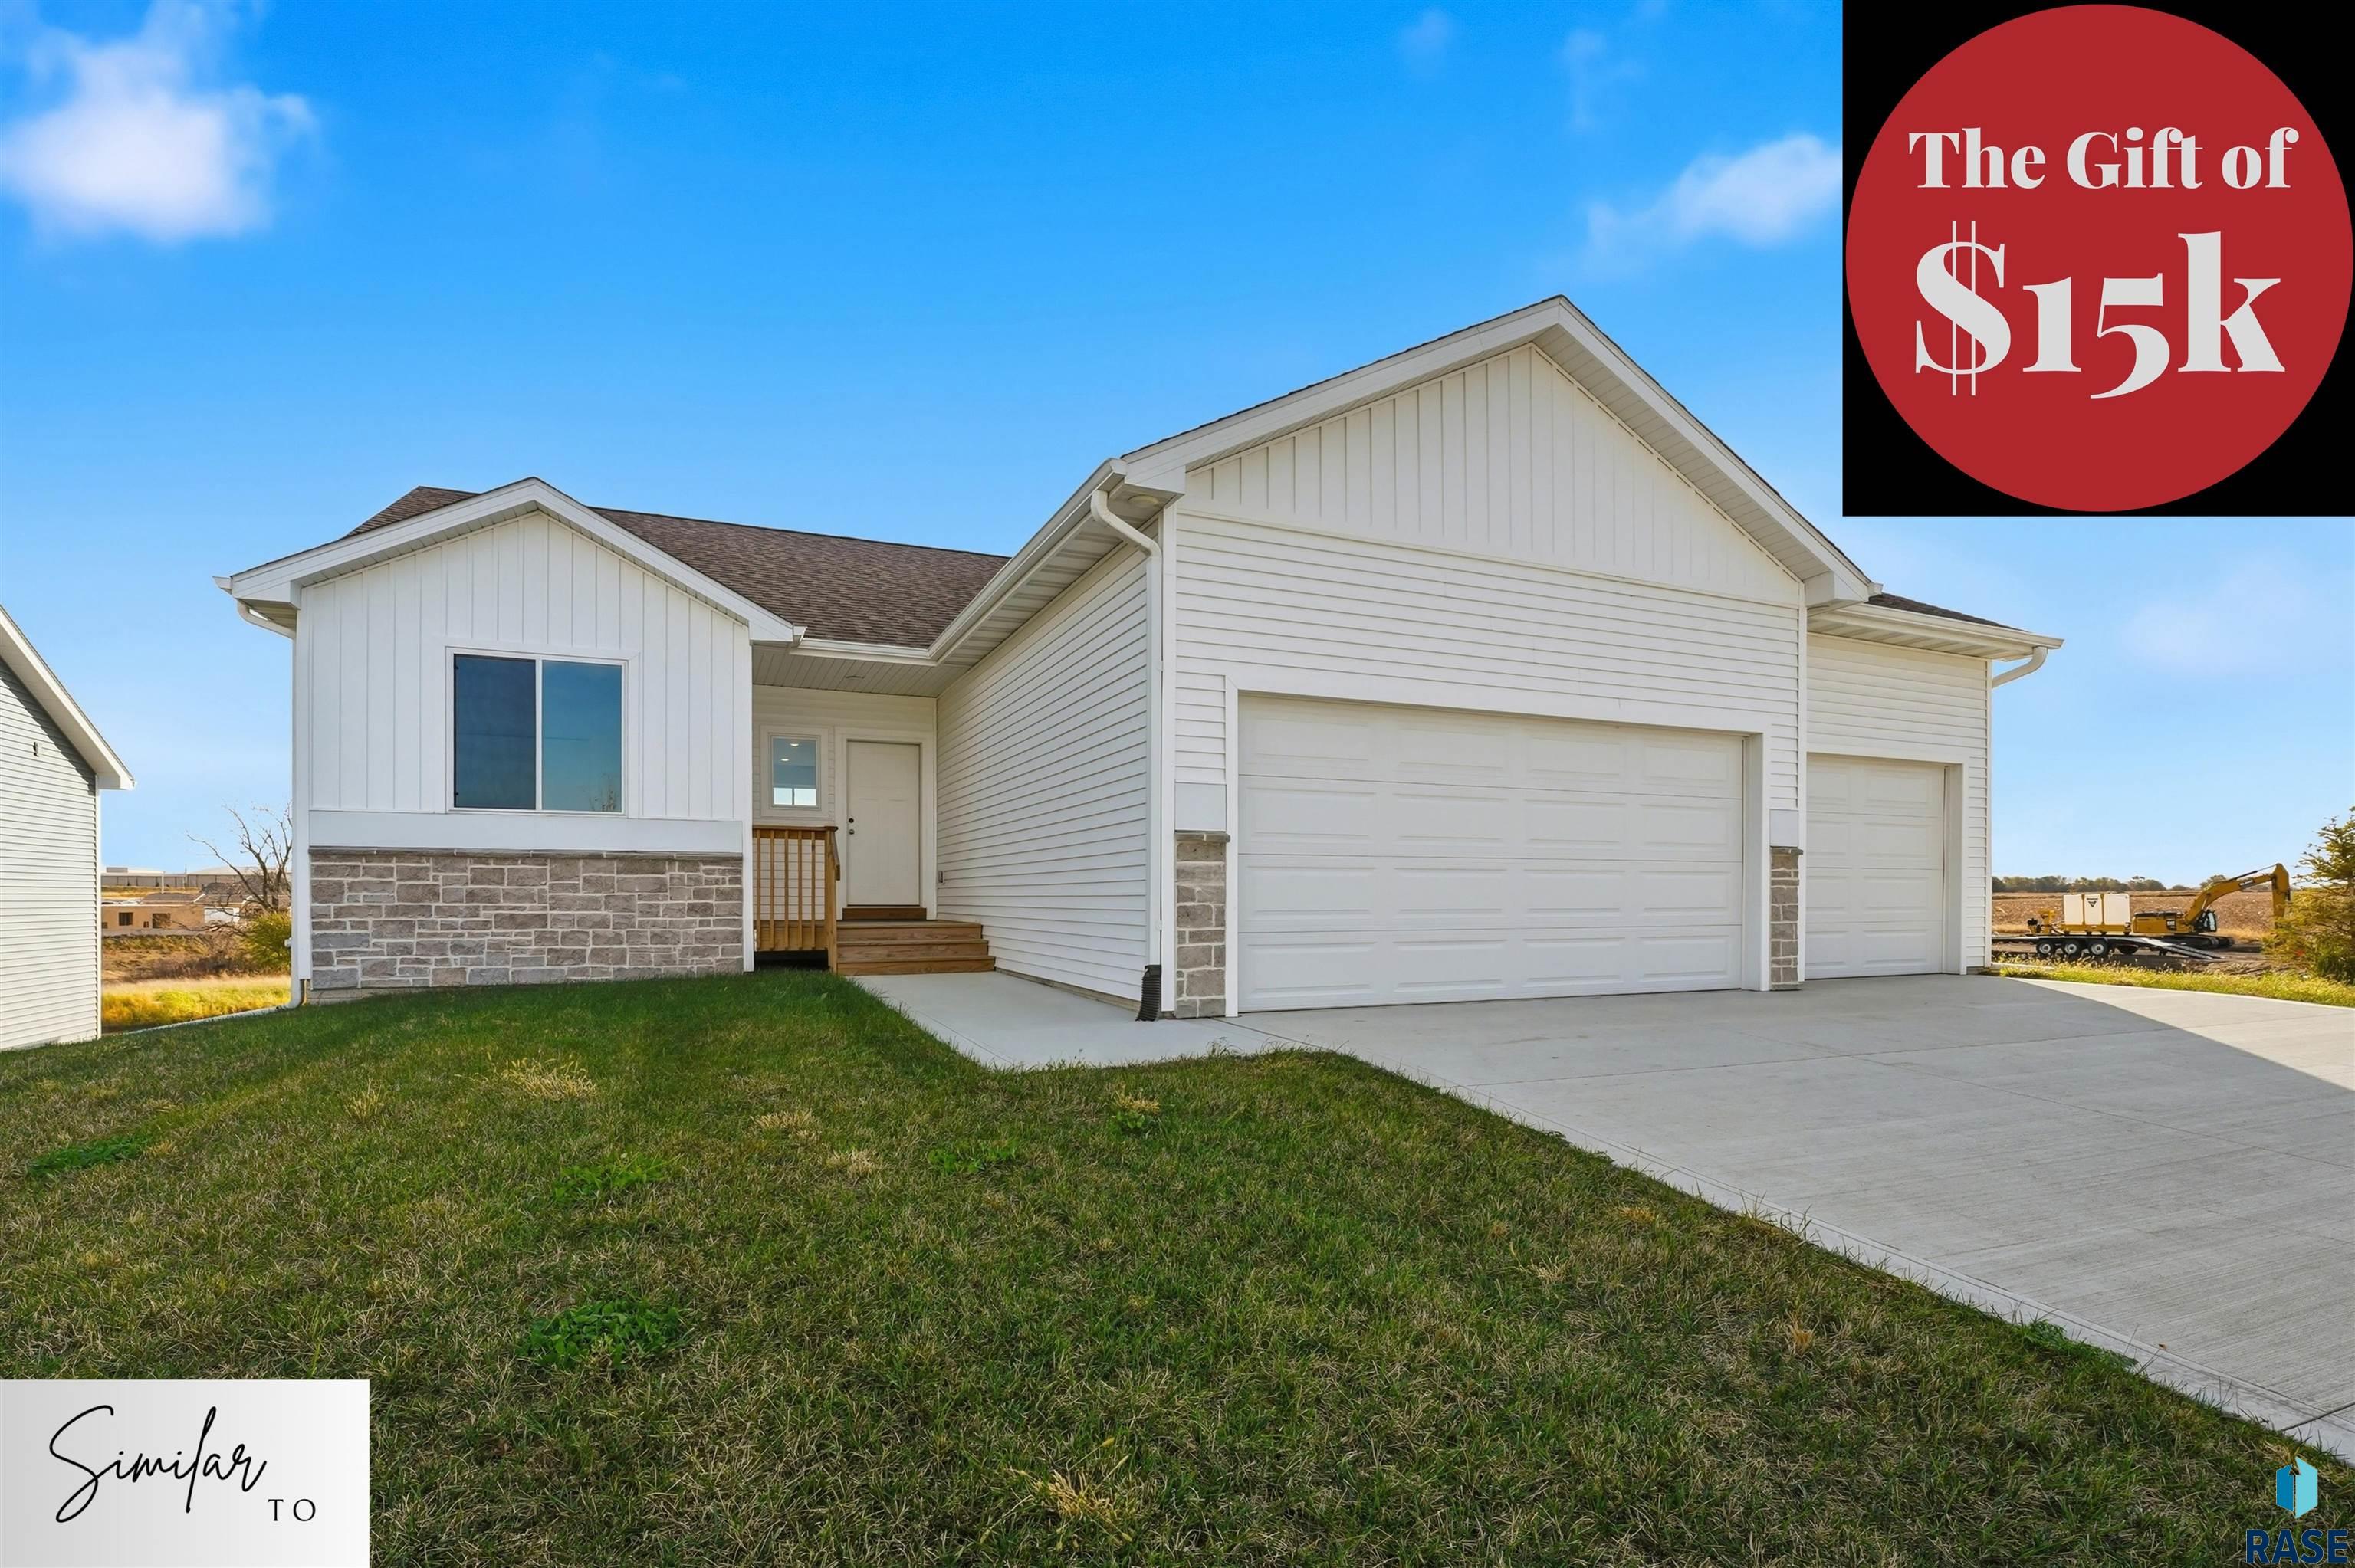
115 S Harvest Hill Ave, Sioux Falls
$453,900
HOME FOR THE HOLIDAYS! – Builder is offering $15,000 for buyers to use toward upgrades, closing costs, rate buydowns, or other allowable costs… Welcome to Willows Edge by Signature Homes,…
- Price $453,900
- Beds 3
- Baths 2
- Sq. Ft. 1,428
- Location Sioux Falls, SD
Property Details
Listing
- MLS # 22607634
- Status Active
- Property Type Single Family Residence
- Year Built 2026
- Total Rooms 11
- Lot Sq. Ft. 10,537
- Lot Acres 0.2419
- Garage Type Attached
- Garage Amenities Oversized
Interior
- Beds 3
- Baths 2
- Sq. Ft. 1,428
-
Floors
- Carpet
- Luxury Vinyl Plank
- Basement Full
-
Interior Features
- Vaulted Ceiling(s)
- Tray Ceiling(s)
- Master Bath
- Main Floor Laundry
- 3+ Bedrooms Same Level
-
Equipment Included
- Electric Range
- Microwave
- Dishwasher
- Disposal
- Refrigerator
Systems
-
Heating
- Natural Gas
- 90% Efficient
- Cooling Central Air
- Water Public
- Water Softener None
- Water Heater Electric
Location
- Address 115 S Harvest Hill Ave
- City Sioux Falls
- State SD
- ZIP 57110
- County Minnehaha
- Elementary School District Fred Assam ES
- Middle School District Brandon Valley MS
- High School District Brandon Valley HS
Unable to load property images.