Welcome to Whisper Ridge East by Signature Homes, and the Whitfield Loft townhome plan, a modern two-story end-unit design that blends smart functionality with flexible living space. This home welcomes you with an open-concept main level featuring a comfortable living area that flows seamlessly into the dining space and kitchen, ideal for everyday living and entertaining. The kitchen is equipped with a center island for casual dining, ample cabinet storage, painted cabinetry, tile backsplash, a… black composite kitchen sink, satin black plumbing fixtures, and a full Whirlpool stainless steel appliance set. A convenient half bath and pantry complete the main floor. Upstairs, the versatile loft area offers the perfect space for a home office, reading nook, or additional lounge area, adding flexibility to fit your lifestyle. Two bedrooms on the upper level share a full bathroom, making this plan ideal for first-time buyers, downsizers, or guests. Second-floor laundry is thoughtfully placed near the bedrooms for everyday convenience. Interior finishes include extended LVP flooring, 3-panel doors, stained millwork, and upgraded plumbing fixtures. Exterior landscaping is fully completed with sod, sprinkler system, rock, and professional landscaping. Enjoy low-maintenance living with an HOA that covers lawn care, snow removal, and garbage service. As on-site agents with extensive new construction experience, available in the neighborhood during model hours most days of the week, we are here to help buyers compare floor plans, timelines, and confidently navigate the new construction process from start to finish.
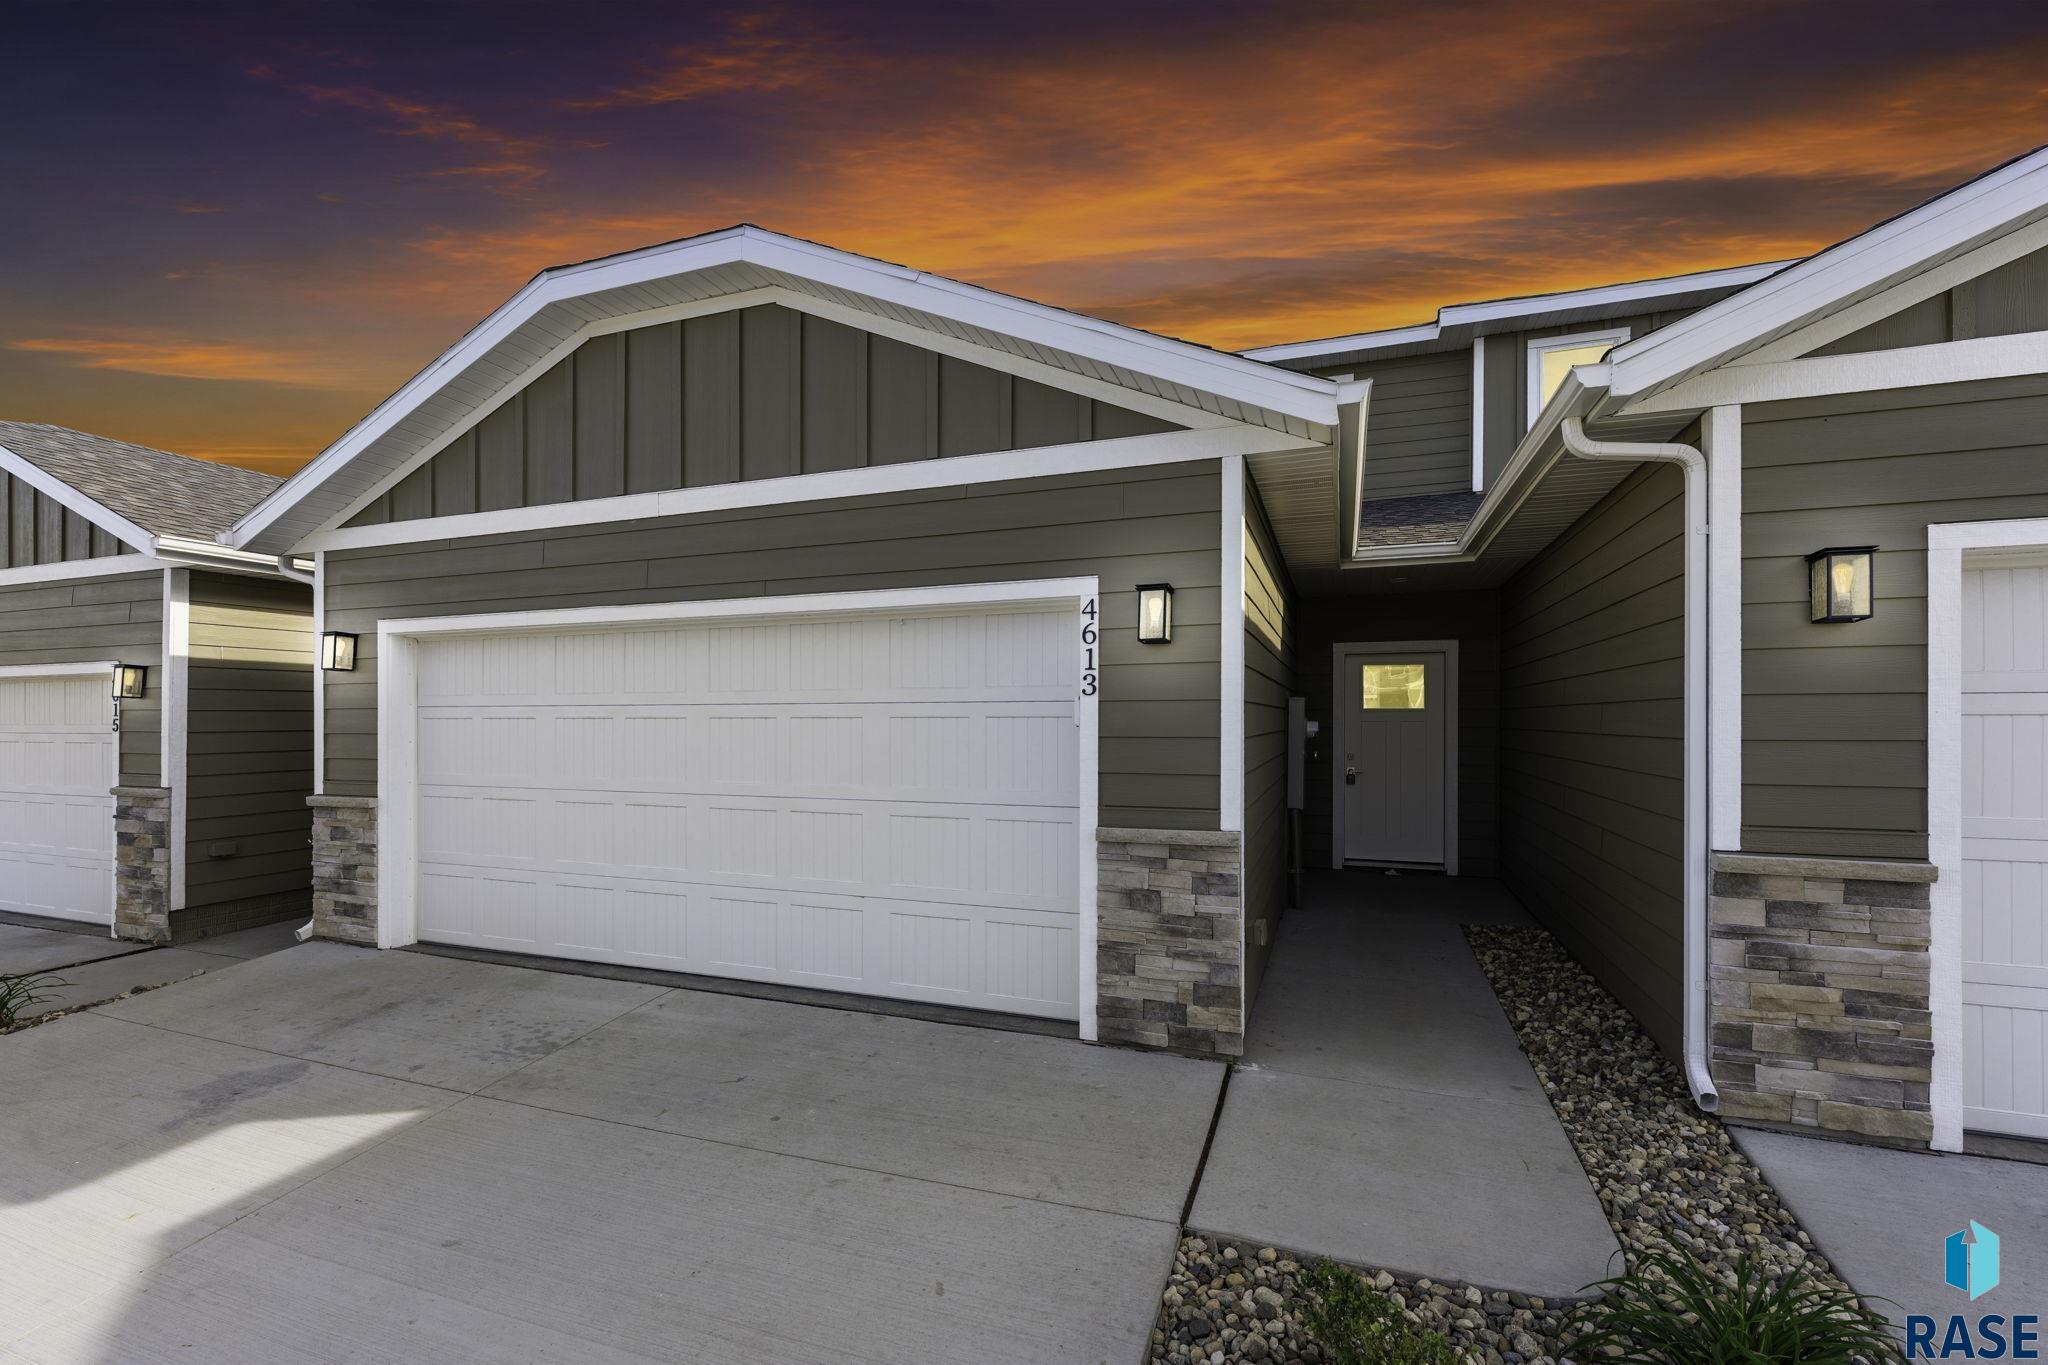
4613 E Whisper Ridge Pl, Sioux Falls
$275,900
Welcome to Whisper Ridge East by Signature Homes, and the Whitfield Loft townhome plan, a modern two-story end-unit design that blends smart functionality with flexible living space. This home welcomes…
- Price $275,900
- Beds 2
- Baths 2
- Sq. Ft. 1,386
- Location Sioux Falls, SD
Property Details
Listing
- MLS # 22607473
- Status Active
- Property Type Townhouse
- Year Built 2026
- Total Rooms 10
- Lot Sq. Ft. 0
- Lot Acres 0
- Garage Type Attached
- Garage Amenities Water Hook Ups
Interior
- Beds 2
- Baths 2
- Sq. Ft. 1,386
-
Floors
- Carpet
- Luxury Vinyl Plank
- Basement None
-
Interior Features
- Vaulted Ceiling(s)
- 9 FT+ Ceiling in Lwr Lvl
- Master Bath
- 3+ Bedrooms Same Level
- Other
-
Equipment Included
- Electric Range
- Microwave
- Dishwasher
- Disposal
- Refrigerator
- Other
Systems
-
Heating
- Natural Gas
- 90% Efficient
- Cooling Central Air
- Water Public
- Water Softener None
- Water Heater Electric
Location
- Address 4613 E Whisper Ridge Pl
- City Sioux Falls
- State SD
- ZIP 57108
- County Lincoln
- Elementary School District Horizon Elementary
- Middle School District North MS
- High School District Harrisburg HS
Unable to load property images.