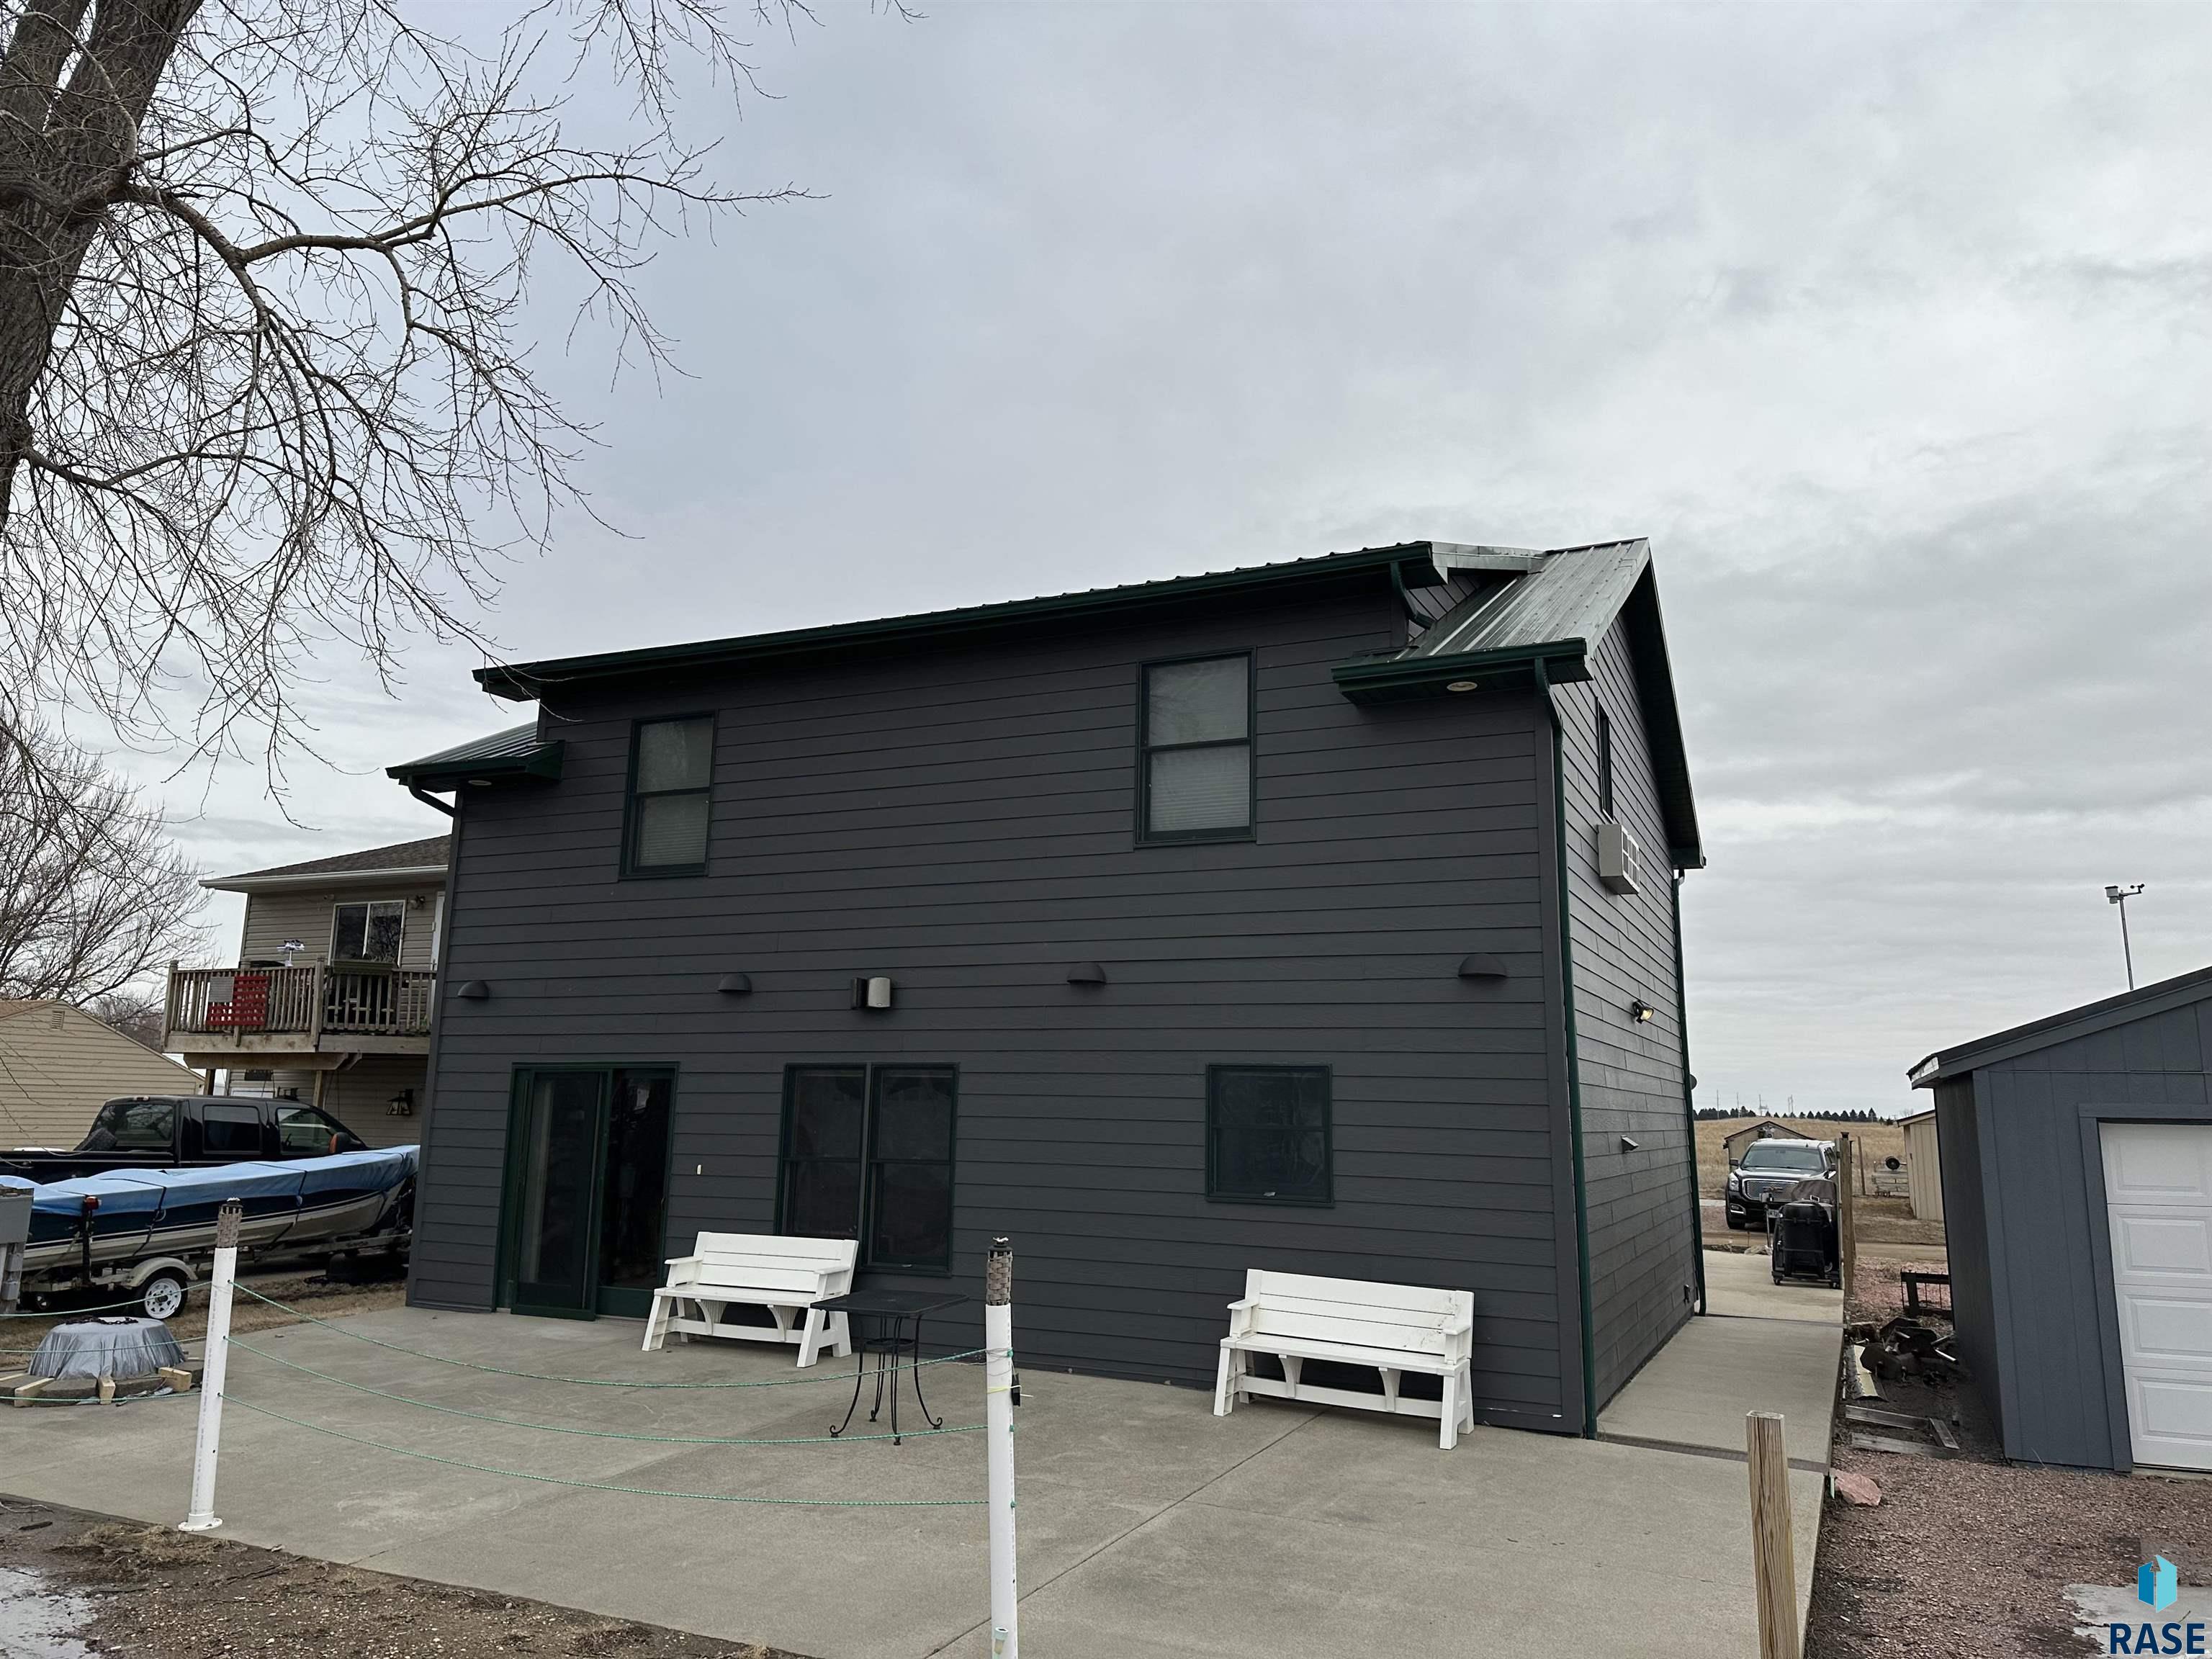
**MOTIVATED SELLER** Experience exceptional craftsmanship, luxury amenities, and thoughtful design in this stunning, remodeled home in desirable Sioux Falls neighborhood. Every detail has been carefully curated throughout both the main and lower levels to create a truly impressive living experience. The heart of the home is the expansive chef’s kitchen, featuring granite countertops, abundant cabinetry, and generous workspace—perfect for cooking and entertaining. With an incredible oversized laundry and utility room complete with granite counters, lockers,… dishwasher, extensive workspace ideal for crafting or hobbies, and even a walk-in closet for additional storage. The main floor office is a showstopper with a beautiful coffered ceiling, offering a refined and productive workspace. The main floor primary suite provides a private retreat with a spa-like bathroom featuring a large tiled walk-in shower and spacious walk-in closet. Upstairs, you’ll find generously sized bedrooms, each offering ample space with fully attached bathrooms and walk-in closets. Creating comfortable and private suites for family members or guests. The lower level is designed for both entertainment and relaxation. Enjoy a large family room with a second kitchen, billiards area, game room, and a ¾ bathroom. Movie nights will never be the same in the dedicated theatre room with an impressive 119-inch screen, while the private home gym offers convenience for daily workouts. Comfort and efficiency are top of mind with in-floor heat throughout the basement and zoned heating and cooling. This smart home is equipped with automated lighting, exterior home security, control 4, whole-house audio, whole-home generator, and heated snow-melting driveway mats for year-round convenience. Car enthusiasts and hobbyists will love the heated 4-stall garage with hot and cold water, floor drain, hydrolic wheelchair lift, abundant storage, and plenty of workspace. Step outside to your backyard oasis, featuring a heated, saltwater swimming pool with cover, pool cabana, outdoor kitchen, and ornamental iron fencing—perfect for entertaining or relaxing in your own private retreat. This extraordinary property seamlessly blends luxury, technology, and comfort for a one-of-a-kind living experience.
5701 S Deer Park St, Sioux Falls
$1,850,000
**MOTIVATED SELLER** Experience exceptional craftsmanship, luxury amenities, and thoughtful design in this stunning, remodeled home in desirable Sioux Falls neighborhood. Every detail has been carefully curated throughout both the main…
- Price $1,850,000
- Beds 4
- Baths 5
- Sq. Ft. 7,221
- Location Sioux Falls, SD
Property Details
Listing
- MLS # 22601697
- Status Active
- Property Type Single Family Residence
- Year Built 2004
- Total Rooms 12
- Lot Sq. Ft. 17,077
- Lot Acres 0.392
-
Garage Type
- Attached
- Tandem
-
Garage Amenities
- Drain
- Garage Heater
- Oversized
- Separate Workshop
- Water Hook Ups
Interior
- Beds 4
- Baths 5
- Sq. Ft. 7,221
-
Floors
- Carpet
- Tile
- Wood
- Ceramic Tile
- Heated
- Basement Full
-
Interior Features
- Formal Dining Rm
- Vaulted Ceiling(s)
- Tray Ceiling(s)
- Step Ceiling
- 9 FT+ Ceiling in Lwr Lvl
- Master Bath
- Main Floor Laundry
- Wet Bar
- 3+ Bedrooms Same Level
- Sound System
-
Equipment Included
- Electric Range
- Range
- Microwave
- Dishwasher
- Disposal
- Refrigerator
- Stove Hood
- Double Oven
- Washer
- Dryer
- Humidifier
- Other
Systems
-
Heating
- Natural Gas
- Two or More Units
- Zoned
- Cooling Multi Units
- Water Public
-
Water Softener
- Owned
- Stays
-
Water Heater
- Natural Gas
- Two or more
Location
- Address 5701 S Deer Park St
- City Sioux Falls
- State SD
- ZIP 57108
- County Lincoln
- Elementary School District Susan B Anthony ES
- Middle School District Patrick Henry MS
- High School District Lincoln HS
Unable to load property images.